Bright and spacious TWO BEDROOM VILLA WITH BONUS BUNK ROOM located in the heart of Margaritaville Resort just 5 minutes from Disney! This spacious townhome is located on a premium lot with open greenspace views and has two large bedrooms, plus a bonus bunk room, cozy and perfect for children or guests. It also comes with high end wood look tile, quartz countertops, upgraded appliances, wooden stairs, private owners' closet, high ceilings, and so much more! This property can be used as a full-time residence, second home, or short-term rental property. This resort style community features three large swimming pools near the Margaritaville Resort Hotel, 4 pools just steps from the villa itself, multiple restaurants and bars, fitness center, full-service spa, lush and tranquil walking trails to all ends of the community, as well as a moments walk to all of the restaurants, bars, shops and entertainment that Sunset Walk has to offer! Low maintenance resort living includes fully maintained grounds, home exterior, lawn care, and 24/7 roaming and manned gated security entrance.
For sale
$329,000
3008 CARIBBEAN SOUL DRIVE, KISSIMMEE, FL 34747
2beds
1,394sqft
Townhouse
Built in 2022
1,307 Square Feet Lot
$319,600 Zestimate®
$236/sqft
$646/mo HOA
What's special
Wooden stairsQuartz countertopsHigh ceilingsUpgraded appliances
- 138 days |
- 96 |
- 4 |
Zillow last checked:
Listing updated:
Listed by:
Jenna Palmero 407-697-8727,
COLDWELL BANKER REALTY 407-352-1040
Source: Stellar MLS,MLS#: O6394729 Originating MLS: Orlando Regional
Originating MLS: Orlando Regional
Facts & features
Interior
Bedrooms & bathrooms
- Bedrooms: 2
- Bathrooms: 3
- Full bathrooms: 2
- 1/2 bathrooms: 1
Primary bedroom
- Features: Built-in Closet
- Level: Second
Bathroom 2
- Features: Built-in Closet
- Level: First
Kitchen
- Features: Storage Closet
- Level: First
Living room
- Level: First
Heating
- Central
Cooling
- Central Air
Appliances
- Included: Dishwasher, Disposal, Dryer, Gas Water Heater, Microwave, Range, Refrigerator, Washer
- Laundry: Laundry Closet
Features
- Ceiling Fan(s), High Ceilings, In Wall Pest System, Kitchen/Family Room Combo, Living Room/Dining Room Combo, Open Floorplan, Primary Bedroom Main Floor, PrimaryBedroom Upstairs, Solid Surface Counters, Solid Wood Cabinets
- Flooring: Ceramic Tile, Hardwood
- Doors: Sliding Doors
- Windows: Window Treatments
- Has fireplace: No
- Furnished: Yes
Interior area
- Total structure area: 1,447
- Total interior livable area: 1,394 sqft
Video & virtual tour
Property
Features
- Levels: Two
- Stories: 2
- Has view: Yes
- View description: Garden
- Waterfront features: Waterfront
Lot
- Size: 1,307 Square Feet
Details
- Parcel number: 042527501600010770
- Zoning: RES
- Special conditions: None
Construction
Type & style
- Home type: Townhouse
- Property subtype: Townhouse
Materials
- Block
- Foundation: Slab
- Roof: Shingle
Condition
- Completed
- New construction: No
- Year built: 2022
Utilities & green energy
- Sewer: Public Sewer
- Water: Public
- Utilities for property: Cable Connected, Electricity Connected, Natural Gas Connected, Sewer Connected, Street Lights, Water Connected
Community & HOA
Community
- Features: Waterfront, Deed Restrictions, Dog Park, Fitness Center, Gated Community - No Guard, Park, Playground, Pool, Restaurant, Sidewalks, Wheelchair Access
- Security: Fire Sprinkler System, Gated Community, Key Card Entry, Security Gate, Touchless Entry
- Pet fee: $0 monthly
- Subdivision: ROLLING OAKS PH 7
HOA
- Has HOA: Yes
- Amenities included: Cable TV, Clubhouse, Elevator(s), Fitness Center, Gated, Laundry, Maintenance, Park, Playground, Pool, Recreation Facilities, Security, Shuffleboard Court, Spa/Hot Tub, Trail(s), Wheelchair Access
- Services included: Cable TV, Common Area Taxes, Community Pool, Reserve Fund, Insurance, Internet, Maintenance Structure, Maintenance Grounds, Maintenance Repairs, Manager, Pest Control, Pool Maintenance, Recreational Facilities, Security, Trash
- HOA fee: $646 monthly
- HOA name: Artemis Lifestyles - Amanda Narehood
- HOA phone: 407-705-2190
Location
- Region: Kissimmee
Financial & listing details
- Price per square foot: $236/sqft
- Tax assessed value: $302,200
- Annual tax amount: $7,615
- Date on market: 3/31/2026
- Cumulative days on market: 134 days
- Listing terms: Cash,Conventional,FHA,VA Loan
- Ownership: Fee Simple
- Total actual rent: 0
- Electric utility on property: Yes
- Road surface type: Asphalt
Estimated market value
$319,600
$304,000 - $336,000
$2,758/mo
Price history
| Date | Event | Price |
|---|---|---|
| 3/31/2026 | Listed for sale | $329,000-14.2%$236/sqft |
Source:  Stellar MLS #O6394729 Report a problem Stellar MLS #O6394729 Report a problem | ||
| 12/9/2022 | Sold | $383,500$275/sqft |
Source: Public Record Report a problem | ||
Public tax history
| Year | Property taxes | Tax assessment |
|---|---|---|
| 2025 | $7,616 -12% | $302,200 -27.4% |
| 2024 | $8,658 +8.1% | $416,200 +22.8% |
| 2023 | $8,013 +139.6% | $338,800 +1029.3% |
| 2022 | $3,345 +675.1% | $30,000 |
| 2021 | $432 | $30,000 |
Find assessor info on the county website
Monthly payment
Est. payment
Payment breakdown
Explore the cost of this home by adjusting the details. Changes won't be saved.Climate risks
Neighborhood: 34747
Nearby schools
GreatSchools rating
- 5/10Westside K-8 SchoolGrades: PK-8Distance: 2.4 mi
- 5/10Celebration High SchoolGrades: 9-12Distance: 3.6 mi
- $338,8003 bd3 ba1.5k sqft3012 Caribbean Soul Dr, Kissimmee, FL 34747Off Market
- $334,2004 bd3 ba1.7k sqft3004 Caribbean Soul Dr, Kissimmee, FL 34747Off Market
- $381,5003 bd3 ba1.5k sqft3016 Caribbean Soul Dr, Kissimmee, FL 34747Off Market
- $316,6002 bd3 ba1.3k sqft3020 Caribbean Soul Dr, Kissimmee, FL 34747Off Market

- $364,5004 bd3 ba1.7k sqft2996 Caribbean Soul Dr, Kissimmee, FL 34747Off Market
- $334,2004 bd3 ba1.7k sqft3024 Caribbean Soul Dr, Kissimmee, FL 34747Off Market
- $312,5002 bd2 ba1.3k sqft2992 Caribbean Soul Dr, Kissimmee, FL 34747Off Market
- $--3 bd3 ba1.5k sqft2988 Caribbean Soul Dr #2988, Kissimmee, FL 34747Off Market
A local agent can set up tours, give advice and negotiate with sellers.
A local lender can help you make sure your offer is ready when you are.
Similar homes
- $318,9002 bd3 ba1.3k sqft3145 CARIBBEAN SOUL DRIVE, KISSIMMEE, FL 34747For Sale

 MLS ID #O6413644, Migdalia Maldonado, MORGAN PROPERTY SOLUTIONS INC. Stellar MLS
 - $380,0003 bd3 ba1.5k sqft2976 ON THE ROCKS POINT, KISSIMMEE, FL 34747For Sale
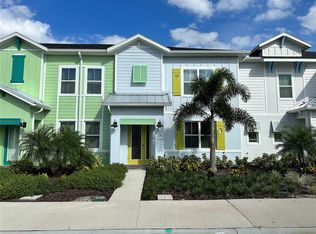 MLS ID #O6149641, Brian Webber, LOKATION. Stellar MLS
 - $380,0003 bd3 ba1.5k sqft2972 ON THE ROCKS POINT, KISSIMMEE, FL 34747For Sale
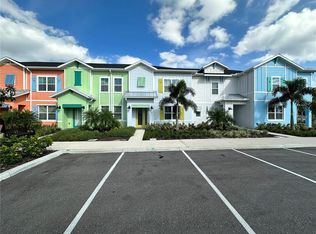 MLS ID #O6159203, Brian Webber, LOKATION. Stellar MLS
 - $393,0003 bd3 ba1.5k sqft3165 CARIBBEAN SOUL DRIVE, KISSIMMEE, FL 34747For Sale
 MLS ID #O6411274, Suzanne Docobo, EXP REALTY LLC. Stellar MLS
 - $329,0004 bd3 ba1.9k sqft8845 CANDY PALM ROAD, KISSIMMEE, FL 34747For SaleMLS ID #S5152877, Carl Johnson, LUXURY ORLANDO REAL ESTATE. Stellar MLS
- $339,9004 bd3 ba1.9k sqft2937 BANANA PALM DRIVE, KISSIMMEE, FL 34747For SaleMLS ID #O6350664, Alexandre Dian, FLORIDA CONNEXION PROPERTIES. Stellar MLS
- $324,0004 bd3 ba1.8k sqft7586 ASSEMBLY LANE, REUNION, FL 34747For SaleMLS ID #O6406545, Charles Marchese, EASY STREET REALTY FLORIDA,INC. Stellar MLS
- $384,0002 bd3 ba1.1k sqft2986 SALTED RIM ROAD, KISSIMMEE, FL 34747For SaleMLS ID #O6371544, Anahi Rosario, INTERNATIONAL REAL ESTATE LLC. Stellar MLS
- $285,0003 bd2 ba1.3k sqft9004 SHINE DRIVE, KISSIMMEE, FL 34747For SaleMLS ID #O6383458, Ana Cavero Pasco, WRA BUSINESS & REAL ESTATE. Stellar MLS
- $300,0003 bd2 ba1.4k sqft2831 OAKWATER DRIVE #2831, KISSIMMEE, FL 34747For SaleMLS ID #O6398829, Kenny Medina, LPT REALTY, LLC. Stellar MLS
- $472,0004 bd3 ba1.5k sqft8067 KNEE DEEP ROAD, KISSIMMEE, FL 34747For SaleMLS ID #O6408722, Suzanne Docobo, EXP REALTY LLC. Stellar MLS
- $319,0003 bd3 ba1.6k sqft2479 TOSCOLONA DRIVE, KISSIMMEE, FL 34741For SaleMLS ID #O6425771, Shakhnoza Azizova, KELLER WILLIAMS LEGACY REALTY. Stellar MLS
- $220,0003 bd2 ba1.4k sqft2305 SILVER PALM DRIVE #302, KISSIMMEE, FL 34747For SaleMLS ID #S5146075, Huafeng Fang, MAGICMIND REALTY LLC. Stellar MLS
- $439,0004 bd5 ba2k sqftSolara Resort, Kissimmee, FL 34747For Sale
 MLS ID #A12055449, Isabela Lucas Moraes, Willis Wilson & Associates. MIAMI
 - $339,9004 bd3 ba1.6k sqft4573 ADA LANE, KISSIMMEE, FL 34746For SaleMLS ID #O6408598, Marcus Freire de Araujo, WRA BUSINESS & REAL ESTATE. Stellar MLS
- $279,0003 bd3 ba1.3k sqft5520 PARADISE CAY CIRCLE, KISSIMMEE, FL 34746For SaleMLS ID #S5149441, Andrea Vanegas, LLC, MY REALTY GROUP, LLC.. Stellar MLS
- $459,9004 bd5 ba2k sqft8976 AMELIA DOWNS TRAIL, KISSIMMEE, FL 34747For SaleMLS ID #O6406587, Alyssa Barker, THE JERRY BARKER GROUP LLC. Stellar MLS
- $350,0003 bd3 ba1.5k sqft801 BENOI DRIVE, DAVENPORT, FL 33896For SaleMLS ID #S5132564, Rickler Lopez, MY REALTY GROUP, LLC.. Stellar MLS
- $219,9003 bd2 ba1.7k sqft9055 TREASURE TROVE LANE #105, KISSIMMEE, FL 34747For SaleMLS ID #O6404769, Jeremy Porter, CANI PROPERTY MANAGEMENT. Stellar MLS
- $310,0003 bd3 ba1.2k sqft153 POMPANO BEACH DR DRIVE, KISSIMMEE, FL 34746For SaleMLS ID #O6405051, Leandro Kiss dos Santos, AUTHENTIC REAL ESTATE TEAM. Stellar MLS
