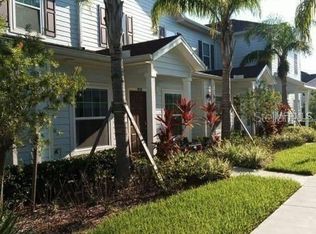
Great Opportunity! Beautiful Townhome - Perfect for your Vacation! Welcome to your dream vacation home in the heart of West Lucaya Village! This stunning townhome, located in a resort-style gated community, offers everything you need for an unforgettable vacation. Fully furnished and accommodating up to 6 guests, this property is ideal for families and friends looking for the ultimate vacation experience. Property Features: 3 bedrooms, 2 bathrooms Comfortable open-concept living space Fully equipped kitchen, with granite countertops and cabinets Cozy family room for relaxing evenings Spacious master suite with private bathroom and two additional bedrooms Resort-style amenities: pool, spa, clubhouse, fitness center, playground, BBQ area and more Secure gated community for your peace of mind Just 5 minutes from Disney parks Approximately 30 minutes from Universal parks Just minutes from restaurants and shopping centers
For sale
$285,000
9004 SHINE DRIVE, KISSIMMEE, FL 34747
3beds
1,300sqft
:
Get pre-qualified$2,290/mo
Townhouse
Built in 2016
871 Square Feet Lot
$-- Zestimate®
$219/sqft
$432/mo HOA
What's special
Secure gated communityResort-style gated communityFully furnishedGranite countertopsStunning townhomeCozy family roomComfortable open-concept living space
- 172 days |
- 33 |
- 3 |
Zillow last checked:
Listing updated:
Listed by:
Ana Cavero Pasco 321-438-9489,
WRA BUSINESS & REAL ESTATE 407-512-1008
Source: Stellar MLS,MLS#: O6383458 Originating MLS: Orlando Regional
Originating MLS: Orlando Regional
Facts & features
Interior
Bedrooms & bathrooms
- Bedrooms: 3
- Bathrooms: 2
- Full bathrooms: 2
Primary bedroom
- Features: Walk-In Closet(s)
- Level: First
Bedroom 1
- Features: Built-in Closet
- Level: Second
Bedroom 2
- Features: Built-in Closet
- Level: Second
Primary bathroom
- Level: First
Dining room
- Level: First
Kitchen
- Level: First
Living room
- Level: First
Heating
- Central
Cooling
- Central Air
Appliances
- Included: Dishwasher, Disposal, Dryer, Electric Water Heater, Microwave, Range, Refrigerator, Washer
- Laundry: Upper Level
Features
- Ceiling Fan(s), Living Room/Dining Room Combo, Open Floorplan, Primary Bedroom Main Floor, Stone Counters
- Flooring: Carpet, Laminate
- Has fireplace: No
- Furnished: Yes
Interior area
- Total structure area: 1,324
- Total interior livable area: 1,300 sqft
Video & virtual tour
Property
Features
- Levels: Two
- Stories: 2
- Exterior features: Sidewalk
Lot
- Size: 871 Square Feet
Details
- Parcel number: 062527553400010420
- Zoning: X
- Special conditions: None
Construction
Type & style
- Home type: Townhouse
- Property subtype: Townhouse
Materials
- HardiPlank Type
- Foundation: Slab
- Roof: Shingle
Condition
- New construction: No
- Year built: 2016
Utilities & green energy
- Sewer: Public Sewer
- Water: Public
- Utilities for property: Cable Available, Electricity Available, Water Available
Community & HOA
Community
- Features: Association Recreation - Owned, Clubhouse, Fitness Center, Gated Community - No Guard, Playground, Pool, Sidewalks
- Pet fee: $0 monthly
- Subdivision: WEST LUCAYA VILLAGE
HOA
- Has HOA: Yes
- Services included: Internet
- HOA fee: $432 monthly
- HOA name: CARL THOMPSON
Location
- Region: Kissimmee
Financial & listing details
- Price per square foot: $219/sqft
- Tax assessed value: $251,200
- Annual tax amount: $3,942
- Date on market: 2/17/2026
- Cumulative days on market: 173 days
- Ownership: Fee Simple
- Total actual rent: 0
- Electric utility on property: Yes
- Road surface type: Asphalt
Estimated market value
Not available
Estimated sales range
Not available
Not available
Price history
| Date | Event | Price |
|---|---|---|
| 2/18/2026 | Listed for sale | $285,000-9.5%$219/sqft |
Source:  Stellar MLS #O6383458 Report a problem Stellar MLS #O6383458 Report a problem | ||
| 10/23/2025 | Listing removed | $315,000$242/sqft |
Source: Stellar MLS #O6259972 Report a problem | ||
| 5/30/2025 | Price change | $315,000-4.5%$242/sqft |
Source: Stellar MLS #O6259972 Report a problem | ||
| 11/23/2024 | Listed for sale | $330,000+51.4%$254/sqft |
Source: Stellar MLS #O6259972 Report a problem | ||
| 5/13/2024 | Listing removed | -- |
Source: Stellar MLS #O6153231 Report a problem | ||
| 1/31/2024 | Price change | $2,000-9.1%$2/sqft |
Source: Stellar MLS #O6153231 Report a problem | ||
| 12/26/2023 | Price change | $2,200-4.3%$2/sqft |
Source: Stellar MLS #O6153231 Report a problem | ||
| 11/9/2023 | Listed for rent | $2,300+27.8%$2/sqft |
Source: Stellar MLS #O6153231 Report a problem | ||
| 11/16/2020 | Listing removed | $1,800$1/sqft |
Source: WRA REAL ESTATE SOLUTIONS LLC #O5862936 Report a problem | ||
| 5/14/2020 | Price change | $1,800-7.7%$1/sqft |
Source: WRA REAL ESTATE SOLUTIONS LLC #O5862936 Report a problem | ||
| 5/11/2020 | Listed for rent | $1,950+2.6%$2/sqft |
Source: WRA REAL ESTATE SOLUTIONS LLC #O5862936 Report a problem | ||
| 8/23/2019 | Sold | $218,000$168/sqft |
Source: Public Record Report a problem | ||
| 5/15/2019 | Listing removed | $218,000$168/sqft |
Source: WRA REAL ESTATE SOLUTIONS LLC #O5747680 Report a problem | ||
| 4/9/2019 | Listing removed | $1,900$1/sqft |
Source: WRA REAL ESTATE SOLUTIONS LLC #O5770947 Report a problem | ||
| 3/19/2019 | Listed for rent | $1,900$1/sqft |
Source: WRA REAL ESTATE SOLUTIONS LLC #O5770947 Report a problem | ||
| 11/19/2018 | Listed for sale | $218,000-4.8%$168/sqft |
Source: WRA REAL ESTATE SOLUTIONS LLC #O5747680 Report a problem | ||
| 9/10/2018 | Listing removed | $229,000$176/sqft |
Source: FLORIDA CONNEXION PROPERTIES #O5724042 Report a problem | ||
| 7/30/2018 | Listed for sale | $229,000$176/sqft |
Source: FLORIDA CONNEXION PROPERTIES #O5724042 Report a problem | ||
Public tax history
| Year | Property taxes | Tax assessment |
|---|---|---|
| 2025 | $3,942 +0.3% | $251,200 -10.1% |
| 2024 | $3,930 +5.7% | $279,500 +4.8% |
| 2023 | $3,718 +15.4% | $266,600 +24.5% |
| 2022 | $3,222 +10.6% | $214,200 +24.5% |
| 2021 | $2,913 -3.3% | $172,100 -2.9% |
| 2020 | $3,011 -7.6% | $177,200 -0.9% |
| 2019 | $3,257 | $178,800 -0.4% |
| 2018 | $3,257 +9.8% | $179,600 +5.3% |
| 2017 | $2,966 +4.8% | $170,600 +2791.5% |
| 2016 | $2,831 | $5,900 |
Find assessor info on the county website
Monthly payment
Est. payment
Payment breakdown
Explore the cost of this home by adjusting the details. Changes won't be saved.Climate risks
Neighborhood: 34747
Nearby schools
GreatSchools rating
- 5/10Westside K-8 SchoolGrades: PK-8Distance: 1.8 mi
- 5/10Celebration High SchoolGrades: 9-12Distance: 5.7 mi
Schools provided by the listing agent
- Elementary: Westside K-8
- Middle: West Side
- High: Celebration High
Source: Stellar MLS. This data may not be complete. We recommend contacting the local school district to confirm school assignments for this home.
- $1,9003 bd2 ba1.3k sqft9004 Shine Dr #9004, Kissimmee, FL 34747For Rent
- $277,2003 bd2 ba1.3k sqft9006 Shine Dr, Kissimmee, FL 34747Off Market

- $261,4003 bd2 ba1.3k sqft9002 Shine Dr, Kissimmee, FL 34747Off Market
- $265,6003 bd2 ba1.3k sqft8994 Shine Dr, Kissimmee, FL 34747Off Market
- $262,4003 bd2 ba1.3k sqft8996 Shine Dr, Kissimmee, FL 34747Off Market
- $264,3003 bd2 ba1.3k sqft8992 Shine Dr, Kissimmee, FL 34747Off Market
- $335,0004 bd3 ba1.6k sqft9008 Shine Dr, Kissimmee, FL 34747For Sale
- $298,7004 bd3 ba1.6k sqft9000 Shine Dr, Kissimmee, FL 34747Off Market
A local agent can set up tours, give advice and negotiate with sellers.
A local lender can help you make sure your offer is ready when you are.
Similar homes
- $307,0003 bd2 ba1.3k sqft8919 SHINE DRIVE, KISSIMMEE, FL 34747For Sale
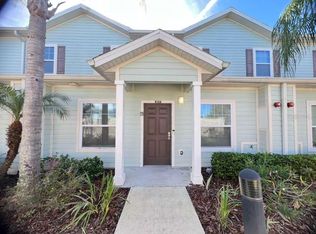
 MLS ID #S5140136, Maria Torres Beltran, CENTURY 21 NEXT LEVEL REALTY. Stellar MLS
 - $313,0004 bd3 ba1.6k sqft8981 SHINE DRIVE, KISSIMMEE, FL 34747For Sale
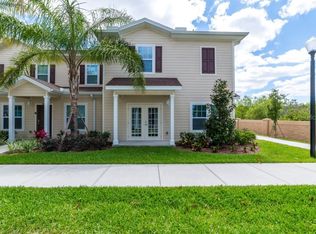 MLS ID #S5124447, Nora Hazan, LOKATION. Stellar MLS
 - $335,0004 bd3 ba1.6k sqft9008 SHINE DRIVE, KISSIMMEE, FL 34747For Sale
 MLS ID #O6341857, Frederico Hexsel, KARDOSH REALTY. Stellar MLS
 - $320,0003 bd3 ba1.2k sqft8581 BAY LILLY LOOP, KISSIMMEE, FL 34747For Sale
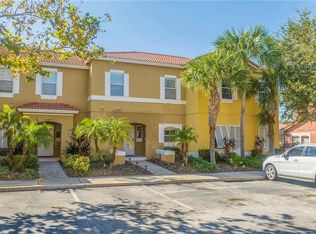 MLS ID #O6371280, Iluska Kruse, ORLANDO BROTHERS REAL ESTATE LLC. Stellar MLS
 - $227,0003 bd2 ba1.2k sqft8107 COCONUT PALM WAY #201, KISSIMMEE, FL 34747For SaleMLS ID #R4911752, Daisy Gonzalez, HOMES UNLIMITED REAL ESTATE CORP. Stellar MLS
- $300,0003 bd2 ba1.4k sqft2831 OAKWATER DRIVE #2831, KISSIMMEE, FL 34747For SaleMLS ID #O6398829, Kenny Medina, LPT REALTY, LLC. Stellar MLS
- $339,9004 bd3 ba1.9k sqft2937 BANANA PALM DRIVE, KISSIMMEE, FL 34747For SaleMLS ID #O6350664, Alexandre Dian, FLORIDA CONNEXION PROPERTIES. Stellar MLS
- $318,9002 bd3 ba1.3k sqft3145 CARIBBEAN SOUL DRIVE, KISSIMMEE, FL 34747For SaleMLS ID #O6413644, Migdalia Maldonado, MORGAN PROPERTY SOLUTIONS INC. Stellar MLS
- $295,9003 bd3 ba1.5k sqft17531 PLACIDITY AVENUE, CLERMONT, FL 34714For SaleMLS ID #G5113544, Scott Cohara, KELLER WILLIAMS CLASSIC. Stellar MLS
- $298,9903 bd2 ba1.3k sqft2903 EDENSHIRE WAY #102, KISSIMMEE, FL 34746For SaleMLS ID #S5153738, Maria Torres Beltran, CENTURY 21 NEXT LEVEL REALTY. Stellar MLS
- $225,0002 bd3 ba1.1k sqft3005 RED GINGER ROAD, KISSIMMEE, FL 34747For SaleMLS ID #S5151197, Alan Martin, FRONTLINE FLORIDA REALTY, INC.. Stellar MLS
- $287,0003 bd2 ba1.3k sqft2954 LUCAYAN HARBOUR CIRCLE #106, KISSIMMEE, FL 34746For SaleMLS ID #S5149872, Luz Linares, CAINANBA LLC. Stellar MLS
- $209,9002 bd2 ba1k sqft8815 DUNES COURT #105, KISSIMMEE, FL 34747For SaleMLS ID #O6407721, Belinda Santos, LLC, EXP REALTY LLC. Stellar MLS
- $328,0003 bd2 ba1.4k sqft2817 ALMATON LOOP #304, KISSIMMEE, FL 34747For SaleMLS ID #TB8490899, Douglas Addeo, COMMUNITY REALTY ASSOCIATES. Stellar MLS
- $279,0003 bd3 ba1.3k sqft5520 PARADISE CAY CIRCLE, KISSIMMEE, FL 34746For SaleMLS ID #S5149441, Andrea Vanegas, LLC, MY REALTY GROUP, LLC.. Stellar MLS
- $417,9004 bd3 ba1.6k sqft8546 BAY LILLY LOOP, KISSIMMEE, FL 34747For SaleMLS ID #O6424476, Jesus Guevara, MY REALTY GROUP, LLC.. Stellar MLS
- $289,9004 bd4 ba1.8k sqft(Undisclosed Address), DAVENPORT, FL 33897For SaleMLS ID #S5141043, Sonia Diaz Roman, LPT REALTY, LLC. Stellar MLS
- $245,0003 bd3 ba1.4k sqft1337 CALABRIA AVENUE, DAVENPORT, FL 33897For SaleMLS ID #O6414272, Nilka Beltran Rivera, BELHOUSE REAL ESTATE, LLC. Stellar MLS
- $230,0002 bd2 ba1k sqft2307 BUTTERFLY PALM WAY #102, KISSIMMEE, FL 34747For SaleMLS ID #S5147939, Nora Hazan, LOKATION. Stellar MLS
- $319,9503 bd3 ba1.7k sqft1100 SUNSET VIEW CIRCLE S #304, KISSIMMEE, FL 34747For SaleMLS ID #S5147824, Amy Ridgley, LA ROSA REALTY CENTRAL FLORIDA LLC. Stellar MLS
