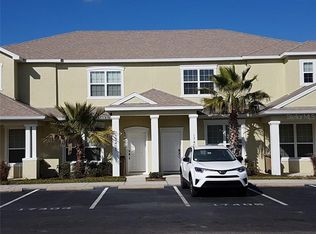
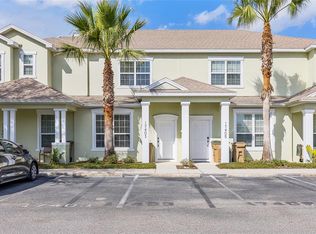
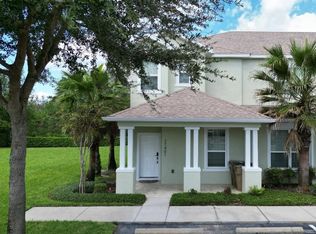
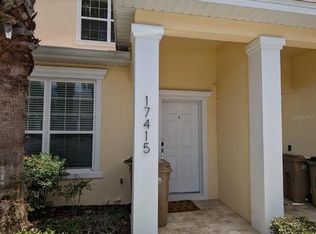
Short Sale. Carpet-free throughout—a rare and highly desirable feature, as most bedrooms in the community have carpet—this fully furnished end-unit townhome offers both style and easy maintenance from top to bottom. Featuring 3 bedrooms and 3 full bathrooms, it is perfectly positioned in the sought-after Serenity community, just steps from the clubhouse. From the moment you arrive, the charming front porch welcomes you into a bright, open interior designed with modern finishes and thoughtful details. The main living areas showcase sleek tile flooring and flow effortlessly into a stunning kitchen complete with a granite waterfall island, dual under-mount sink, and stainless steel appliances—perfect for entertaining or everyday living. The first floor includes a generously sized bedroom with convenient access to a full bathroom that connects to both the bedroom and foyer. Sliding glass doors open from the kitchen, dining, and family room to your private screened-in pool, creating a seamless indoor-outdoor retreat. Upstairs, the primary suite features a private balcony overlooking tranquil natural views and a spa-inspired bathroom with a granite double vanity. The third bedroom includes a versatile bonus den space, ideal for a playroom, office, or cozy sitting area. A centrally located laundry room completes the upper level. Approved for both short-term and long-term rentals, this property includes all furniture and décor, making it truly turnkey for personal use or investment. Residents enjoy access to exceptional amenities, including a resort-style pool, hot tub, fitness center, game room, inviting lounge areas, outdoor seating spaces, and beautifully maintained grounds with conservation views.
For sale
Price cut: $10K (8/26)
$275,000
17407 PLACIDITY AVENUE, CLERMONT, FL 34714
3beds
1,512sqft
Townhouse
Built in 2014
1,350 Square Feet Lot
$274,300 Zestimate®
$182/sqft
$350/mo HOA
What's special
Granite waterfall islandGenerously sized bedroomPrivate screened-in poolCarpet-free throughoutVersatile bonus den spaceOutdoor seating spacesCharming front porch
- 210 days
- 473
- 44
Zillow last checked:
Listing updated:
Listed by:
Selene Sedeno 407-406-3867,
TAILORED INVESTMENT GROUP INC 407-412-6001
Source: Stellar MLS,MLS#: O6379955 Originating MLS: Orlando Regional
Originating MLS: Orlando Regional
Facts & features
Interior
Bedrooms & bathrooms
- Bedrooms: 3
- Bathrooms: 3
- Full bathrooms: 3
Primary bedroom
- Features: Walk-In Closet(s)
- Level: Second
Kitchen
- Level: First
Living room
- Level: First
Heating
- Central, Electric
Cooling
- Central Air
Appliances
- Included: Dishwasher, Disposal, Dryer, Electric Water Heater, Exhaust Fan, Microwave, Range, Refrigerator, Washer
- Laundry: Common Area, Inside, Laundry Closet, Upper Level
Features
- Ceiling Fan(s), Eating Space In Kitchen, Kitchen/Family Room Combo, Living Room/Dining Room Combo, Open Floorplan, PrimaryBedroom Upstairs, Stone Counters, Thermostat, Walk-In Closet(s)
- Flooring: Laminate, Tile
- Doors: Outdoor Grill, Sliding Doors
- Has fireplace: No
- Common walls with other units/homes: End Unit
Interior area
- Total structure area: 1,512
- Total interior livable area: 1,512 sqft
Video & virtual tour
Property
Parking
- Parking features: Assigned, Guest
Features
- Levels: Two
- Stories: 2
- Patio & porch: Covered, Enclosed, Front Porch, Patio
- Exterior features: Balcony, Lighting, Outdoor Grill, Private Entrance, Private Mailbox, Sidewalk
- Has view: Yes
- View description: Trees/Woods
Lot
- Size: 1,350 Square Feet
- Features: Street Dead-End
Details
- Parcel number: 252426191000008800
- Zoning: PUD
- Special conditions: Short Sale
Construction
Type & style
- Home type: Townhouse
- Property subtype: Townhouse
Materials
- Brick
- Foundation: Slab
- Roof: Shingle
Condition
- New construction: No
- Year built: 2014
Utilities & green energy
- Sewer: Public Sewer
- Water: Public
- Utilities for property: BB/HS Internet Available, Cable Available, Electricity Connected, Phone Available, Public, Sewer Connected, Street Lights, Water Connected
Community & HOA
Community
- Features: Association Recreation - Lease, Association Recreation - Owned, Clubhouse, Fitness Center, Park, Playground, Pool, Sidewalks
- Security: Smoke Detector(s)
- Pet fee: $0 monthly
- Subdivision: SERENITY AT SILVER CREEK SUB
HOA
- Has HOA: Yes
- Amenities included: Clubhouse, Fitness Center, Maintenance, Park, Playground, Pool, Recreation Facilities, Spa/Hot Tub, Wheelchair Access
- Services included: Community Pool, Maintenance Structure, Maintenance Grounds, Maintenance Repairs, Manager, Pest Control, Private Road, Recreational Facilities, Sewer, Trash, Water
- HOA fee: $350 monthly
- HOA name: Premier Association of Central Florida
- HOA phone: 352-432-3312
Location
- Region: Clermont
Financial & listing details
- Price per square foot: $182/sqft
- Tax assessed value: $275,701
- Annual tax amount: $4,494
- Date on market: 2/4/2026
- Cumulative days on market: 214 days
- Listing terms: Cash,Conventional,FHA,Lease Purchase,Owner May Carry,VA Loan
- Ownership: Fee Simple
- Total actual rent: 0
- Electric utility on property: Yes
- Road surface type: Paved, Asphalt
Estimated market value
$274,300
$261,000 - $288,000
$2,409/mo
Price history
| Date | Event | Price |
|---|---|---|
| 8/26/2026 | Price change | $275,000-3.5%$182/sqft |
Source:  Stellar MLS #O6379955 Report a problem Stellar MLS #O6379955 Report a problem | ||
| 8/18/2026 | Price change | $2,450-2%$2/sqft |
Source: Zillow Rentals #S5155259 Report a problem | ||
| 8/11/2026 | Price change | $2,500-3.8%$2/sqft |
Source: Zillow Rentals #S5155259 Report a problem | ||
| 8/9/2026 | Listed for rent | $2,600+4%$2/sqft |
Source: Zillow Rentals #S5155259 Report a problem | ||
| 7/31/2026 | Price change | $285,000-3.4%$188/sqft |
Source: Stellar MLS #O6379955 Report a problem | ||
| 6/18/2026 | Price change | $295,000-4.8%$195/sqft |
Source: Stellar MLS #O6379955 Report a problem | ||
| 5/23/2026 | Price change | $310,000+4%$205/sqft |
Source: Stellar MLS #O6379955 Report a problem | ||
| 3/28/2026 | Price change | $298,000-2.3%$197/sqft |
Source: Stellar MLS #O6379955 Report a problem | ||
| 3/1/2026 | Price change | $305,000-5.6%$202/sqft |
Source: Stellar MLS #O6379955 Report a problem | ||
| 2/20/2026 | Price change | $323,000-3%$214/sqft |
Source: Stellar MLS #O6379955 Report a problem | ||
| 2/10/2026 | Listed for sale | $333,000+4.9%$220/sqft |
Source: Stellar MLS #O6379955 Report a problem | ||
| 9/12/2024 | Sold | $317,500-5.2%$210/sqft |
Source: Stellar MLS #O6200802 Report a problem | ||
| 7/10/2024 | Pending sale | $334,900$221/sqft |
Source: Stellar MLS #O6200802 Report a problem | ||
| 7/1/2024 | Price change | $334,900-1.2%$221/sqft |
Source: Stellar MLS #O6200802 Report a problem | ||
| 6/17/2024 | Price change | $339,000-1.7%$224/sqft |
Source: Stellar MLS #O6200802 Report a problem | ||
| 6/13/2024 | Price change | $345,000-2.8%$228/sqft |
Source: Stellar MLS #O6200802 Report a problem | ||
| 5/23/2024 | Price change | $355,000-2.7%$235/sqft |
Source: Stellar MLS #O6200802 Report a problem | ||
| 5/1/2024 | Listed for sale | $365,000-6.4%$241/sqft |
Source: Stellar MLS #O6200802 Report a problem | ||
| 3/6/2023 | Listing removed | -- |
Source: Zillow Rentals Report a problem | ||
| 2/25/2023 | Price change | $2,500-9.1%$2/sqft |
Source: Zillow Rentals Report a problem | ||
| 2/23/2023 | Listed for rent | $2,750$2/sqft |
Source: Zillow Rentals Report a problem | ||
| 6/4/2022 | Listing removed | -- |
Source: Zillow Rental Network_1 Report a problem | ||
| 6/3/2022 | Listed for rent | $2,750$2/sqft |
Source: Zillow Rental Network_1 Report a problem | ||
| 6/2/2022 | Sold | $390,000+8.3%$258/sqft |
Source: Public Record Report a problem | ||
| 5/25/2022 | Listing removed | -- |
Source: Zillow Rental Network_1 Report a problem | ||
| 5/13/2022 | Listed for rent | $2,750$2/sqft |
Source: Zillow Rental Network_1 Report a problem | ||
| 5/2/2022 | Pending sale | $360,000+75.6%$238/sqft |
Source: Stellar MLS #O6020940 Report a problem | ||
| 12/11/2019 | Sold | $205,000+15.9%$136/sqft |
Source: Public Record Report a problem | ||
| 12/30/2014 | Sold | $176,900$117/sqft |
Source: Public Record Report a problem | ||
Public tax history
| Year | Property taxes | Tax assessment |
|---|---|---|
| 2025 | $4,494 +9% | $275,701 -3.7% |
| 2024 | $4,123 +7% | $286,290 +3% |
| 2023 | $3,852 +21.3% | $277,954 +45.2% |
| 2022 | $3,175 +11.6% | $191,370 +10% |
| 2021 | $2,844 +1.2% | $173,973 +2.6% |
| 2020 | $2,810 -7.7% | $169,535 -3.8% |
| 2019 | $3,045 +6.5% | $176,271 +5.3% |
| 2018 | $2,859 | $167,432 +9.1% |
| 2017 | $2,859 +8.6% | $153,438 -0.1% |
| 2016 | $2,632 -2% | $153,582 +1.8% |
| 2015 | $2,687 +1956.3% | $150,876 +1696.1% |
| 2014 | $131 +6% | $8,400 |
| 2013 | $123 -1.1% | $8,400 |
| 2012 | $125 +0.2% | $8,400 |
| 2011 | $124 -1.9% | $8,400 |
| 2010 | $127 -19.1% | $8,400 -19.2% |
| 2009 | $157 -60% | $10,400 -60% |
| 2008 | $392 | $26,000 |
Find assessor info on the county website
Monthly payment
Est. payment
Payment breakdown
Explore the cost of this home by adjusting the details. Changes won't be saved.Climate risks
Neighborhood: 34714
Nearby schools
Schools provided by the listing agent
- Elementary: Lake Pointe Academy (K-8)
- Middle: Lake Pointe Academy
- High: East Ridge High
Source: Stellar MLS. This data may not be complete. We recommend contacting the local school district to confirm school assignments for this home.
Similar homes
- $284,9003 bd3 ba1.5k sqft1510 TRANQUIL AVENUE, CLERMONT, FL 34714For Sale
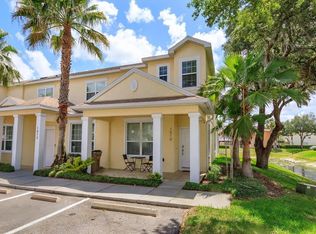
 MLS ID #O6408710, Antoine Herin, FCG REALTY. Stellar MLS
 - $275,9993 bd2 ba1.3k sqft3226 WISH AVENUE, KISSIMMEE, FL 34747For Sale
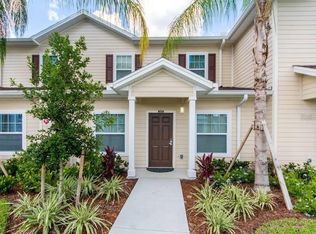 MLS ID #O6338192, AMR Abujbara, REALTY HUB. Stellar MLS
 - $305,0004 bd3 ba1.8k sqft439 COCONUT PALM WAY, DAVENPORT, FL 33897For Sale
 MLS ID #G5117068, Oscar Brea, PA, LA ROSA RTY WINTER GARDEN LLC. Stellar MLS
 - $264,9004 bd4 ba1.8k sqft130 PALERMO STREET, DAVENPORT, FL 33897For Sale
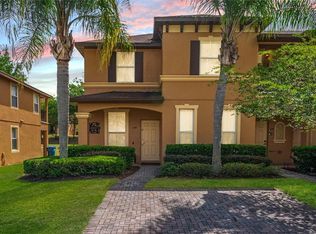 MLS ID #O6434972, Brandon Laskos, PREFERRED REAL ESTATE BROKERS. Stellar MLS
 - $259,0004 bd3 ba1.4k sqft616 VERONA AVE, DAVENPORT, FL 33837For SaleMLS ID #O6428378, Jasmine Vazquez, LPT REALTY, LLC. Stellar MLS
- $299,0003 bd3 ba1.2k sqft8517 BAY LILLY LOOP, KISSIMMEE, FL 34747For SaleMLS ID #S5156218, Romina Peragine, PLLC, FLORIDA REALTY INVESTMENTS. Stellar MLS
- $249,0002 bd2 ba1.3k sqft14501 GROVE RESORT AVENUE #1420, WINTER GARDEN, FL 34787For SaleMLS ID #S5156458, Lesley O'Neal, FLARE PROPERTIES LLC. Stellar MLS
- $290,0003 bd3 ba1.6k sqft8111 ROSEVILLE BOULEVARD, DAVENPORT, FL 33896For SaleMLS ID #O6394611, Gipskra Petitfour, GIPSTAR REALTY LLC. Stellar MLS
- $399,0003 bd2 ba1.7k sqft3415 YELLOWTOP LOOP, CLERMONT, FL 34714For SaleMLS ID #S5156075, Blanca Narvaez, PROPERTY OUTLET INTERNATIONAL. Stellar MLS
- $269,9003 bd3 ba1.2k sqft123 POMPANO BEACH DRIVE, KISSIMMEE, FL 34746For SaleMLS ID #O6433933, Rodrigo Marsal, LIFESTYLE INTERNATIONAL REALTY. Stellar MLS
- $329,0004 bd3 ba1.9k sqft8845 CANDY PALM ROAD, KISSIMMEE, FL 34747For SaleMLS ID #S5152877, Carl Johnson, LUXURY ORLANDO REAL ESTATE. Stellar MLS
- $298,9903 bd2 ba1.3k sqft2903 EDENSHIRE WAY #102, KISSIMMEE, FL 34746For SaleMLS ID #S5153738, Maria Torres Beltran, CENTURY 21 NEXT LEVEL REALTY. Stellar MLS
- $259,9003 bd3 ba1.2k sqft1115 PARK RIDGE CIRCLE, KISSIMMEE, FL 34746For SaleMLS ID #O6425222, Norkis Fernandez-Valdez, NORKIS & CO REALTY. Stellar MLS
- $219,9003 bd2 ba1.7k sqft9055 TREASURE TROVE LANE #105, KISSIMMEE, FL 34747For SaleMLS ID #O6404769, Jeremy Porter, CANI PROPERTY MANAGEMENT. Stellar MLS
- $259,9002 bd2 ba1.3k sqft747 OCEAN COURSE AVENUE #747, DAVENPORT, FL 33896For SaleMLS ID #O6433814, Gustavo Sanchez, UNITED REALTY GROUP INC. Stellar MLS
- $290,0003 bd3 ba1.2k sqft157 POMPANO BEACH DRIVE, KISSIMMEE, FL 34746For SaleMLS ID #S5132465, Denice Davila Diaz, REAL BROKER, LLC. Stellar MLS
- $250,0002 bd2 ba1.4k sqft3060 PIRATES RETREAT COURT #102, KISSIMMEE, FL 34747For SaleMLS ID #TB8524632, Jonathan Minerick, HOMECOIN.COM. Stellar MLS
- $229,9993 bd2 ba1.2k sqft8828 DUNES COURT #12 304, KISSIMMEE, FL 34747For SaleMLS ID #S5152970, Alan Martin, FRONTLINE FLORIDA REALTY, INC.. Stellar MLS
- $339,9004 bd3 ba1.9k sqft2937 BANANA PALM DRIVE, KISSIMMEE, FL 34747For SaleMLS ID #O6350664, Alexandre Dian, FLORIDA CONNEXION PROPERTIES. Stellar MLS
- $370,0003 bd2 ba1.3k sqft751 BRUNELLO DRIVE, DAVENPORT, FL 33897For SaleMLS ID #S5154113, Andrew Robinson, MATRIX INTERNATIONAL REALTY. Stellar MLS
