TURNKEY - Beautiful 3 bed 3 bath townhome with private screened-in pool. Unmatched comfort and style. Experience the pinnacle of community living in this beautifully designed Serenity townhome. Built in 2014, this pristine property offers a spacious 1,501 square feet of modern living space with three bedrooms and three bathrooms, meticulously maintained and never rented, so furniture is in very good condition. Freshly upgraded with a new air conditioning system in March 2024 and stylish new flooring in the downstairs bedroom, stairs, and throughout the upper floor as of October 2023, this home seamlessly combines comfort with modern aesthetics. The open floor plan is accentuated by natural light streaming through large windows, offering stunning views of the lush conservation area. Located directly opposite the main clubhouse, residents enjoy unparalleled access to top-tier amenities, including a main pool, fully equipped gym, and a vibrant games room. Whether you're enjoying a morning workout or an evening dip in the pool, convenience is just a few steps away. Although Serenity, built among water, trees and conservation, feels a long way from the amenities and parks of Orlando, it is five minutes from Cagans Crossing, a little more than that to Irlo Bronson Memorial Highway (the 192) and only 20 minutes to Disney. This home is not just a place to spend your vacation or live full time in, but a peaceful retreat from the busy world. The prime location, coupled with high-end upgrades and exclusive community amenities, makes this a rare find in Clermont’s desirable Serenity community. Embrace a lifestyle of comfort and luxury in a home that has it all—style, quality, and an unbeatable location.
Sold for $300,000
$300,000
17403 Placidity Ave, Clermont, FL 34714
3beds
1,501sqft
Townhouse
Built in 2014
1,350 Square Feet Lot
$294,600 Zestimate®
$200/sqft
$2,583 Estimated rent
Home value
$294,600
$271,000 - $321,000
$2,583/mo
Zestimate® history
Owner options
List your home for rent
$2,583/mo
Rent Zestimate®
Find your next renter with Zillow Rental Manager. Plus, with online applications, you can quickly screen prospective tenants – for free.
$2,583/mo
Rent Zestimate®
Refinance and save
$2,388/mo
Est. payment
Refinancing to a lower rate could help reduce your monthly payments and save thousands over the life of the loan.
$2,388/mo
Est. payment
Explore your selling options
Work with a Zillow partner agent
Leverage their expertise and Zillow's premium Showcase listings to get your home seen by more buyers.
Get startedList with your own agent
Get your home in front of millions of buyers by listing it on Zillow.
Learn how to do itSell it yourself
Take full control of how buyers see your home on Zillow by listing For Sale by Owner (FSBO).
List your homeWhat's special
Modern living spacePrivate screened-in poolOpen floor planNatural lightStylish new flooringNew air conditioning system
Zillow last checked:
Listing updated:
Listed by:
Christina Dore 407-782-6318,
ROBERT SLACK LLC 352-229-1187
Bought with:
Nicholas Rodriguez, 3610019
LA ROSA REALTY CENTRAL FLORIDA LLC
Source: Stellar MLS,MLS#: O6280879 Originating MLS: Ocala - Marion
Originating MLS: Ocala - Marion
Facts & features
Interior
Bedrooms & bathrooms
- Bedrooms: 3
- Bathrooms: 3
- Full bathrooms: 3
Primary bedroom
- Features: En Suite Bathroom, Walk-In Closet(s)
- Level: Second
Bedroom 2
- Features: En Suite Bathroom, Walk-In Closet(s)
- Level: Second
Bedroom 3
- Features: En Suite Bathroom, Walk-In Closet(s)
- Level: First
Primary bathroom
- Features: Dual Sinks, Stone Counters
- Level: Second
Bathroom 2
- Features: Stone Counters
- Level: First
Bathroom 3
- Features: Shower No Tub, Single Vanity
- Level: First
Balcony porch lanai
- Features: Exhaust Fan
- Level: First
Balcony porch lanai
- Level: Second
Dinette
- Level: First
Kitchen
- Features: Stone Counters
- Level: First
Laundry
- Level: Second
Living room
- Features: Ceiling Fan(s)
- Level: First
Heating
- Central, Electric
Cooling
- Central Air
Appliances
- Included: Dishwasher, Disposal, Dryer, Electric Water Heater, Microwave, Range, Refrigerator, Washer
- Laundry: Electric Dryer Hookup, Washer Hookup
Features
- Ceiling Fan(s), Eating Space In Kitchen, Kitchen/Family Room Combo, Living Room/Dining Room Combo, Open Floorplan, PrimaryBedroom Upstairs, Stone Counters, Thermostat, Walk-In Closet(s)
- Flooring: Carpet, Ceramic Tile
- Doors: Sliding Doors
- Has fireplace: No
Interior area
- Total structure area: 1,783
- Total interior livable area: 1,501 sqft
Property
Features
- Levels: Two
- Stories: 2
- Exterior features: Balcony, Courtyard, Irrigation System, Lighting, Private Mailbox, Sidewalk
- Has private pool: Yes
- Pool features: Heated, In Ground, Lighting
Lot
- Size: 1,350 Square Feet
- Dimensions: 18 x 75
Details
- Parcel number: 252426191000008600
- Zoning: PUD
- Special conditions: None
Construction
Type & style
- Home type: Townhouse
- Architectural style: Contemporary
- Property subtype: Townhouse
Materials
- Block, Wood Frame
- Foundation: Slab
- Roof: Shingle
Condition
- New construction: No
- Year built: 2014
Utilities & green energy
- Sewer: Public Sewer
- Water: Public
- Utilities for property: Cable Connected, Electricity Connected, Public, Sewer Connected, Water Connected
Community & HOA
Community
- Features: Clubhouse, Community Mailbox, Deed Restrictions, Dog Park, Fitness Center, Playground, Pool, Sidewalks
- Pet fee: $0 monthly
- Subdivision: SERENITY AT SILVER CREEK SUB
HOA
- Has HOA: Yes
- Services included: Community Pool, Maintenance Structure, Maintenance Grounds, Recreational Facilities, Sewer
- HOA fee: $350 monthly
- HOA name: Tracie Black
- HOA phone: 352-432-3312
Location
- Region: Clermont
Financial & listing details
- Price per square foot: $200/sqft
- Tax assessed value: $268,174
- Annual tax amount: $4,237
- Date on market: 2/15/2025
- Cumulative days on market: 41 days
- Listing terms: Cash,Conventional,FHA,VA Loan
- Ownership: Fee Simple
- Total actual rent: 0
- Electric utility on property: Yes
- Road surface type: Asphalt
Price history
| Date | Event | Price |
|---|---|---|
| 8/1/2025 | Listing removed | $2,600$2/sqft |
Source: Stellar MLS #O6318213 Report a problem | ||
| 7/10/2025 | Price change | $2,600-7.1%$2/sqft |
Source: Stellar MLS #O6318213 Report a problem | ||
| 6/15/2025 | Listed for rent | $2,800$2/sqft |
Source: Stellar MLS #O6318213 Report a problem | ||
| 5/8/2025 | Sold | $300,000-6.3%$200/sqft |
Source:  Stellar MLS #O6280879 Report a problem Stellar MLS #O6280879 Report a problem | ||
| 4/7/2025 | Pending sale | $320,000$213/sqft |
Source: Stellar MLS #O6280879 Report a problem | ||
| 3/28/2025 | Listing removed | $320,000$213/sqft |
Source: Stellar MLS #O6280879 Report a problem | ||
| 3/20/2025 | Price change | $320,000-3%$213/sqft |
Source: Stellar MLS #O6280879 Report a problem | ||
| 2/15/2025 | Listed for sale | $330,000+95%$220/sqft |
Source: Stellar MLS #O6280879 Report a problem | ||
| 12/24/2014 | Sold | $169,200$113/sqft |
Source: Public Record Report a problem | ||
Public tax history
| Year | Property taxes | Tax assessment |
|---|---|---|
| 2025 | $4,230 -0.2% | $244,340 +10% |
| 2024 | $4,238 +9% | $222,130 +10% |
| 2023 | $3,890 +26.3% | $201,940 +10% |
| 2022 | $3,080 +12.1% | $183,590 +10% |
| 2021 | $2,747 +1.2% | $166,901 +2.6% |
| 2020 | $2,715 -9.3% | $162,703 -5.8% |
| 2019 | $2,993 +6.5% | $172,741 +5.3% |
| 2018 | $2,811 | $164,113 +9.2% |
| 2017 | $2,811 +8.7% | $150,222 -0.1% |
| 2016 | $2,585 -2% | $150,366 +1.8% |
| 2015 | $2,639 +1919.7% | $147,730 +1658.7% |
| 2014 | $131 +6% | $8,400 |
| 2013 | $123 -1.1% | $8,400 |
| 2012 | $125 +0.2% | $8,400 |
| 2011 | $124 -1.9% | $8,400 |
| 2010 | $127 -19.1% | $8,400 -19.2% |
| 2009 | $157 -60% | $10,400 -60% |
| 2008 | $392 | $26,000 |
Find assessor info on the county website
Neighborhood: 34714
Nearby homes
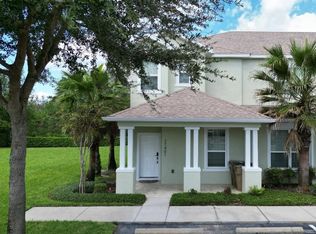
- $319,8003 bd3 ba1.5k sqft17401 Placidity Ave, Clermont, FL 34714Off Market
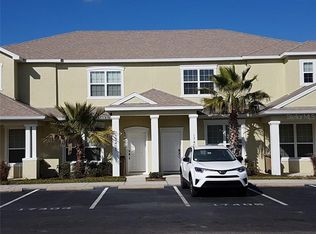
- $310,1003 bd2 ba1.5k sqft17405 Placidity Ave, Clermont, FL 34714Off Market
- $295,0003 bd3 ba1.5k sqft17407 Placidity Ave, Clermont, FL 34714For Sale

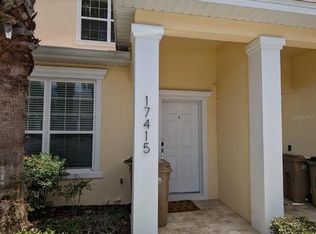
- $363,0003 bd2 ba1.5k sqft17415 Placidity Ave, Clermont, FL 34714Sold
- $2,6503 bd3 ba1.5k sqft17417 Placidity Ave, Clermont, FL 34714For Rent
- $305,8003 bd3 ba1.5k sqft17419 Placidity Ave, Clermont, FL 34714Off Market
- $330,1003 bd3 ba1.5k sqft1534 Tranquil Ave, Clermont, FL 34714Off Market
- $319,0003 bd3 ba1.5k sqft1536 Tranquil Ave, Clermont, FL 34714Sold
Nearby schools
GreatSchools rating
- 5/10Lake Pointe Academy K-8Grades: PK-8Distance: 0.8 mi
- 5/10East Ridge High SchoolGrades: 9-12Distance: 12 mi
Schools provided by the listing agent
- Elementary: Pine Ridge Elem
- Middle: Mount Dora Middle
- High: East Ridge High
Source: Stellar MLS. This data may not be complete. We recommend contacting the local school district to confirm school assignments for this home.
Get a cash offer in 3 minutes
Find out how much your home could sell for in as little as 3 minutes with a no-obligation cash offer.
Estimated market value
$294,600
Get a cash offer in 3 minutes
Find out how much your home could sell for in as little as 3 minutes with a no-obligation cash offer.
Estimated market value
$294,600
- Florida
- Lake County
- Clermont
- 34714
- 17403 Placidity Ave
Nearby cities
Nearby zip codes
Other Clermont Topics
