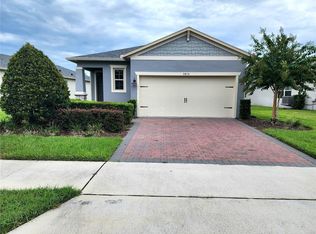
Seller Motivated! This stylish townhome in Waterterleigh one of Winter Garden’s most desirable resort-style communities, offers a blend of comfort, convenience, and everyday luxury. The home sits in a beautifully planned neighborhood known for its amenities, surroundings, and welcoming atmosphere—an ideal setting for anyone seeking a relaxed yet connected lifestyle. Its location is a major highlight. Winter Garden is home to some of Central Florida’s top-rated schools, making this property especially appealing for families who value strong educational options. You’re also just minutes from premier shopping and dining at places like Hamlin Town Center and Winter Garden Village, giving you easy access to everything from groceries to entertainment. And of course, the magic of Disney theme parks is right around the corner, making weekend outings effortless and adding a touch of excitement to everyday life. This townhome places you in a thriving, fast-growing area where convenience meets resort-style living. With beautiful community amenities, excellent schools, nearby shopping, and world-famous attractions close enough to enjoy anytime, it’s a standout opportunity in one of Winter Garden’s most sought-after. Tenant in place until march 31st, flexible to move out.
For sale
Price cut: $5K (10/19)
$394,000
10119 SALT POINT DRIVE, WINTER GARDEN, FL 34787
3beds
1,451sqft
Townhouse, Stock Cooperative
Built in 2021
2,640 Square Feet Lot
$387,400 Zestimate®
$272/sqft
$290/mo HOA
What's special
Stylish townhome
- 40 days
- 157
- 12
Zillow last checked:
Listing updated:
Listed by:
Magly Boscan 352-681-0336,
NURI REALTY LLC 407-429-7219
Source: Stellar MLS,MLS#: S5156826 Originating MLS: Osceola
Facts & features
Interior
Bedrooms & bathrooms
- Bedrooms: 3
- Bathrooms: 3
- Full bathrooms: 2
- 1/2 bathrooms: 1
Primary bedroom
- Features: Walk-In Closet(s)
- Level: Second
Kitchen
- Level: First
Living room
- Level: First
Heating
- Central
Cooling
- Central Air
Appliances
- Included: Dishwasher, Disposal, Dryer, Microwave, Range, Refrigerator, Washer
- Laundry: Laundry Closet
Features
- Open Floorplan
- Flooring: Carpet, Ceramic Tile
- Has fireplace: No
Interior area
- Total structure area: 1,996
- Total interior livable area: 1,451 sqft
Video & virtual tour
Property
Parking
- Total spaces: 1
- Parking features: Garage
- Garage spaces: 1
Features
- Levels: Two
- Stories: 2
- Exterior features: Other
Lot
- Size: 2,640 Square Feet
Details
- Parcel number: 072427750800530
- Zoning: P-D
- Special conditions: None
Construction
Type & style
- Home type: Townhouse
- Property subtype: Townhouse, Stock Cooperative
Materials
- Block
- Foundation: Concrete Perimeter
- Roof: Shingle
Condition
- New construction: No
- Year built: 2021
Utilities & green energy
- Sewer: Public Sewer
- Water: Public
- Utilities for property: Electricity Available, Other
Community & HOA
Community
- Features: Clubhouse, Dog Park, Fitness Center, Golf Carts OK, Park, Playground, Pool, Sidewalks, Tennis Court(s), Wheelchair Access
- Pet fee: $0 monthly
- Subdivision: WATERLEIGH PH 2E
HOA
- Has HOA: Yes
- Services included: Community Pool, Other
- HOA fee: $290 monthly
- HOA name: Leland management
- HOA phone: 720-647-5839
Location
- Region: Winter Garden
Financial & listing details
- Price per square foot: $272/sqft
- Tax assessed value: $346,529
- Annual tax amount: $6,173
- Date on market: 9/10/2026
- Cumulative days on market: 41 days
- Ownership: Co-op
- Total actual rent: 30000
- Electric utility on property: Yes
- Road surface type: Asphalt
Estimated market value
$387,400
$368,000 - $407,000
$2,298/mo
Price history
| Date | Event | Price |
|---|---|---|
| 10/19/2026 | Price change | $394,000-1.3%$272/sqft |
Source:  Stellar MLS #S5156826 Report a problem | ||
| 9/10/2026 | Listed for sale | $399,000+6.5%$275/sqft |
Source: Stellar MLS #S5156826 Report a problem | ||
| 4/16/2025 | Listing removed | $2,500$2/sqft |
Source: Stellar MLS #S5118504 Report a problem | ||
| 3/13/2025 | Price change | $2,500-3.8%$2/sqft |
Source: Stellar MLS #S5118504 Report a problem | ||
| 1/16/2025 | Listed for rent | $2,600$2/sqft |
Source: Stellar MLS #S5118504 Report a problem | ||
| 1/19/2022 | Listing removed | -- |
Source:  DR Horton Report a problem | ||
| 11/23/2021 | Pending sale | $374,740$258/sqft |
Source: DR Horton Report a problem | ||
| 11/20/2021 | Listed for sale | $374,740$258/sqft |
Source: DR Horton Report a problem | ||
| 11/19/2021 | Pending sale | $374,740$258/sqft |
Source: Stellar MLS #O5987032 Report a problem | ||
| 11/18/2021 | Listed for sale | $374,740$258/sqft |
Source: Stellar MLS #O5987032 Report a problem | ||
Public tax history
| Year | Property taxes | Tax assessment |
|---|---|---|
| 2024 | $5,760 +17.6% | $312,060 +10% |
| 2023 | $4,900 +0.2% | $283,691 -0.7% |
| 2022 | $4,888 +475.5% | $285,550 +534.6% |
| 2021 | $849 | $45,000 |
Find assessor info on the county website
Monthly payment
Est. payment
Payment breakdown
Explore the cost of this home by adjusting the details. Changes won't be saved.Climate risks
Neighborhood: 34787
- $372,9003 bd3 ba1.5k sqft10113 Salt Point Dr, Winter Garden, FL 34787Off Market
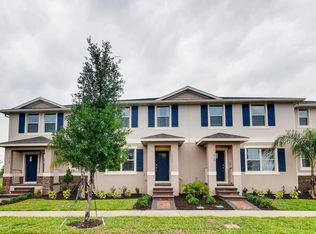
- $382,300-- bd-- ba1.6k sqft10101 Salt Point Dr, Winter Garden, FL 34787Off Market
- $428,0003 bd3 ba1.5k sqft10101 Salt Point Dr, Winter Garden, FL 34787Sold
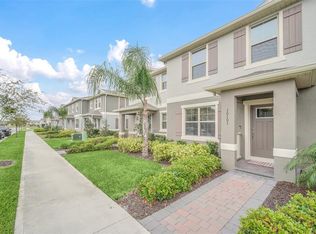
- $405,600-- bd-- ba1.6k sqft11086 Great Rock St, Winter Garden, FL 34787Off Market
Similar homes
- $445,0004 bd3 ba1.9k sqft(Undisclosed Address), WINTER GARDEN, FL 34787For Sale
 MLS ID #O6443417, Paola Medina, IG REAL ESTATE SERVICES LLC. Stellar MLS
- $469,5003 bd2 ba1.7k sqft9456 KOMIKA LANE, WINTER GARDEN, FL 34787For Sale
 MLS ID #S5156916, Gilberto Imery, GILVAN REALTY CORP.. Stellar MLS
- $370,0003 bd3 ba1.7k sqft14903 DRIFTWATER DRIVE, WINTER GARDEN, FL 34787For Sale
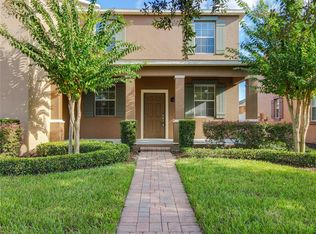 MLS ID #S5151359, Eric Jia, NUMBER 1 BROKER, LLC. Stellar MLS
- $397,0003 bd2 ba1.7k sqft3415 YELLOWTOP LOOP, CLERMONT, FL 34714For Sale
 MLS ID #S5156075, Blanca Narvaez, PROPERTY OUTLET INTERNATIONAL. Stellar MLS
- $430,0002 bd3 ba1.9k sqft5545 BOWMAN DRIVE, WINTER GARDEN, FL 34787For SaleMLS ID #O6407484, Karen Albright, OPENDOOR BROKERAGE LLC. Stellar MLS
- $510,0003 bd3 ba1.8k sqft15935 GRAFTON WAY, WINTER GARDEN, FL 34787For SaleMLS ID #O6400426, Andressa Baptista Steidl de Oliveira, KAZA REAL ESTATE LLC. Stellar MLS
- $330,0004 bd3 ba1.6k sqft8959 SHINE DRIVE, KISSIMMEE, FL 34747For SaleMLS ID #O6441442, John Realpe, FLORIDA REALTY INVESTMENTS. Stellar MLS
- $380,0003 bd3 ba1.5k sqft2976 ON THE ROCKS POINT, KISSIMMEE, FL 34747For SaleMLS ID #O6149641, Brian Webber, LOKATION. Stellar MLS
- $379,9004 bd3 ba1.5k sqft8484 LEELAND ARCHER BOULEVARD, ORLANDO, FL 32836For SaleMLS ID #O6390960, Max Leo Donzi, IRM INVEST., REAL EST.& MGMT.. Stellar MLS
- $473,0004 bd3 ba2.1k sqft5754 SURPRISE LILY DRIVE, WINTER GARDEN, FL 34787For SaleMLS ID #S5151845, Eric Jia, NUMBER 1 BROKER, LLC. Stellar MLS
- $389,0004 bd4 ba1.7k sqft3161 TOCOA CIRCLE, KISSIMMEE, FL 34746For SaleMLS ID #O6438963, Delia Lugo, INTERNATIONAL REAL ESTATE LLC. Stellar MLS
- $409,0004 bd5 ba2k sqftSolara Resort, Kissimmee, FL 34747For Sale
 MLS ID #A12055449, Isabela Lucas Moraes, Willis Wilson & Associates. MIAMI
- $414,0003 bd3 ba1.7k sqft5872 MEDITATION DRIVE, CLERMONT, FL 34714For SaleMLS ID #O6429599, Ashley Porto, GLASSTONE GROUP INC. Stellar MLS
- $364,9005 bd3 ba1.6k sqft17432 WOODCREST WAY, CLERMONT, FL 34714For SaleMLS ID #O6424484, Victoria Gibs, ALL REAL ESTATE & INVESTMENTS. Stellar MLS
- $307,0002 bd3 ba1.2k sqft13349 HARBOR SHORE LANE, WINTER GARDEN, FL 34787For SaleMLS ID #G5114466, Matt Buttner, LIST NOW REALTY, LLC. Stellar MLS
- $349,0003 bd3 ba1.7k sqft2676 GIARDINO LOOP, KISSIMMEE, FL 34741For SaleMLS ID #S5158742, Gioconda Arevalo, LPT REALTY, LLC. Stellar MLS
- $400,0004 bd3 ba1.9k sqft9055 DOGLEG DRIVE, DAVENPORT, FL 33896For SaleMLS ID #S5149751, Constantino Trimarchi, TRIMARCHI REALTY CORP. Stellar MLS
- $330,0004 bd4 ba1.8k sqft2346 CALABRIA AVENUE, DAVENPORT, FL 33897For SaleMLS ID #O6448055, Vivian Suarez Granados, INTERNATIONAL REAL ESTATE LLC. Stellar MLS
- $359,9994 bd4 ba1.6k sqft5145 ADELAIDE DRIVE, KISSIMMEE, FL 34746For SaleMLS ID #O6447808, Jie Liu, FLORIDA REALTY INVESTMENTS. Stellar MLS
- $358,8884 bd4 ba1.6k sqft5147 ADELAIDE DRIVE, KISSIMMEE, FL 34746For SaleMLS ID #S5158774, Constantino Trimarchi, TRIMARCHI REALTY CORP. Stellar MLS
