Short Sale. Welcome to Soleil of Westside Community where convenience meets more than comfort. This isn’t just a townhome—it’s a home that offers the perfect blend of upscale style and generous space designed for the life you want to live. Step inside this convenient floorplan and immediately feel the difference. The open-concept main floor serves as the heart of the home, with a spacious great room flowing seamlessly into the kitchen/livinroom and separate dining area. Beautiful tile flooring spans the entire downstairs, enhanced by abundant natural light. The kitchen features sleek stainless-steel appliances with a very nice Refrigerator and pendant light hook-ups over the breakfast bar, creating an inviting space for hosting or unwinding at the end of the day. This highly desirable corner lot offers something truly rare in the community with a green spaces in the back yard. Enjoy your morning coffee outdoors or give your pet a great space, all without the maintenance demands of a single-family home. The essential two-car garage adds everyday convenience. The beautiful Staircase take you to Upstairs, you’ll find plush with fans in every room. The primary suite is a serene retreat with Dual spacious walk-in closets and a dual-sink bathroom. Bedrooms 2 and 3 provide comfortable private spaces for family, guests, or a home office—Bedroom 2 even includes its own walk-in closet. The washer and dryer are included for a seamless move-in experience on second floor. The location is unbeatable. You’re ideally situated near world-famous theme parks, premier shopping, dining, and top-tier entertainment—everything you need just minutes away. Important Notice: This property is an unapproved Short Sale and requires third-party approval. All terms, conditions, and timelines are subject to lender review and acceptance.
For sale
$340,000
1123 BOARDWALK PLACE, KISSIMMEE, FL 34747
3beds
1,704sqft
Townhouse
Built in 2023
2,614 Square Feet Lot
$331,600 Zestimate®
$200/sqft
$253/mo HOA
What's special
Abundant natural lightUpscale styleVery nice refrigeratorHighly desirable corner lotSpacious great roomGenerous spaceBeautiful staircase
- 3 days
- 111
- 12
Likely to sell faster than
Zillow last checked:
Listing updated:
Listed by:
Monica Restrepo 954-604-2848,
UNITED REALTY GROUP INC 954-450-2000
Source: Stellar MLS,MLS#: O6448594 Originating MLS: Orlando Regional
Originating MLS: Orlando Regional
Facts & features
Interior
Bedrooms & bathrooms
- Bedrooms: 3
- Bathrooms: 3
- Full bathrooms: 2
- 1/2 bathrooms: 1
Rooms
- Room types: Dining Room
Primary bedroom
- Features: En Suite Bathroom, Single Vanity, Dual Closets
- Level: Second
Bedroom 2
- Features: Walk-In Closet(s)
- Level: Second
Bedroom 3
- Features: Walk-In Closet(s)
- Level: Second
Primary bathroom
- Features: Dual Sinks, En Suite Bathroom, Shower No Tub, Single Vanity
- Level: Second
Bathroom 2
- Features: Dual Sinks
- Level: Second
Bathroom 3
- Features: No Closet
- Level: First
Dining room
- Level: First
Kitchen
- Features: Stone Counters, Storage Closet
- Level: First
Living room
- Level: First
Heating
- Central, Electric
Cooling
- Central Air
Appliances
- Included: Dishwasher, Disposal, Dryer, Microwave, Range, Refrigerator, Washer
- Laundry: Inside, Laundry Room, Upper Level
Features
- Ceiling Fan(s), PrimaryBedroom Upstairs, Thermostat, Walk-In Closet(s)
- Flooring: Carpet, Tile
- Doors: Sliding Doors, Sliding Doors
- Windows: Window Treatments
- Has fireplace: No
- Common walls with other units/homes: Corner Unit
Interior area
- Total structure area: 2,104
- Total interior livable area: 1,704 sqft
Video & virtual tour
Property
Parking
- Total spaces: 2
- Parking features: Garage - Attached
- Attached garage spaces: 2
Features
- Levels: Two
- Stories: 2
- Patio & porch: Rear Porch
- Exterior features: Irrigation System, Lighting, Sidewalk
- Has view: Yes
- View description: Garden
Lot
- Size: 2,614 Square Feet
- Features: Corner Lot, City Lot, In County, Sidewalk
Details
- Parcel number: 192527524600011480
- Zoning: RESIDENTIA
- Special conditions: Short Sale
Construction
Type & style
- Home type: Townhouse
- Architectural style: Florida
- Property subtype: Townhouse
- Attached to another structure: Yes
Materials
- Block, Concrete, Stucco
- Foundation: Concrete Perimeter
- Roof: Shingle
Condition
- Completed
- New construction: No
- Year built: 2023
Utilities & green energy
- Sewer: Public Sewer
- Water: Public
- Utilities for property: BB/HS Internet Available, Cable Connected, Electricity Connected, Street Lights, Water Connected
Community & HOA
Community
- Features: Association Recreation - Owned, Community Mailbox, Deed Restrictions, Park, Playground, Pool, Sidewalks
- Security: Security System, Smoke Detector(s)
- Pet fee: $0 monthly
- Subdivision: SOLEIL AT WESTSIDE
HOA
- Has HOA: Yes
- Amenities included: Clubhouse, Park, Playground, Pool, Recreation Facilities
- Services included: Common Area Taxes, Community Pool, Reserve Fund, Manager, Pool Maintenance, Recreational Facilities
- HOA fee: $253 monthly
- HOA name: LeLand Management / Troy Jones
- HOA phone: 407-982-1540
Location
- Region: Kissimmee
Financial & listing details
- Price per square foot: $200/sqft
- Tax assessed value: $299,900
- Annual tax amount: $6,025
- Date on market: 10/12/2026
- Cumulative days on market: 4 days
- Listing terms: Cash,Conventional,FHA,VA Loan
- Ownership: Fee Simple
- Total actual rent: 0
- Electric utility on property: Yes
- Road surface type: Paved, Asphalt
Estimated market value
$331,600
$315,000 - $348,000
$2,282/mo
Price history
| Date | Event | Price |
|---|---|---|
| 10/13/2026 | Listed for sale | $340,000-12.2%$200/sqft |
Source:  Stellar MLS #O6448594 Report a problem Stellar MLS #O6448594 Report a problem | ||
| 5/28/2024 | Sold | $387,257-0.2%$227/sqft |
Source: Stellar MLS #O6173686 Report a problem | ||
| 2/27/2024 | Pending sale | $387,990$228/sqft |
Source: Stellar MLS #O6173686 Report a problem | ||
| 1/25/2024 | Price change | $387,990+0.2%$228/sqft |
Source: Stellar MLS #O6173686 Report a problem | ||
| 1/12/2024 | Price change | $387,257-2.5%$227/sqft |
Source: Mattamy Homes Report a problem | ||
| 12/7/2023 | Price change | $397,044-2.3%$233/sqft |
Source: Mattamy Homes Report a problem | ||
| 12/2/2023 | Listed for sale | $406,506$239/sqft |
Source: Mattamy Homes Report a problem | ||
Public tax history
| Year | Property taxes | Tax assessment |
|---|---|---|
| 2025 | $6,025 -1.7% | $299,900 -4.6% |
| 2024 | $6,127 +362.5% | $314,300 +2519.2% |
| 2023 | $1,325 +307.6% | $12,000 |
| 2022 | $325 | $12,000 |
Find assessor info on the county website
Monthly payment
Est. payment
Payment breakdown
Explore the cost of this home by adjusting the details. Changes won't be saved.Climate risks
Neighborhood: 34747
Nearby schools
Schools provided by the listing agent
- Elementary: Westside K-8
- Middle: Horizon Middle
- High: Celebration High
Source: Stellar MLS. This data may not be complete. We recommend contacting the local school district to confirm school assignments for this home.

Similar homes
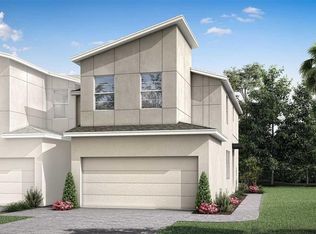
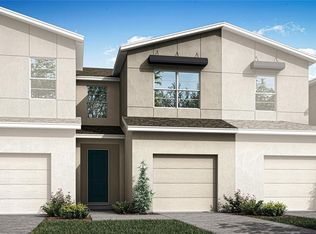
- $340,0003 bd3 ba1.7k sqft1122 SEASIDE MIST TRAIL, KISSIMMEE, FL 34747For Sale

 MLS ID #O6415418, Chad Vaughan, REAL BROKER, LLC. Stellar MLS
 - $409,9905 bd5 ba2.2k sqft8843 GENEVE CT, KISSIMMEE, FL 34747For Sale
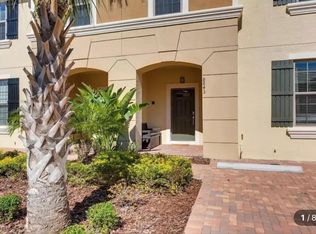 MLS ID #O6450006, Luciana Amorim Panajotti, FLORIDA CONNEXION PROPERTIES. Stellar MLS
 - $328,4003 bd3 ba1.6k sqft1174 SEASIDE MIST TRAIL, KISSIMMEE, FL 34747For Sale
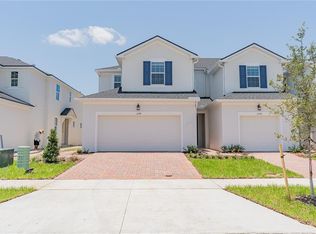 MLS ID #O6390614, Ayrys Torres, TALENT REALTY SOLUTIONS. Stellar MLS
 - $310,0003 bd3 ba1.4k sqft1190 SEASIDE MIST TRAIL, KISSIMMEE, FL 34747For Sale
 MLS ID #O6307621, Mario Nino, LPT REALTY, LLC. Stellar MLS
 - $309,9003 bd3 ba1.4k sqft1177 SEASIDE MIST TRAIL, KISSIMMEE, FL 34747For SaleMLS ID #S5153645, Mike Schafer, LPT REALTY, LLC. Stellar MLS
- $389,9003 bd4 ba1.9k sqft1515 CAREY PALM CIRCLE, KISSIMMEE, FL 34747For SaleMLS ID #O6425829, Genesis Seguias, LA ROSA REALTY KISSIMMEE. Stellar MLS
- $389,0003 bd4 ba1.9k sqft1562 CAREY PALM CIRCLE, KISSIMMEE, FL 34747For SaleMLS ID #O6427089, Andre Kressler, KRESSLER REAL ESTATE. Stellar MLS
- $329,0003 bd3 ba1.4k sqft9040 OCEAN TIDE WAY, KISSIMMEE, FL 34747For SaleMLS ID #O6348927, Alexandre Dian, NEWKEY REAL ESTATE LLC. Stellar MLS
- $350,0003 bd2 ba1.6k sqft421 BAILEY CIRCLE, DAVENPORT, FL 33897For SaleMLS ID #O6450142, Dzheniet Kleshcheva, FUTURE HOME REALTY INC. Stellar MLS
- $292,0003 bd3 ba1.5k sqft9033 WILDFLOWER LANE, KISSIMMEE, FL 34747For SaleMLS ID #O6434728, Tahiat Sultana, LA ROSA REALTY PRESTIGE. Stellar MLS
- $399,0005 bd5 ba2.2k sqft8887 GENEVE COURT, KISSIMMEE, FL 34747For SaleMLS ID #O6446813, Andre Kressler, KRESSLER REAL ESTATE. Stellar MLS
- $285,0003 bd3 ba1.5k sqft1157 SEASIDE MIST TRAIL, KISSIMMEE, FL 34747For SaleMLS ID #O6404561, Brian Batiz Salazar, REAL BROKER, LLC. Stellar MLS
- $299,0003 bd3 ba1.5k sqft9031 WILDFLOWER LANE, KISSIMMEE, FL 34747For SaleMLS ID #O6417989, James Ciaravino, ADVANCE REALTY, LLC. Stellar MLS
- $410,0003 bd4 ba1.9k sqft1594 CAREY PALM CIRCLE, KISSIMMEE, FL 34747For SaleMLS ID #O6395507, Michael Gangemi, CALL IT CLOSED INTL REALTY. Stellar MLS
- $415,0003 bd4 ba1.9k sqft1540 CAREY PALM CIRCLE, KISSIMMEE, FL 34747For SaleMLS ID #O6356158, Belkys Zambrano, METROPOLITAN R.E SOLUTIONS INC. Stellar MLS
- $394,9004 bd4 ba2.1k sqft8899 GENEVE CT, KISSIMMEE, FL 34747For SaleMLS ID #O6427755, Uno Sorlie, HOPKEY REALTY. Stellar MLS
- $390,0005 bd5 ba2.2k sqft8891 GENEVE COURT, KISSIMMEE, FL 34747For SaleMLS ID #O6436535, Mike Chen, P.A, LA ROSA REALTY LLC. Stellar MLS
- $404,0004 bd4 ba2.1k sqft8867 GENEVE COURT, KISSIMMEE, FL 34747For SaleMLS ID #S5147875, Debbie Bendall, PROVIDENCE REALTY AND PROPERTY MANAGEMENT LLC. Stellar MLS
- $400,0003 bd3 ba2.2k sqft1090 BOARDWALK PLACE, KISSIMMEE, FL 34747For SaleMLS ID #O6432294, Marcos Urbina, MY REALTY GROUP, LLC.. Stellar MLS
