Skip main navigation
Sold for $357,145
  • $357,145

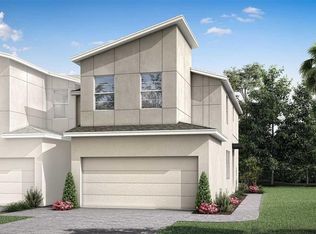
    1135 Boardwalk Pl, Kissimmee, FL 34747

    3beds
    1,556sqft
    Townhouse
    Built in 2023
    2,613 Square Feet Lot
    $319,400 Zestimate®
    $230/sqft
    $2,140 Estimated rent

    Home value

    $319,400

    $303,000 - $335,000

    $2,140/mo

    Zestimate® history
    Loading
    Loading...

    Owner options

    List your home for rent

    $2,140/mo

    Rent Zestimate®

    Find your next renter with Zillow Rental Manager. Plus, with online applications, you can quickly screen prospective tenants – for free.

    Learn more

    $2,140/mo

    Rent Zestimate®

    Refinance and save

    $2,549/mo

    Est. payment

    Refinancing to a lower rate could help reduce your monthly payments and save thousands over the life of the loan.

    See today's rates

    $2,549/mo

    Est. payment

    Explore your selling options

    Work with a Zillow partner agent

    Leverage their expertise and Zillow's premium Showcase listings to get your home seen by more buyers.

    Get started

    List with your own agent

    Get your home in front of millions of buyers by listing it on Zillow.

    Learn how to do it

    Sell it yourself

    Take full control of how buyers see your home on Zillow by listing For Sale by Owner (FSBO).

    List your home

    What's special

    Half bathPlenty of roomGarage townhome living
    READY TO MOVE-IN!! QUICK CLOSE!! The 1,556 sq. ft. Florence floorplan offers garage townhome living with plenty of room for family time and gatherings on special occasions. The generous combined Great Room, dining area and kitchen with breakfast bar have lots of space to cook, eat and mingle. A half bath is a convenient downstairs features — while the upstairs owner’s suite and bedrooms 2 and 3 offer quiet comfort, privacy and style. This home is situated in a great location, near world-famous theme parks and nonstop entertainment, recreation, shopping and cuisine. Don't miss out on this opportunity to own a beautiful new construction home. Schedule your tour today!

    Zillow last checked:

    Listing updated:

    Listed by:

    Elizabeth Manchester 407-440-1760,

    MATTAMY REAL ESTATE SERVICES 407-440-1760

    Bought with:

    Johana Rincon, 3494768

    NAIM REAL ESTATE LLC

    Source: Stellar MLS,MLS#: O6134558MLS LogoOriginating MLS: Orlando Regional

    Facts & features

    Interior

    Bedrooms & bathrooms
    • Bedrooms: 3
    • Bathrooms: 3
    • Full bathrooms: 2
    • 1/2 bathrooms: 1
    Primary bedroom
    • Features: Walk-In Closet(s)
    • Level: Second
    • Dimensions: 12x13
    Bedroom 2
    • Features: Built-in Closet
    • Level: Second
    • Dimensions: 10x11
    Bedroom 3
    • Features: Built-in Closet
    • Level: Second
    • Dimensions: 12x11
    Dining room
    • Level: First
    • Dimensions: 10x13
    Great room
    • Level: First
    • Dimensions: 15x13
    Kitchen
    • Level: First
    • Dimensions: 10x13
    Heating
    • Central
    Cooling
    • Central Air
    Appliances
    • Included: Dishwasher, Disposal, Microwave, Range
    • Laundry: Inside, Laundry Room
    Features
    • Eating Space In Kitchen, Kitchen/Family Room Combo, Living Room/Dining Room Combo, Open Floorplan, Solid Surface Counters, Thermostat
    • Flooring: Carpet, Ceramic Tile
    • Has fireplace: No
    Interior area
    • Total structure area: 1,556
    • Total interior livable area: 1,556 sqft

    Property

    Parking
    • Total spaces: 1
    • Parking features: Garage - Attached
    • Attached garage spaces: 1
    Features
    • Levels: Two
    • Stories: 2
    • Exterior features: Sidewalk
    • Pool features: Other
    Lot
    • Size: 2,613 Square Feet
    • Features: Level, Sidewalk
    Details
    • Parcel number: 192527524600011510
    • Zoning: R-1
    • Special conditions: None

    Construction

    Type & style
    • Home type: Townhouse
    • Property subtype: Townhouse
    Materials
    • Block, Concrete
    • Foundation: Slab
    • Roof: Shingle
    Condition
    • Completed
    • New construction: Yes
    • Year built: 2023
    Details
    • Builder model: Florence
    • Builder name: Mattamy Homes
    • Warranty included: Yes

    Utilities & green energy

    • Sewer: Public Sewer
    • Water: Public
    • Utilities for property: Cable Available, Electricity Available, Sewer Available, Water Available

    Community & HOA

    Community
    • Features: Park, Playground, Pool, Sidewalks
    • Pet fee: $0 monthly
    • Subdivision: SOLEIL AT WESTSIDE
    HOA
    • Has HOA: Yes
    • Amenities included: Trail(s)
    • Services included: Community Pool, Pool Maintenance
    • HOA fee: $187 monthly
    • HOA name: Leland Management / Eddie Vargas
    • HOA phone: 407-258-4550
    Location
    • Region: Kissimmee

    Financial & listing details

    • Price per square foot: $230/sqft
    • Tax assessed value: $289,900
    • Annual tax amount: $312
    • Date on market: 8/16/2023
    • Cumulative days on market: 136 days
    • Listing terms: Cash,Conventional,FHA,VA Loan
    • Ownership: Fee Simple
    • Total actual rent: 0
    • Electric utility on property: Yes
    • Road surface type: Paved

    Price history

    DateEventPrice
    2/12/2024Sold$357,145-0.2%$230/sqft
    Source: Stellar MLS #O6134558 Report a problem
    12/30/2023Pending sale$357,990+0.3%$230/sqft
    Source: Stellar MLS #O6134558 Report a problem
    12/10/2023Price change$357,016-0.3%$229/sqft
    Source: Mattamy Homes Report a problem
    11/29/2023Price change$357,990-2.5%$230/sqft
    Source: Stellar MLS #O6134558 Report a problem
    10/11/2023Price change$366,990+0.1%$236/sqft
    Source: Stellar MLS #O6134558 Report a problem
    9/22/2023Price change$366,445+1.5%$236/sqft
    Source: Mattamy Homes Report a problem
    8/16/2023Listed for sale$360,990$232/sqft
    Source: Stellar MLS #O6134558 Report a problem

    Public tax history

    YearProperty taxesTax assessment
    2025$5,320 -11.1%$289,900 -4.6%
    2024$5,982 +351.5%$303,800 +2431.7%
    2023$1,325 +307.6%$12,000
    2022$325 $12,000
    Find assessor info on the county website

    Neighborhood: 34747

    Nearby schools

    GreatSchools rating
    Schools provided by the listing agent
    • Elementary: Celebration K-8
    • Middle: Celebration K-8
    • High: Celebration High

    Source: Stellar MLS. This data may not be complete. We recommend contacting the local school district to confirm school assignments for this home.

    Get a cash offer in 3 minutes
    Find out how much your home could sell for in as little as 3 minutes with a no-obligation cash offer.
    Estimated market value
    $319,400
    Get a cash offer in 3 minutes
    Find out how much your home could sell for in as little as 3 minutes with a no-obligation cash offer.
    Estimated market value
    $319,400