Skip main navigation
Sold for $428,000
  • $428,000

    10101 Salt Point Dr, Winter Garden, FL 34787

    3beds
    1,568sqft
    Townhouse
    Built in 2021
    2,639 Square Feet Lot
    $391,200 Zestimate®
    $273/sqft
    $2,571 Estimated rent

    Home value

    $391,200

    $372,000 - $411,000

    $2,571/mo

    Zestimate® history
    Loading
    Loading...

    Owner options

    List your home for rent

    $2,571/mo

    Rent Zestimate®

    Find your next renter with Zillow Rental Manager. Plus, with online applications, you can quickly screen prospective tenants – for free.

    Learn more

    $2,571/mo

    Rent Zestimate®

    Refinance and save

    $3,288/mo

    Est. payment

    Refinancing to a lower rate could help reduce your monthly payments and save thousands over the life of the loan.

    See today's rates

    $3,288/mo

    Est. payment

    Explore your selling options

    Work with a Zillow partner agent

    Leverage their expertise and Zillow's premium Showcase listings to get your home seen by more buyers.

    Get started

    List with your own agent

    Get your home in front of millions of buyers by listing it on Zillow.

    Learn how to do it

    Sell it yourself

    Take full control of how buyers see your home on Zillow by listing For Sale by Owner (FSBO).

    List your home

    What's special

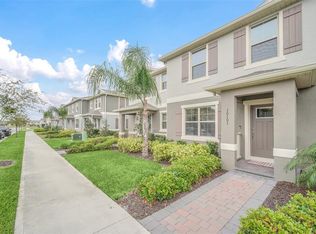
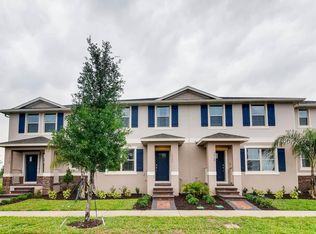
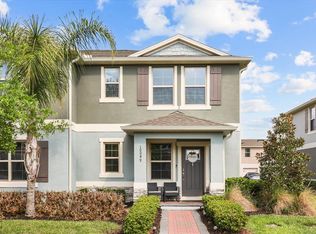
    Sharpen those pencils, you're about to check off more boxes than you thought you ever needed to.  Welcome to 10101 Salt Point Drive, in the ever-so desirable neighborhood of Waterleigh, and conveniently located in the front of the community in Phase II, which no longer has any construction to contend with.  Phase II is now within a 5 minute walk to the brand new Publix on the corner of Atwater Bay Drive (soon to have several other shops & restaurants) and Avalon Rd, and another short walk to the stunning resort style clubhouse and fitness center in Phase II as well.  This barely lived in townhome is only three years young, and has only been occupied by the owner sporadically over the past two and half years, so the next owner is going to reap all of those benefits of this new construction home!<br><br>This owner spared no expense when it came time to select the finishes and upgrades, and tastefully added a timeless white-colored subway backsplash in the kitchen, and complemented it with the upgraded appliance package and decadent pendant lights.  Downstairs you're greeted by neutral granite countertops and light colored ceramic tile, and more than enough space to entertain and host some of largest gatherings that you can imagine; while the kitchen and living room are adjoined to one another to keep everyone together.  An outside patio space also allows you to enjoy your morning coffee or afternoon tea, all while gazing at some of the 65 species of wild birds that frequent the Winter Garden and Horizon West area.<br><br>Upstairs you'll find your oversized primary bedroom with en-suite bathroom, already updated with matching granite from the kitchen and other bathroom, along with a high quality handheld shower fixture.  The other two secondary bedrooms upstairs were barely occupied as well, and have their own private full bathroom in between.<br><br>The HOA is responsible for your lawn care | Minutes to Flamingo Crossings, Disney World Parks & Resorts & Downtown Disney | Minutes to Hamlin Center & Cinepolis<br><br>10101 Salt Point Drive will make the ideal first home, or even a second home for someone who enjoys all that Florida has to offer but is tired of overpaying for a vacation club membership or fluctuating hotel costs.<br><br>Don't you deserve to walk into a home that makes you really happy everyday?

    Zillow last checked:

    Listing updated:

    Listed by:

    Steven Horner 321-226-8499,

    RE/MAX PRIME PROPERTIES 407-347-4512

    Bought with:

    Gina Kelly, 658447

    RE/MAX PROPERTIES SW

    Source: Stellar MLS,MLS#: O6193910MLS LogoOriginating MLS: Orlando Regional

    Facts & features

    Interior

    Bedrooms & bathrooms
    • Bedrooms: 3
    • Bathrooms: 3
    • Full bathrooms: 2
    • 1/2 bathrooms: 1
    Primary bedroom
    • Features: Walk-In Closet(s)
    • Level: Second
    Bedroom 2
    • Features: Walk-In Closet(s)
    • Level: Second
    Bedroom 3
    • Features: Walk-In Closet(s)
    • Level: Second
    Kitchen
    • Level: First
    Living room
    • Level: First
    Heating
    • Central, Electric
    Cooling
    • Central Air
    Appliances
    • Included: Dishwasher, Disposal, Dryer, Microwave, Range, Refrigerator, Washer
    • Laundry: Inside
    Features
    • Solid Surface Counters, Stone Counters, Thermostat
    • Flooring: Carpet, Ceramic Tile
    • Doors: Sliding Doors
    • Windows: Blinds, Window Treatments
    • Has fireplace: No
    Interior area
    • Total structure area: 1,996
    • Total interior livable area: 1,568 sqft

    Property

    Parking
    • Total spaces: 1
    • Parking features: Garage - Attached
    • Attached garage spaces: 1
    • Details: Garage Dimensions: 19x13
    Features
    • Levels: Two
    • Stories: 2
    • Exterior features: Rain Gutters, Sidewalk
    Lot
    • Size: 2,639 Square Feet
    Details
    • Parcel number: 072427750800500
    • Zoning: P-D
    • Special conditions: None

    Construction

    Type & style
    • Home type: Townhouse
    • Property subtype: Townhouse
    Materials
    • Block, Stucco
    • Foundation: Slab
    • Roof: Shingle
    Condition
    • New construction: No
    • Year built: 2021
    Details
    • Builder model: Ibis
    • Builder name: DR Horton

    Utilities & green energy

    • Sewer: Public Sewer
    • Water: Public
    • Utilities for property: Cable Available, Cable Connected, Electricity Available, Electricity Connected

    Community & HOA

    Community
    • Features: Community Boat Ramp, Clubhouse, Community Mailbox, Playground, Pool
    • Pet fee: $0 monthly
    • Subdivision: WATERLEIGH PH 2E
    HOA
    • Has HOA: Yes
    • Amenities included: Fitness Center, Park, Playground, Pool, Tennis Court(s)
    • Services included: Community Pool, Maintenance Grounds
    • HOA fee: $233 monthly
    • HOA name: Empire Mgt
    Location
    • Region: Winter Garden

    Financial & listing details

    • Price per square foot: $273/sqft
    • Tax assessed value: $346,529
    • Annual tax amount: $4,899
    • Date on market: 4/9/2024
    • Cumulative days on market: 36 days
    • Listing terms: Cash,Conventional,FHA,VA Loan
    • Ownership: Fee Simple
    • Total actual rent: 0
    • Electric utility on property: Yes
    • Road surface type: Paved

    Price history

    DateEventPrice
    12/31/2024Listing removed$374,740-12.4%$239/sqft
    Source: Stellar MLS #O5985319 Report a problem
    6/17/2024Sold$428,000-2.7%$273/sqft
    Source: Stellar MLS #O6193910 Report a problem
    5/20/2024Pending sale$439,900$281/sqft
    Source: Stellar MLS #O6193910 Report a problem
    5/1/2024Price change$439,900-2.2%$281/sqft
    Source: Stellar MLS #O6193910 Report a problem
    4/9/2024Listed for sale$449,900+20.1%$287/sqft
    Source: Stellar MLS #O6193910 Report a problem
    12/31/2023Listing removed--
    Source: Stellar MLS #O5985319 Report a problem
    12/31/2021Listing removed$374,740$239/sqft
    Source: Stellar MLS #O5985319 Report a problem
    11/10/2021Pending sale$374,740$239/sqft
    Source: Stellar MLS #O5985319 Report a problem

    Public tax history

    YearProperty taxesTax assessment
    2024$5,760 +17.6%$312,060 +10%
    2023$4,900 +0.2%$283,691 -0.7%
    2022$4,888 +475.5%$285,550 +534.6%
    2021$849 $45,000
    Find assessor info on the county website

    Neighborhood: 34787

    Nearby schools

    GreatSchools rating
    Get a cash offer in 3 minutes
    Find out how much your home could sell for in as little as 3 minutes with a no-obligation cash offer.
    Estimated market value
    $391,200
    Get a cash offer in 3 minutes
    Find out how much your home could sell for in as little as 3 minutes with a no-obligation cash offer.
    Estimated market value
    $391,200