Skip main navigation
Off market
  • $336,600

    5085 Kingscrest Ln, Oviedo, FL 32765

    3beds
    1,872sqft
    Townhouse
    Built in 2005
    1,833 Square Feet Lot
    $336,600 Zestimate®
    $180/sqft
    $2,357 Estimated rent

    Home value

    $336,600

    $320,000 - $353,000

    $2,357/mo

    Zestimate® history
    Loading
    Loading...

    Owner options

    List your home for rent

    $2,357/mo

    Rent Zestimate®

    Find your next renter with Zillow Rental Manager. Plus, with online applications, you can quickly screen prospective tenants – for free.

    Learn more

    $2,357/mo

    Rent Zestimate®

    Refinance and save

    $2,461/mo

    Est. payment

    Refinancing to a lower rate could help reduce your monthly payments and save thousands over the life of the loan.

    See today's rates

    $2,461/mo

    Est. payment

    Explore your selling options

    Work with a Zillow partner agent

    Leverage their expertise and Zillow's premium Showcase listings to get your home seen by more buyers.

    Get started

    List with your own agent

    Get your home in front of millions of buyers by listing it on Zillow.

    Learn how to do it

    Sell it yourself

    Take full control of how buyers see your home on Zillow by listing For Sale by Owner (FSBO).

    List your home

    What's special

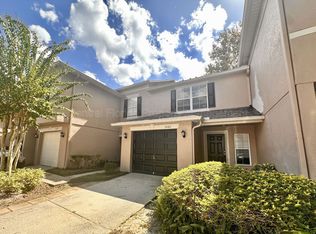
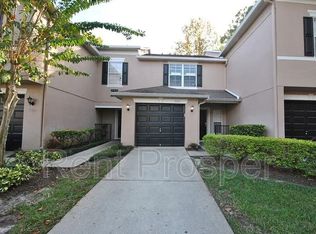
    Location, Location, Location...DO NOT Wait, this large "MOVE IN" READY Townhome located in ASHFORD PARK will not last long! * NEW INTERIOR PAINT * NEW CARPET ON 2ND LEVEL * FRESH & CLEAN * 100% MOVE IN READY * Ready to call HOME or a GREAT INVESTMENT OPPORTUNITY. This townhome is a highly desirable END UNIT allowing natural light in from 3 sides. * TOWNHOME COMES WITH (1) YEAR WARRANTY for the BUYERS PEACE OF MIND * Featuring 3 bedrooms, 2.5 bathrooms...and a flexible Bonus/loft space. This exceptionally maintained TH is located in one of the most desirable areas in central Florida. The main floor has an abundance of natural light, and a sliding glass door that leads out to the back patio overlooking the Live Oak canopied dog park. The downstairs includes a powder room for easy guest use. The upstairs has split bedrooms, a loft, and laundry closet. The master bedroom is large and can easily accommodate a king bed and large furniture. The master also boasts a walk-in closet and bath includes dual sinks and a walk-in shower. Two additional bedrooms are equal in size and share a bathroom with tub/shower combo. Oviedo has it all from exceptionally rated schools to award-winning restaurants and shops. With the largest floor-plan in the community, this townhome boosts almost 1900 sqft of heated living space, perfect for families, families looking to downsize or great if attending UCF. The Townhouse offers a very unique truly OPEN FLOORPLAN layout that includes TV room downstairs and a bonus room/loft upstairs. Walking distance to major shopping plazas such Walmart, Kohls, Publix, Chase and a variety of restaurants...the shopping and dining options are abundant. Close to major roads and Highways, 417 is a half mile away making it easy to get to the airport, downtown, beach and the attraction areas. This is an EXCEPTIONALLY MAINTAINED, TOWNHOME...DO NOT WAIT, WON'T LAST LONG at this offering! 100% SOLD AS IS.

    This property is off market, which means it's not currently listed for sale or rent on Zillow. This may be different from what's available on other websites or public sources.

    Originating MLS: Orlando Regional

    Facts & features

    Interior

    Bedrooms & bathrooms
    • Bedrooms: 3
    • Bathrooms: 3
    • Full bathrooms: 2
    • 1/2 bathrooms: 1
    Heating
    • Forced air
    Cooling
    • Central
    Appliances
    • Included: Range / Oven, Refrigerator
    • Laundry: Inside, Laundry Closet, Upper Floor
    Features
    • Ceiling Fans(s), Eating Space In Kitchen, Open Floorplan, Split Bedroom, Walk-In Closet(s), Solid Wood Cabinets, Kitchen/Family Room Combo, Solid Surface Counters
    • Flooring: Other
    • Windows: Blinds
    Interior area
    • Structure area source: Public Records
    • Total interior livable area: 1,872 sqft

    Property

    Parking
    • Total spaces: 1
    • Parking features: None, Garage
    Features
    • Levels: Two
    • Patio & porch: Rear Porch
    • Exterior features: Stucco, Cement / Concrete
    Lot
    • Size: 1,833 Square Feet
    • Features: Near Public Transit, In County
    • Residential vegetation: Mature Landscaping, Trees/Landscaped
    Details
    • Parcel number: 36213051400001150
    • Zoning: PUD

    Construction

    Type & style
    • Home type: SingleFamily
    • Architectural style: Traditional
    • Property subtype: Townhouse
    Materials
    • masonry
    • Foundation: Footing
    • Roof: Composition
    Condition
    • Year built: 2005

    Utilities & green energy

    • Sewer: Public Sewer
    • Water: Public
    • Utilities for property: Electricity Connected, Sewer Connected, Cable Available, Public, Street Lights, Water Connected

    Community & HOA

    Community
    • Security: Smoke Detector(s), Security System Owned
    • Subdivision: ASHFORD PARK TWNHMS REP ONE
    HOA
    • Has HOA: Yes
    • Amenities included: Playground, Park, Pool, Recreation Facilities, Trails
    • Services included: Community Pool, Maintenance Grounds, Recreational Facilities, Common Area Taxes, Maintenance Exterior, Pool Maintenance
    • HOA fee: $204 monthly
    Location
    • Region: Oviedo

    Financial & listing details

    • Price per square foot: $180/sqft
    • Tax assessed value: $318,122
    • Annual tax amount: $2,825
    • Listing terms: Cash, Conventional, FHA, VA Loan
    • Ownership: Fee Simple

    Price history

    DateEventPrice
    2/26/2021Sold$252,500-0.9%$135/sqft
    Source: Stellar MLS #O5917590 Report a problem
    1/26/2021Pending sale$254,900$136/sqft
    Source: ORLANDO REALTY & PROPERTY MGNT #O5917590 Report a problem
    1/26/2021Listed for sale$254,900$136/sqft
    Source: ORLANDO REALTY & PROPERTY MGNT #O5917590 Report a problem
    1/26/2021Pending sale$254,900$136/sqft
    Source: Stellar MLS #O5917590 Report a problem
    1/25/2021Listing removed$254,900$136/sqft
    Source: Stellar MLS #O5917590 Report a problem
    1/18/2021Listed for sale$254,900+16927.4%$136/sqft
    Source: Stellar MLS #O5917590 Report a problem
    11/12/2020Listing removed$1,683$1/sqft
    Source: ORLANDO REALTY & PROPERTY MGNT #O5904475 Report a problem
    11/6/2020Listed for rent$1,683+16.1%$1/sqft
    Source: ORLANDO REALTY & PROPERTY MGNT #O5904475 Report a problem
    7/11/2018Listing removed$1,450$1/sqft
    Source: Orlando Realty & Property Management Report a problem
    6/14/2018Sold$1,497$1/sqft
    Source: Stellar MLS #O5708968 Report a problem
    6/2/2018Price change$1,450-3.1%$1/sqft
    Source: Orlando Realty and Property Management Report a problem
    5/21/2018Listed for rent$1,497+27.4%$1/sqft
    Source: ORLANDO REALTY & PROPERTY MGNT Report a problem
    4/27/2015Listing removed$1,175$1/sqft
    Source: Orlando Realty & Property Mana Report a problem
    3/31/2015Listed for rent$1,175+0.8%$1/sqft
    Source: Orlando Realty and Property Management Report a problem
    4/28/2011Listing removed$1,166$1/sqft
    Source: Central Orlando Realty LLC DBA Keller Williams at the Parks #O5032885 Report a problem
    4/2/2011Price change$1,166-4.2%$1/sqft
    Source: Central Orlando Realty LLC DBA Keller Williams at the Parks #O5032885 Report a problem
    3/5/2011Listed for rent$1,217$1/sqft
    Source: Central Orlando Realty LLC DBA Keller Williams at the Parks #O5032885 Report a problem

    Public tax history

    YearProperty taxesTax assessment
    2025$2,825 +25.8%$216,116 +2.9%
    2024$2,246 +2.9%$210,025 +3%
    2023$2,183 +2.9%$203,908 +3%
    2022$2,120 -33.8%$197,969 -5.6%
    2021$3,204 +1.2%$209,603 +2.2%
    2020$3,168 +5.5%$205,038 +10%
    2019$3,003 $186,398 +7.2%
    2018$3,003 +8.9%$173,829 +12.8%
    2017$2,757 +4%$154,048 0%
    2016$2,651 +6.6%$154,120 +7.1%
    2015$2,486 $143,955 +9.7%
    2014$2,486 +44.9%$131,245 +20.4%
    2013$1,716 +16.7%$109,040 +14%
    2012$1,470 -25%$95,652 -24.2%
    2011$1,961 -9.7%$126,210 -8.8%
    2010$2,173 -14.3%$138,380 -14.8%
    2009$2,537 -15.4%$162,360 -18.4%
    2008$2,997 -12.3%$199,032 -14%
    2007$3,416 +8.8%$231,317 +18.7%
    2006$3,140 +584.5%$194,872 +596%
    2005$459 +36.3%$28,000 +40.6%
    2004$337 +53.2%$19,910 +55.4%
    2003$220 $12,810
    Find assessor info on the county website

    Neighborhood: 32765

    Nearby schools

    GreatSchools rating
    Schools provided by the listing agent
    • Elementary: Eastbrook Elementary
    • Middle: Tuskawilla Middle
    • High: Lake Howell High

    Source: The MLS. This data may not be complete. We recommend contacting the local school district to confirm school assignments for this home.

    Get a cash offer in 3 minutes
    Find out how much your home could sell for in as little as 3 minutes with a no-obligation cash offer.
    Estimated market value
    $336,600
    Get a cash offer in 3 minutes
    Find out how much your home could sell for in as little as 3 minutes with a no-obligation cash offer.
    Estimated market value
    $336,600