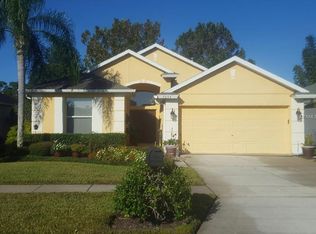
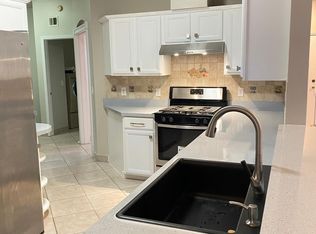
Opportunity awaits in the desirable Aloma Woods community! This well designed single-story home offers 4 bedrooms, 2 bathrooms, and a functional split-bedroom floor plan that's ideal for both everyday living and entertaining. With great bones and a thoughtful layout, this home is the perfect blank canvas for buyers ready to bring their own style and fresh ideas to create the home of their dreams. The spacious primary suite features a large walk-in closet and an en-suite bath with separate soaking tub and shower. Three additional bedrooms are situated on the opposite side of the home and share a full bath with a tub/shower combination. Formal living and dining rooms provide flexible gathering spaces, while the kitchen overlooks the family room and cozy breakfast nook, making it easy to stay connected. Sliding glass doors from the breakfast nook open to a screened rear lanai, creating the perfect spot to enjoy your morning coffee or unwind in the evening. A small backyard offers low-maintenance outdoor living. Additional features include an attached two-car garage, interior laundry room, natural gas, wood-grain laminate flooring throughout the main living areas, tile in the wet areas, and carpet in the bedrooms. Residents of Aloma Woods enjoy a community pool, cabana, and playground, along with the convenience of a centralized location. Ideally located near major roadways for an easy commute, the community is just minutes from excellent shopping, dining, parks, UCF, and top-rated Seminole County schools. Whether you're looking for your next home or an opportunity to personalize a property in a sought after location, this home offers exceptional potential and value.
For sale
Price cut: $10K (10/1)
$419,900
2941 MAPLE GROVE PLACE, OVIEDO, FL 32765
4beds
2,116sqft
Single Family Residence
Built in 1996
6,600 Square Feet Lot
$416,800 Zestimate®
$198/sqft
$68/mo HOA
What's special
Attached two-car garageScreened rear lanaiCarpet in the bedroomsSpacious primary suiteFunctional split-bedroom floor planInterior laundry roomLarge walk-in closet
- 93 days
- 1,752
- 122
Likely to sell faster than
Zillow last checked:
Listing updated:
Listed by:
Thomas Williams 407-619-7272,
URBANISTA BROKERS 407-619-7272
Source: Stellar MLS,MLS#: O6423681 Originating MLS: Orlando Regional
Originating MLS: Orlando Regional
Facts & features
Interior
Bedrooms & bathrooms
- Bedrooms: 4
- Bathrooms: 2
- Full bathrooms: 2
Primary bedroom
- Features: Walk-In Closet(s)
- Level: First
- Area: 192 Square Feet
- Dimensions: 12x16
Bedroom 2
- Features: Built-in Closet
- Level: First
- Area: 110 Square Feet
- Dimensions: 10x11
Bedroom 3
- Features: Built-in Closet
- Level: First
- Area: 110 Square Feet
- Dimensions: 10x11
Bedroom 4
- Features: Built-in Closet
- Level: First
- Area: 140 Square Feet
- Dimensions: 10x14
Balcony porch lanai
- Features: No Closet
- Level: First
- Area: 184 Square Feet
- Dimensions: 23x8
Dinette
- Features: No Closet
- Level: First
- Area: 80 Square Feet
- Dimensions: 10x8
Dining room
- Features: No Closet
- Level: First
- Area: 90 Square Feet
- Dimensions: 10x9
Family room
- Features: No Closet
- Level: First
- Area: 221 Square Feet
- Dimensions: 13x17
Kitchen
- Features: Walk-In Closet(s)
- Level: First
- Area: 150 Square Feet
- Dimensions: 10x15
Living room
- Features: No Closet
- Level: First
- Area: 168 Square Feet
- Dimensions: 14x12
Heating
- Central
Cooling
- Central Air
Appliances
- Included: Dishwasher, Range
- Laundry: Inside, Laundry Room
Features
- Ceiling Fan(s), Eating Space In Kitchen, High Ceilings, Kitchen/Family Room Combo, Split Bedroom, Walk-In Closet(s)
- Flooring: Carpet, Ceramic Tile
- Doors: Sliding Doors
- Has fireplace: No
Interior area
- Total structure area: 2,727
- Total interior livable area: 2,116 sqft
Video & virtual tour
Property
Parking
- Total spaces: 2
- Parking features: Garage - Attached
- Attached garage spaces: 2
- Details: Garage Dimensions: 20x21
Features
- Levels: One
- Stories: 1
- Patio & porch: Covered, Rear Porch, Screened
- Exterior features: Sidewalk
Lot
- Size: 6,600 Square Feet
Details
- Parcel number: 32213150600001010
- Zoning: PUD
- Special conditions: None
Construction
Type & style
- Home type: SingleFamily
- Property subtype: Single Family Residence
Materials
- Block, Stucco
- Foundation: Slab
- Roof: Shingle
Condition
- New construction: No
- Year built: 1996
Utilities & green energy
- Sewer: Public Sewer
- Water: Public
- Utilities for property: BB/HS Internet Available, Cable Available, Electricity Connected, Natural Gas Connected, Sewer Connected, Water Connected
Community & HOA
Community
- Pet fee: $0 monthly
- Subdivision: ALOMA WOODS PH 2
HOA
- Has HOA: Yes
- HOA fee: $68 monthly
- HOA name: Aloma Woods HOA / Miriam Wood
- HOA phone: 407-682-3443
Location
- Region: Oviedo
Financial & listing details
- Price per square foot: $198/sqft
- Tax assessed value: $418,542
- Annual tax amount: $2,170
- Date on market: 7/9/2026
- Cumulative days on market: 93 days
- Listing terms: Cash,Conventional
- Ownership: Fee Simple
- Total actual rent: 0
- Electric utility on property: Yes
- Road surface type: Asphalt
Estimated market value
$416,800
$396,000 - $438,000
$2,707/mo
Price history
| Date | Event | Price |
|---|---|---|
| 10/1/2026 | Price change | $419,900-2.3%$198/sqft |
Source:  Stellar MLS #O6423681 Report a problem Stellar MLS #O6423681 Report a problem | ||
| 9/15/2026 | Price change | $429,900-2.3%$203/sqft |
Source: Stellar MLS #O6423681 Report a problem | ||
| 8/27/2026 | Price change | $439,900-2.2%$208/sqft |
Source: Stellar MLS #O6423681 Report a problem | ||
| 8/7/2026 | Price change | $449,900-3.2%$213/sqft |
Source: Stellar MLS #O6423681 Report a problem | ||
| 7/9/2026 | Listed for sale | $464,900+251.9%$220/sqft |
Source: Stellar MLS #O6423681 Report a problem | ||
| 5/1/1996 | Sold | $132,100$62/sqft |
Source: Agent Provided Report a problem | ||
Public tax history
| Year | Property taxes | Tax assessment |
|---|---|---|
| 2025 | $2,610 +28.4% | $199,559 +2.9% |
| 2024 | $2,033 +3% | $193,935 +3% |
| 2023 | $1,975 +3% | $188,286 +3% |
| 2022 | $1,917 -13.8% | $182,802 +3% |
| 2021 | $2,224 +1% | $177,478 +1.4% |
| 2020 | $2,202 +1.1% | $175,028 +2.3% |
| 2019 | $2,178 | $171,093 +1.9% |
| 2018 | $2,178 +1.5% | $167,903 +2.1% |
| 2017 | $2,146 +0.8% | $164,450 +1.4% |
| 2016 | $2,130 -2% | $162,195 +1.4% |
| 2015 | $2,174 | $159,948 +0.8% |
| 2014 | $2,174 +13.7% | $158,679 +1.5% |
| 2013 | $1,911 +5.7% | $156,334 +0.6% |
| 2012 | $1,808 +1.7% | $155,371 +2.2% |
| 2011 | $1,778 +0.9% | $152,019 +1.5% |
| 2010 | $1,762 +4.2% | $149,772 +2.7% |
| 2009 | $1,690 +3.7% | $145,834 +0.1% |
| 2008 | $1,630 -5.2% | $145,688 +3% |
| 2007 | $1,720 -5.6% | $141,445 +2.5% |
| 2006 | $1,821 +2% | $137,995 +3% |
| 2005 | $1,786 +0.6% | $133,976 +3% |
| 2004 | $1,776 +0.9% | $130,074 +1.9% |
| 2003 | $1,760 +1.3% | $127,649 +2.4% |
| 2002 | $1,737 +3.4% | $124,657 +3.9% |
| 2000 | $1,679 | $119,978 |
Find assessor info on the county website
Monthly payment
Est. payment
Payment breakdown
Explore the cost of this home by adjusting the details. Changes won't be saved.Climate risks
Neighborhood: 32765
Nearby schools
Schools provided by the listing agent
- Elementary: Evans Elementary
- Middle: Tuskawilla Middle
- High: Lake Howell High
Source: Stellar MLS. This data may not be complete. We recommend contacting the local school district to confirm school assignments for this home.
Similar homes
- $479,9004 bd2 ba2.3k sqft5915 SHERYL ANITA STREET, OVIEDO, FL 32765For Sale

 MLS ID #O6424140, TJ Tuzzeo, KONA REALTY SERVICES LLC. Stellar MLS
 - $455,0004 bd3 ba1.9k sqft8433 COMMANDER COVE, WINTER PARK, FL 32792For Sale
 MLS ID #O6416635, Brandi Cepeda, CEPEDA REAL ESTATE LLC. Stellar MLS
 - $362,5003 bd2 ba1.1k sqft1021 ALPUG AVENUE, OVIEDO, FL 32765For Sale
 MLS ID #O6423798, Linhan Truong, HOMESMART. Stellar MLS
 - $450,0004 bd3 ba2k sqft1973 RIVER PARK BOULEVARD, ORLANDO, FL 32817For Sale
 MLS ID #S5156923, Orlando Rodriguez, JOSE ORLANDO RODRIGUEZ. Stellar MLS
 - $343,0003 bd3 ba1.8k sqft5085 KINGSCREST LANE, OVIEDO, FL 32765For SaleMLS ID #O6428469, Kurt Emerson, ACUITY LLC. Stellar MLS
- $435,0003 bd2 ba1.5k sqft2930 RIVERS END ROAD, ORLANDO, FL 32817For SaleMLS ID #S5147907, Annette Pabon, ARMAND & ASSOCIATES REALTY INC. Stellar MLS
- $517,0004 bd3 ba2.3k sqft625 RED PEPPER LOOP, CHULUOTA, FL 32766For SaleMLS ID #O6447053, Gail Hanna, OAKSTRAND REALTY. Stellar MLS
- $449,9004 bd2 ba1.7k sqft107 SUNSET DRIVE, LONGWOOD, FL 32750For SaleMLS ID #O6444477, Ariana Vivenes, WEICHERT REALTORS HALLMARK PRO. Stellar MLS
- $465,0004 bd2 ba1.8k sqft15245 STONEBRIAR WAY, ORLANDO, FL 32826For SaleMLS ID #O6440596, Michelle Quatrale, KONA REALTY SERVICES LLC. Stellar MLS
- $411,1804 bd2 ba2.2k sqft616 DIAL DRIVE, ORLANDO, FL 32822For SaleMLS ID #S5152140, Antonio Cabrera, LPT REALTY, LLC. Stellar MLS
- $549,0006 bd4 ba2.6k sqft2211 SUNNY VIEW DR, OVIEDO, FL 32765For SaleMLS ID #O6372911, Damaris Oliva, MARKET CONNECT REALTY LLC. Stellar MLS
- $410,0003 bd2 ba1.3k sqft514 TREE SHORE DRIVE, ORLANDO, FL 32825For SaleMLS ID #O6402592, Millie Henriquez, CHARLES RUTENBERG REALTY ORLANDO. Stellar MLS
- $424,9004 bd3 ba2.3k sqft443 OPAL COURT, ALTAMONTE SPRINGS, FL 32714For SaleMLS ID #O6444962, Matt White, SLOANE REALTY, LLC. Stellar MLS
- $475,0003 bd2 ba1.9k sqft133 REDTAIL PLACE, WINTER SPRINGS, FL 32708For SaleMLS ID #P4939571, Paul Partyka, PARTYKA GROUP INC. Stellar MLS
- $455,0004 bd2 ba2.1k sqft5737 LAKE CHAMPLAIN DRIVE, ORLANDO, FL 32829For SaleMLS ID #O6444577, Agnes Fray, INTERMIX REAL ESTATE INC. Stellar MLS
- $409,9004 bd2 ba2.1k sqft4504 CRIMSON COURT, ORLANDO, FL 32808For SaleMLS ID #O6394275, Kathryn McGee, CHARLES RUTENBERG REALTY ORLANDO. Stellar MLS
- $420,0003 bd2 ba1.8k sqft2175 GREYSTONE TRAIL, ORLANDO, FL 32818For SaleMLS ID #O6441445, Katherine Garrido, EMPIRE NETWORK REALTY. Stellar MLS
- $375,0004 bd2 ba1.6k sqft6416 LAKE HORSESHOE DRIVE, ORLANDO, FL 32818For SaleMLS ID #S5156593, Ioan Baciu, PREMIUM PROPERTIES R.E SERVICE. Stellar MLS
- $377,0004 bd2 ba1.4k sqft819 WALNUT PLACE, ALTAMONTE SPRINGS, FL 32701For SaleMLS ID #O6435729, Steven Koleno, BEYCOME OF FLORIDA LLC. Stellar MLS
- $369,9004 bd3 ba1.6k sqft212 S CORTEZ AVENUE, WINTER SPRINGS, FL 32708For SaleMLS ID #TB8534863, Colleen Nolan, OFFERPAD BROKERAGE FL, LLC. Stellar MLS
