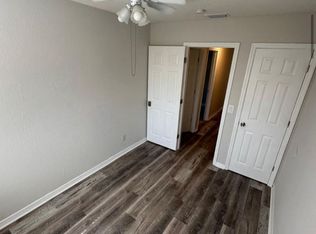
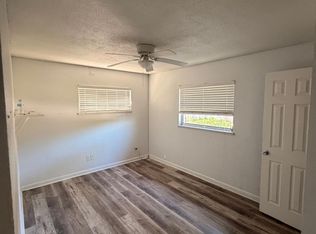
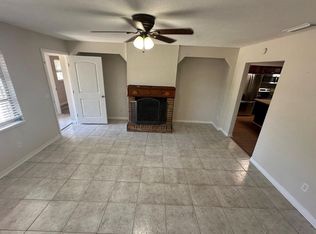
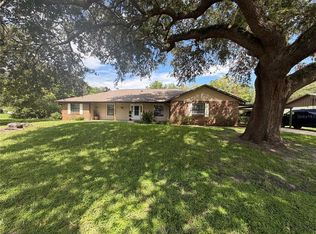
A rare and powerful opportunity in the heart of Oviedo—this sprawling 6-bedroom, 4-bath ranch-style home sits on an oversized corner lot and delivers flexibility, space, and income potential that is almost impossible to find at this price point. With nearly 2,700 square feet of heated living space, the layout offers true multi-generational appeal, featuring a split floor plan, a beautifully updated kitchen with granite countertops and stainless steel appliances, a cozy wood-burning fireplace anchoring the living space, and a massive Florida room perfect for entertaining, relaxing, or expanding your indoor-outdoor lifestyle. The expansive yard provides ample room for RV or boat parking and even future pool possibilities, while the block construction and recent updates throughout make this property move-in ready. Adding exceptional value, the detached guest house/studio offers strong rental income potential with current rents generating approximately $2,900 monthly combined, making this an ideal option for owner-occupants, investors, or those seeking supplemental income. No HOA, prime Seminole County schools, close proximity to UCF, shopping, dining, and downtown Oviedo—this property checks boxes most homes simply cannot. A standout opportunity with size, income, and location all in one compelling package.
For sale
$549,000
2211 SUNNY VIEW DR, OVIEDO, FL 32765
6beds
2,690sqft
:
Get pre-qualified$3,556/mo
Single Family Residence
Built in 1966
0.32 Acres Lot
$528,100 Zestimate®
$204/sqft
$-- HOA
What's special
- 197 days |
- 360 |
- 14 |
Zillow last checked:
Listing updated:
Listed by:
Damaris Oliva 321-300-6520,
MARKET CONNECT REALTY LLC 407-250-4708
Source: Stellar MLS,MLS#: O6372911 Originating MLS: Orlando Regional
Originating MLS: Orlando Regional
Facts & features
Interior
Bedrooms & bathrooms
- Bedrooms: 6
- Bathrooms: 4
- Full bathrooms: 4
Primary bedroom
- Description: Room2
- Features: Built-in Closet
- Level: First
- Area: 195 Square Feet
- Dimensions: 15x13
Great room
- Description: Room1
- Level: First
- Area: 288 Square Feet
- Dimensions: 18x16
Kitchen
- Description: Room3
- Level: First
- Area: 286 Square Feet
- Dimensions: 22x13
Heating
- Electric
Cooling
- Central Air
Appliances
- Included: Dishwasher, Dryer, Microwave, Range, Refrigerator, Washer
- Laundry: Inside, Laundry Room
Features
- Ceiling Fan(s), Thermostat
- Flooring: Laminate, Tile
- Doors: French Doors
- Has fireplace: Yes
- Fireplace features: Family Room
Interior area
- Total structure area: 2,922
- Total interior livable area: 2,690 sqft
Video & virtual tour
Property
Parking
- Total spaces: 1
- Parking features: Driveway
- Carport spaces: 1
- Has uncovered spaces: Yes
Features
- Levels: One
- Stories: 1
- Patio & porch: Covered, Screened
- Exterior features: Garden
Lot
- Size: 0.32 Acres
- Features: Corner Lot, Oversized Lot
Details
- Additional structures: Guest House
- Parcel number: 27213150300000130
- Zoning: R-1AA
- Special conditions: None
Construction
Type & style
- Home type: SingleFamily
- Architectural style: Ranch
- Property subtype: Single Family Residence
Materials
- Block, Concrete
- Foundation: Slab
- Roof: Shingle
Condition
- New construction: No
- Year built: 1966
Utilities & green energy
- Electric: Photovoltaics Third-Party Owned
- Sewer: Septic Tank
- Water: Public, Well
- Utilities for property: BB/HS Internet Available, Cable Available, Electricity Available, Solar, Street Lights, Water Available
Community & HOA
Community
- Security: Smoke Detector(s)
- Pet fee: $0 monthly
- Subdivision: SUNNY SLOPES
HOA
- Has HOA: No
Location
- Region: Oviedo
Financial & listing details
- Price per square foot: $204/sqft
- Tax assessed value: $414,694
- Annual tax amount: $5,672
- Date on market: 1/12/2026
- Cumulative days on market: 192 days
- Listing terms: Cash,Conventional,FHA,VA Loan
- Ownership: Fee Simple
- Total actual rent: 0
- Electric utility on property: Yes
- Road surface type: Asphalt
Estimated market value
$528,100
$502,000 - $555,000
$3,077/mo
Price history
| Date | Event | Price |
|---|---|---|
| 1/13/2026 | Listed for sale | $549,000+14.4%$204/sqft |
Source:  Stellar MLS #O6372911 Report a problem Stellar MLS #O6372911 Report a problem | ||
| 11/15/2025 | Listing removed | $2,700$1/sqft |
Source: Zillow Rentals Report a problem | ||
| 11/6/2025 | Price change | $2,700-1.8%$1/sqft |
Source: Zillow Rentals Report a problem | ||
| 9/18/2025 | Price change | $2,750-5.2%$1/sqft |
Source: Zillow Rentals Report a problem | ||
| 8/21/2025 | Listed for rent | $2,900+11.5%$1/sqft |
Source: Zillow Rentals Report a problem | ||
| 1/25/2025 | Listing removed | $2,600$1/sqft |
Source: Zillow Rentals Report a problem | ||
| 1/10/2025 | Price change | $2,600-7.1%$1/sqft |
Source: Zillow Rentals Report a problem | ||
| 1/4/2025 | Price change | $2,800-3.4%$1/sqft |
Source: Zillow Rentals Report a problem | ||
| 11/24/2024 | Listed for rent | $2,900$1/sqft |
Source: Zillow Rentals Report a problem | ||
| 11/6/2024 | Listing removed | $2,900$1/sqft |
Source: Zillow Rentals Report a problem | ||
| 10/30/2024 | Listed for rent | $2,900+6.8%$1/sqft |
Source: Zillow Rentals Report a problem | ||
| 5/2/2024 | Listing removed | -- |
Source: Zillow Rentals Report a problem | ||
| 4/10/2024 | Price change | $2,715-9.5%$1/sqft |
Source: Zillow Rentals Report a problem | ||
| 2/22/2024 | Listed for rent | $3,000$1/sqft |
Source: Zillow Rentals Report a problem | ||
| 12/26/2023 | Sold | $480,000-2%$178/sqft |
Source: Stellar MLS #S5093836 Report a problem | ||
| 11/2/2023 | Pending sale | $489,900$182/sqft |
Source: Stellar MLS #S5093836 Report a problem | ||
| 10/27/2023 | Listed for sale | $489,900+116.8%$182/sqft |
Source: Stellar MLS #S5093836 Report a problem | ||
| 8/29/2016 | Sold | $226,000-3.8%$84/sqft |
Source: Stellar MLS #O5445182 Report a problem | ||
| 7/7/2016 | Price change | $234,900-2.1%$87/sqft |
Source: SAAB REALTY GROUP INC #O5445182 Report a problem | ||
| 6/6/2016 | Listed for sale | $239,900+17%$89/sqft |
Source: SAAB REALTY GROUP INC #O5445182 Report a problem | ||
| 3/20/2008 | Sold | $205,000-14.2%$76/sqft |
Source: Stellar MLS #O4822540 Report a problem | ||
| 2/15/2008 | Listed for sale | $239,000$89/sqft |
Source: Point2 #O4822540 Report a problem | ||
Public tax history
| Year | Property taxes | Tax assessment |
|---|---|---|
| 2025 | $5,978 +10.5% | $414,694 +1.2% |
| 2024 | $5,411 +71.1% | $409,614 +47.6% |
| 2023 | $3,163 +2.7% | $277,562 +3% |
| 2022 | $3,079 -6.8% | $269,478 +3% |
| 2021 | $3,305 +0.8% | $261,629 +1.4% |
| 2020 | $3,278 +28.6% | $258,017 +27.1% |
| 2019 | $2,549 | $202,999 +1.9% |
| 2018 | $2,549 +1.2% | $199,214 +2.1% |
| 2017 | $2,520 +0.7% | $195,117 +38% |
| 2016 | $2,502 +7.9% | $141,348 +10.4% |
| 2015 | $2,319 | $128,009 +11% |
| 2014 | $2,319 +29.2% | $115,338 +2.8% |
| 2013 | $1,795 +110.6% | $112,174 +19.8% |
| 2012 | $852 +3.8% | $93,669 +3% |
| 2011 | $821 +1.5% | $90,941 +1.5% |
| 2010 | $809 -59.5% | $89,597 -46% |
| 2009 | $1,997 -13.8% | $165,970 -13.2% |
| 2008 | $2,316 -6.1% | $191,241 -0.4% |
| 2007 | $2,467 -5.7% | $192,059 +2.5% |
| 2006 | $2,617 +11% | $187,375 +30.3% |
| 2005 | $2,357 +13.4% | $143,843 +16.9% |
| 2004 | $2,079 +14.7% | $123,018 +16.3% |
| 2003 | $1,813 +2.2% | $105,740 +3.9% |
| 2002 | $1,774 | $101,778 |
Find assessor info on the county website
Monthly payment
Est. payment
Payment breakdown
Explore the cost of this home by adjusting the details. Changes won't be saved.Climate risks
Neighborhood: 32765
Nearby schools
GreatSchools rating
- 9/10Evans Elementary SchoolGrades: PK-5Distance: 0.3 mi
- 9/10Jackson Heights Middle SchoolGrades: 6-8Distance: 2.3 mi
- 8/10Hagerty High SchoolGrades: 9-12Distance: 1.8 mi
Schools provided by the listing agent
- Elementary: Evans Elementary
- Middle: Jackson Heights Middle
- High: Hagerty High
Source: Stellar MLS. This data may not be complete. We recommend contacting the local school district to confirm school assignments for this home.
- $--1 bd1 ba121 sqft2211 Sunny View Dr APT 2, Oviedo, FL 32765Off Market
- $--1 bd1 ba-- sqft2211 Sunny View Dr APT 1, Oviedo, FL 32765Off Market
- $--1 bd1 ba167 sqft2211 Sunny View Dr #R-4, Oviedo, FL 32765Off Market

- $--1 bd1 ba167 sqft2211 Sunny View Dr #R-3, Oviedo, FL 32765Off Market
- $--1 bd1 ba168 sqft2211 Sunny View Dr #2-AP, Oviedo, FL 32765Off Market
- $--1 bd1 ba400 sqft2211 Sunny View Dr ROOM AND, Oviedo, FL 32765Off Market
- $--1 bd1 ba165 sqft2211 Sunny View Dr ROOM 3, Oviedo, FL 32765Off Market
- $415,0003 bd2 ba1.5k sqft2223 Sunny View Dr, Oviedo, FL 32765Sold
A local agent can set up tours, give advice and negotiate with sellers.
A local lender can help you make sure your offer is ready when you are.
Similar homes
- $529,0004 bd2 ba2.3k sqft5915 SHERYL ANITA STREET, OVIEDO, FL 32765For Sale
 MLS ID #O6424140, TJ Tuzzeo, KONA REALTY SERVICES LLC. Stellar MLS
 - $562,5004 bd2 ba2k sqft2830 STRAND CIRCLE, OVIEDO, FL 32765For Sale
 MLS ID #O6400028, Tim Malone, CHARLES RUTENBERG REALTY ORLANDO. Stellar MLS
 - $459,0004 bd2 ba2.1k sqft1009 CORKWOOD DRIVE, OVIEDO, FL 32765For Sale
 MLS ID #V4947313, Jim McFadzean, Jr, BUYING PARADISE LLC. Stellar MLS
 - $439,9994 bd2 ba1.7k sqft1045 SHAFFER TRAIL, OVIEDO, FL 32765For Sale
 MLS ID #O6415706, Chris Sileo, SUNFLORIDA REALTY. Stellar MLS
 - $529,0004 bd4 ba2.5k sqft1034 BELLA VIDA BOULEVARD, ORLANDO, FL 32828For SaleMLS ID #S5147598, Gloria Mejia, FLORIDA REALTY INVESTMENTS. Stellar MLS
- $539,0004 bd2 ba2.2k sqft105 E COTTESMORE CIRCLE, LONGWOOD, FL 32779For SaleMLS ID #O6403980, Andre Diaz, PRIMAC GROUP, INC. Stellar MLS
- $405,0004 bd2 ba1.7k sqft298 QUAIL COURT, CASSELBERRY, FL 32707For SaleMLS ID #O6408423, John Forrester, KELLER WILLIAMS REALTY AT THE PARKS. Stellar MLS
- $575,0003 bd2 ba1.8k sqft2010 SUMMERFIELD ROAD, WINTER PARK, FL 32792For SaleMLS ID #O6420140, Barry Sanford PA, CHARLES RUTENBERG REALTY ORLANDO. Stellar MLS
- $440,0004 bd3 ba1.9k sqft8433 COMMANDER COVE, WINTER PARK, FL 32792For SaleMLS ID #O6416635, Brandi Cepeda, CEPEDA REAL ESTATE LLC. Stellar MLS
- $529,0004 bd2 ba2.1k sqft9067 HASTINGS BEACH BOULEVARD, ORLANDO, FL 32829For SaleMLS ID #O6422148, Oanh Vo, MMYM SERVICES, LLC. Stellar MLS
- $435,0003 bd2 ba1.4k sqft8531 PORT SAID STREET, ORLANDO, FL 32817For SaleMLS ID #TB8524745, Jason Philpot, FUTURE HOME REALTY INC. Stellar MLS
- $499,9004 bd3 ba2.1k sqft4207 ANDOVER CAY BOULEVARD, ORLANDO, FL 32825For SaleMLS ID #O6423633, Trinh Le, SOGO REAL ESTATE SERVICES LLC. Stellar MLS
- $365,0003 bd2 ba1.5k sqft10630 EASTVIEW DRIVE, ORLANDO, FL 32825For SaleMLS ID #O6427259, Waseem Saedi, LA ROSA REALTY PREMIER LLC. Stellar MLS
- $439,9904 bd2 ba1.9k sqft923 BRIDGEWAY BOULEVARD, ORLANDO, FL 32828For SaleMLS ID #O6424503, Pablo Aguayo, FLORIDA REALTY INVESTMENTS. Stellar MLS
- $599,9503 bd2 ba1.7k sqft305 WHITE OAK DRIVE, ALTAMONTE SPRINGS, FL 32701For SaleMLS ID #G5113103, Jeremy Stevens, COLDWELL BANKER STEVENS RE. Stellar MLS
- $559,9003 bd2 ba1.8k sqft2400 LAUDERDALE COURT, ORLANDO, FL 32805For SaleMLS ID #O6421364, Steve Clark, CHARLES RUTENBERG REALTY ORLANDO. Stellar MLS
- $499,9004 bd2 ba2.1k sqft300 SUN OAKS COURT, LAKE MARY, FL 32746For SaleMLS ID #O6347585, Robert Arnold, Jr, SAND DOLLAR REALTY GROUP INC. Stellar MLS
- $515,0003 bd2 ba2.3k sqft2243 BANCROFT BOULEVARD, ORLANDO, FL 32833For SaleMLS ID #O6400043, Luz Rosa, CHARLES RUTENBERG REALTY ORLANDO. Stellar MLS
- $415,0003 bd2 ba1.5k sqft3621 HAWTHORNE LANE, WINTER PARK, FL 32792For SaleMLS ID #S5153086, Jimmy Claudio, AXEN REALTY, LLC. Stellar MLS
- $368,9004 bd2 ba1.4k sqft11130 PINEWOOD COVE LANE, ORLANDO, FL 32817For SaleMLS ID #O6425445, Eileen Li, TOPSKY REALTY INC. Stellar MLS
