BEAUTIFUL BREEZES AND EXCEPTIONAL VIEWS IN THIS CHARMING POOL HOME LOVINGLY MAINTAINED ON A LARGE CANAL LOT IN FAVORABLE OVIEDO! Large beautiful trees on a manicured lawn welcome you to your new chapter of serenity. There’s plenty of space to enjoy everyday living & entertaining in this open & generously sized 4 bedroom, 2 bath and a 2 car garage offering 2,083 sq. ft. of elegant finishes. A spacious kitchen delivers function & good looks made easy for the entertainer, plenty of pantry space and a nicely sized eat in nook. The family room (30x24) opens to the kitchen and is light and bright due to the windows overlooking the sparkling pool and allowing natural light in creating a cozy atmosphere. The outdoor porch is covered and screened in - all yours to enjoy privately or with a crowd. Thoughtfully set far from the busy family area, you'll find a spacious master suite with a walk in closet and an impressive bathroom complete with dual sinks & best of all, an oversized tub for luxuriating soaks and a separate shower. In addition this home offers three additional bedrooms, a split floor plan that ensures ample personal space for everyone to work, play & rest. A simply charming home built with the most exquisite luxuries. Additional extras to include; A newer roof (2024), a propane tank ready for use for a generator, a nicely sized fireplace, an inside laundry room with more than enough space for folding, a large workshop and ceramic tile in all traffic areas. Conveniently located in a fabulous community! Imagine ending your day watching the sun set over the glistening canal and seeing beautiful wildlife. See this beautiful, move-in ready home & enjoy Florida style living at its best!
For sale
Price cut: $29.1K (8/13)
$499,900
5915 SHERYL ANITA STREET, OVIEDO, FL 32765
4beds
2,354sqft
Single Family Residence
Built in 1987
0.39 Acres Lot
$492,300 Zestimate®
$212/sqft
$-- HOA
What's special
Plenty of pantry spaceElegant finishesExceptional viewsLarge canal lotNicely sized fireplaceSpacious kitchenSeparate shower
- 47 days |
- 1,290 |
- 66 |
Likely to sell faster than
Zillow last checked:
Listing updated:
Listed by:
TJ Tuzzeo 407-376-3836,
KONA REALTY SERVICES LLC 407-960-6844
Source: Stellar MLS,MLS#: O6424140 Originating MLS: Orlando Regional
Originating MLS: Orlando Regional
Facts & features
Interior
Bedrooms & bathrooms
- Bedrooms: 4
- Bathrooms: 2
- Full bathrooms: 2
Rooms
- Room types: Attic
Primary bedroom
- Features: Walk-In Closet(s)
- Level: First
- Area: 154 Square Feet
- Dimensions: 11x14
Bedroom 2
- Features: Built-in Closet
- Level: First
- Area: 154 Square Feet
- Dimensions: 11x14
Kitchen
- Level: First
- Area: 228 Square Feet
- Dimensions: 12x19
Living room
- Level: First
- Area: 720 Square Feet
- Dimensions: 30x24
Heating
- Propane
Cooling
- Central Air
Appliances
- Included: Dishwasher, Disposal, Microwave, Range, Refrigerator
- Laundry: Laundry Room
Features
- Ceiling Fan(s)
- Flooring: Ceramic Tile
- Has fireplace: Yes
- Fireplace features: Living Room
Interior area
- Total structure area: 2,840
- Total interior livable area: 2,354 sqft
Video & virtual tour
Property
Parking
- Total spaces: 2
- Parking features: Garage - Attached
- Attached garage spaces: 2
Features
- Levels: One
- Stories: 1
- Patio & porch: Covered, Rear Porch, Screened
- Exterior features: Sidewalk
- Has private pool: Yes
- Pool features: Gunite, In Ground
- Has spa: Yes
- Spa features: Heated, In Ground
- Has view: Yes
- View description: Pool, Trees/Woods, Water, Canal
- Has water view: Yes
- Water view: Water,Canal
- Waterfront features: Creek Access
Lot
- Size: 0.39 Acres
- Dimensions: 105 x 170
- Features: Landscaped, Oversized Lot, Sidewalk
- Residential vegetation: Mature Landscaping, Trees/Landscaped
Details
- Additional structures: Workshop
- Parcel number: 31213150400000110
- Zoning: R-1A
- Special conditions: None
Construction
Type & style
- Home type: SingleFamily
- Property subtype: Single Family Residence
Materials
- Block, Concrete, Wood Siding
- Foundation: Slab
- Roof: Shingle
Condition
- Completed
- New construction: No
- Year built: 1987
Utilities & green energy
- Sewer: Septic Tank
- Water: Public
- Utilities for property: Cable Available, Cable Connected, Electricity Available, Electricity Connected, Public
Community & HOA
Community
- Pet fee: $0 monthly
- Subdivision: LITTLE LAKE GEORGIA TERRACE
HOA
- Has HOA: No
Location
- Region: Oviedo
Financial & listing details
- Price per square foot: $212/sqft
- Tax assessed value: $369,574
- Annual tax amount: $2,216
- Date on market: 7/10/2026
- Cumulative days on market: 48 days
- Listing terms: Cash,Conventional,FHA,VA Loan
- Ownership: Fee Simple
- Total actual rent: 0
- Electric utility on property: Yes
- Road surface type: Paved
Estimated market value
$492,300
$468,000 - $517,000
$3,086/mo
Price history
| Date | Event | Price |
|---|---|---|
| 8/13/2026 | Price change | $499,900-5.5%$212/sqft |
Source:  Stellar MLS #O6424140 Report a problem Stellar MLS #O6424140 Report a problem | ||
| 7/17/2026 | Price change | $529,000-3.6%$225/sqft |
Source: Stellar MLS #O6424140 Report a problem | ||
| 7/10/2026 | Listed for sale | $549,000+108%$233/sqft |
Source: Stellar MLS #O6424140 Report a problem | ||
| 10/7/2005 | Sold | $264,000+39%$112/sqft |
Source: Public Record Report a problem | ||
| 3/25/2004 | Sold | $189,900+16.5%$81/sqft |
Source: Public Record Report a problem | ||
| 2/27/2003 | Sold | $163,000+25.4%$69/sqft |
Source: Public Record Report a problem | ||
| 11/23/1998 | Sold | $130,000$55/sqft |
Source: Public Record Report a problem | ||
Public tax history
| Year | Property taxes | Tax assessment |
|---|---|---|
| 2025 | $2,522 +21.5% | $202,915 +2.9% |
| 2024 | $2,076 +2.9% | $197,196 +3% |
| 2023 | $2,017 +3% | $191,452 +3% |
| 2022 | $1,958 -10.4% | $185,876 +3% |
| 2021 | $2,185 +1% | $180,462 +1.4% |
| 2020 | $2,164 +1.1% | $177,970 +2.3% |
| 2019 | $2,139 | $173,969 +1.9% |
| 2018 | $2,139 +1.3% | $170,725 +2.1% |
| 2017 | $2,112 +0.8% | $167,214 +1.4% |
| 2016 | $2,095 -1.8% | $164,921 +1.4% |
| 2015 | $2,134 | $162,637 +0.8% |
| 2014 | $2,134 +9.3% | $161,346 +1.5% |
| 2013 | $1,953 +6.5% | $158,962 +1.2% |
| 2012 | $1,834 -5.5% | $157,067 -3.4% |
| 2011 | $1,942 -13.8% | $162,533 -10.2% |
| 2010 | $2,251 -15.2% | $180,962 -12.8% |
| 2009 | $2,656 -16.5% | $207,612 -16.5% |
| 2008 | $3,180 -0.5% | $248,638 +3% |
| 2007 | $3,196 -7.8% | $241,396 +12.3% |
| 2006 | $3,464 +29.3% | $214,978 +14% |
| 2005 | $2,680 -10.4% | $188,543 +6.5% |
| 2004 | $2,991 +26% | $176,976 +27.8% |
| 2003 | $2,373 +12.6% | $138,442 +14.4% |
| 2002 | $2,108 | $120,973 |
Find assessor info on the county website
Monthly payment
Est. payment
Payment breakdown
Explore the cost of this home by adjusting the details. Changes won't be saved.Climate risks
Neighborhood: 32765
Nearby schools
GreatSchools rating
- 10/10Rainbow Elementary SchoolGrades: PK-5Distance: 2.9 mi
- 8/10Tuskawilla Middle SchoolGrades: 6-8Distance: 1.8 mi
- 7/10Lake Howell High SchoolGrades: 9-12Distance: 2.4 mi
Schools provided by the listing agent
- Elementary: Rainbow Elementary
- Middle: Tuskawilla Middle
- High: Lake Howell High
Source: Stellar MLS. This data may not be complete. We recommend contacting the local school district to confirm school assignments for this home.
- $404,0003 bd2 ba1.6k sqft5935 Sheryl Anita St, Oviedo, FL 32765Sold

- $451,5004 bd2 ba1.7k sqft9901 Carolina St, Oviedo, FL 32765Off Market
- $462,5004 bd2 ba2.4k sqft5852 Edouard St, Oviedo, FL 32765Off Market
- $391,1004 bd2 ba1.4k sqft5904 Edouard St, Oviedo, FL 32765Off Market

- $489,9004 bd2 ba1.7k sqft5975 Sheryl Anita St, Oviedo, FL 32765Sold
- $572,6004 bd3 ba2.8k sqft9939 Carolina St, Oviedo, FL 32765Off Market
- $475,0003 bd2 ba1.7k sqft5910 Edouard St, Oviedo, FL 32765Sold
- $945-- bd-- ba-- sqft9780 Lake Georgia Dr, Orlando, FL 32765Off Market
A local agent can set up tours, give advice and negotiate with sellers.
Similar homes
- $449,9004 bd2 ba2.1k sqft2941 MAPLE GROVE PLACE, OVIEDO, FL 32765For Sale
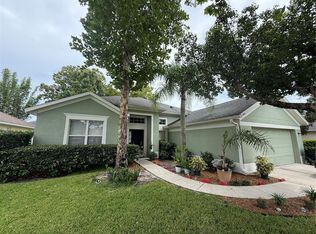
 MLS ID #O6423681, Anna Lohr, URBANISTA BROKERS. Stellar MLS
 - $499,9004 bd4 ba1.8k sqft787 LINCOLN PARKWAY, OVIEDO, FL 32765For Sale
 MLS ID #O6432128, Sandy Jablonski, KELLER WILLIAMS ADVANTAGE REALTY. Stellar MLS
 - $562,5004 bd2 ba2k sqft2830 STRAND CIRCLE, OVIEDO, FL 32765For Sale
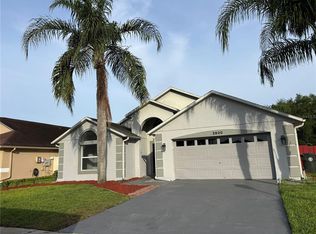 MLS ID #O6400028, Tim Malone, CHARLES RUTENBERG REALTY ORLANDO. Stellar MLS
 - $549,0006 bd4 ba2.6k sqft2211 SUNNY VIEW DR, OVIEDO, FL 32765For Sale
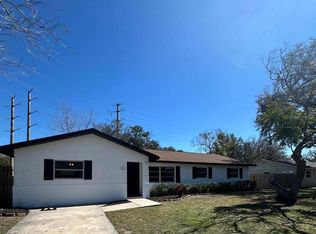 MLS ID #O6372911, Damaris Oliva, MARKET CONNECT REALTY LLC. Stellar MLS
 - $435,0004 bd3 ba1.9k sqft8433 COMMANDER COVE, WINTER PARK, FL 32792For SaleMLS ID #O6416635, Brandi Cepeda, CEPEDA REAL ESTATE LLC. Stellar MLS
- $510,0003 bd2 ba1.9k sqft133 REDTAIL PLACE, WINTER SPRINGS, FL 32708For SaleMLS ID #P4939571, Paul Partyka, PARTYKA GROUP INC. Stellar MLS
- $649,9004 bd3 ba2.3k sqft1651 RIVER BIRCH AVENUE, OVIEDO, FL 32765For SaleMLS ID #NS1088311, Ray Parente, 1 STOP REAL ESTATE AND MORTGAGE LLC. Stellar MLS
- $475,0002 bd2 ba1.4k sqft2824 PRINCE JOHN ROAD, WINTER PARK, FL 32792For SaleMLS ID #O6435708, Joan Cross, BHHS FLORIDA REALTY. Stellar MLS
- $499,9004 bd3 ba2.1k sqft4207 ANDOVER CAY BOULEVARD, ORLANDO, FL 32825For SaleMLS ID #O6423633, Trinh Le, SOGO REAL ESTATE SERVICES LLC. Stellar MLS
- $520,0004 bd3 ba2.3k sqft812 JADE FOREST AVENUE, ORLANDO, FL 32828For SaleMLS ID #O6430169, Qiping Shen, SMOOTH RIVER REALTY LLC. Stellar MLS
- $485,0004 bd2 ba1.9k sqft2500 CORBYTON COURT, ORLANDO, FL 32828For SaleMLS ID #O6419952, Miriam Melendez, QUALITY ONE REALTY CORP. Stellar MLS
- $490,0004 bd3 ba2.4k sqft513 OAKCREST STREET, ALTAMONTE SPRINGS, FL 32714For SaleMLS ID #O6426435, Ashley Fisak, COLDWELL BANKER REALTY. Stellar MLS
- $479,0004 bd3 ba2k sqft10816 CABBAGE TREE LOOP, ORLANDO, FL 32825For SaleMLS ID #S5151006, Antonia Leong, LA ROSA REALTY KISSIMMEE. Stellar MLS
- $354,0003 bd3 ba1.8k sqft5085 KINGSCREST LANE, OVIEDO, FL 32765For SaleMLS ID #O6428469, Kurt Emerson, ACUITY LLC. Stellar MLS
- $455,0003 bd2 ba1.5k sqft2930 RIVERS END ROAD, ORLANDO, FL 32817For SaleMLS ID #S5147907, Annette Pabon, ARMAND & ASSOCIATES REALTY INC. Stellar MLS
- $495,0004 bd3 ba2.3k sqft4015 LAKESIDE RESERVE LANE, ORLANDO, FL 32810For SaleMLS ID #G5113875, Noah Joseph, PACIFIC REALTY. Stellar MLS
- $368,0004 bd3 ba2k sqft3222 HAMMERSMITH ROAD, ORLANDO, FL 32818For SaleMLS ID #O6396039, Robert Lynch, LJL REAL ESTATE, INC.. Stellar MLS
- $395,0004 bd2 ba1.4k sqft819 WALNUT PLACE, ALTAMONTE SPRINGS, FL 32701For SaleMLS ID #O6435729, Steven Koleno, BEYCOME OF FLORIDA LLC. Stellar MLS
- $519,0004 bd3 ba2.1k sqft1206 CORNERSTONE COURT, ORLANDO, FL 32835For SaleMLS ID #O6378331, Marilia Neri, REAL ESTATE COMPASS, LLC. Stellar MLS
- $419,5004 bd2 ba1.9k sqft410 BROADVIEW AVENUE, ALTAMONTE SPRINGS, FL 32701For SaleMLS ID #O6431810, Rene Thermenos, KELLER WILLIAMS ADVANTAGE REALTY. Stellar MLS
