Beautiful Two-Story Townhome in Oviedo Welcome to this stunning two-story townhouse located in one of Oviedo’s most desirable areas, offering the perfect combination of comfort, style, and convenience. Featuring 3 spacious bedrooms and 2 full bathrooms plus 1 half bathroom, this home is ideal for buyers looking for modern living in a prime location. The primary suite offers a generous walk-in closet, while the additional bedrooms feature built-in closets, providing excellent storage and functionality throughout the home. The open-concept floorplan creates a bright and inviting atmosphere, seamlessly connecting the spacious living and dining areas — perfect for entertaining guests or enjoying everyday living. The beautiful kitchen is designed with both elegance and practicality in mind, showcasing solid wood cabinets, stone countertops, and included appliances. Whether preparing meals or hosting gatherings, this space is sure to impress. ALL KITCHEN APPLIANCES HAVE BENN REPLACED ( last year) Additional features include a convenient 1-car attached garage and well-designed living spaces that make this home move-in ready. THE BACKYARD HAS A FULL FENCE AND CERAMIC TILE FLOORING. Ideally located near major roads, shopping, dining, and highly rated schools, this property offers easy access to everything Oviedo has to provide while maintaining a peaceful residential feel. Don’t miss the opportunity to own this beautiful townhome in a highly sought-after community.
For sale
Price cut: $3.1K (7/2)
$356,900
5073 KINGSCREST LANE, OVIEDO, FL 32765
3beds
1,516sqft
:
Get pre-qualified$2,644/mo
Townhouse
Built in 2005
1,700 Square Feet Lot
$351,000 Zestimate®
$235/sqft
$308/mo HOA
What's special
Two-story townhouseOpen-concept floorplanBright and inviting atmosphereCeramic tile flooringStone countertopsIncluded appliances
- 63 days |
- 239 |
- 12 |
Zillow last checked:
Listing updated:
Listed by:
Daniel Machado Aguiar 407-690-9537,
WRA BUSINESS & REAL ESTATE 407-512-1008
Source: Stellar MLS,MLS#: O6411016 Originating MLS: Orlando Regional
Originating MLS: Orlando Regional
Facts & features
Interior
Bedrooms & bathrooms
- Bedrooms: 3
- Bathrooms: 3
- Full bathrooms: 2
- 1/2 bathrooms: 1
Primary bedroom
- Features: En Suite Bathroom, Walk-In Closet(s)
- Level: Second
Bedroom 2
- Features: Built-in Closet
- Level: Second
Bedroom 3
- Features: Built-in Closet
- Level: Second
Primary bathroom
- Level: Second
Bathroom 2
- Level: Second
Bathroom 3
- Level: First
Dining room
- Level: First
Kitchen
- Level: First
Laundry
- Level: Second
Living room
- Level: First
Heating
- Central
Cooling
- Central Air
Appliances
- Included: Dishwasher, Dryer, Microwave, Range, Refrigerator, Washer
- Laundry: Inside, Laundry Room
Features
- Ceiling Fan(s), Eating Space In Kitchen, High Ceilings, Kitchen/Family Room Combo, Living Room/Dining Room Combo, Open Floorplan, PrimaryBedroom Upstairs, Solid Wood Cabinets, Stone Counters, Thermostat, Walk-In Closet(s)
- Flooring: Laminate, Vinyl
- Doors: Sliding Doors
- Has fireplace: No
Interior area
- Total structure area: 1,800
- Total interior livable area: 1,516 sqft
Video & virtual tour
Property
Parking
- Total spaces: 2
- Parking features: Driveway, Garage Door Opener
- Attached garage spaces: 2
- Has uncovered spaces: Yes
Features
- Levels: Two
- Stories: 2
- Patio & porch: Front Porch
- Exterior features: Garden, Lighting, Rain Gutters, Sidewalk
Lot
- Size: 1,700 Square Feet
Details
- Parcel number: 36213051400001120
- Zoning: PUD
- Special conditions: None
Construction
Type & style
- Home type: Townhouse
- Architectural style: Contemporary
- Property subtype: Townhouse
Materials
- Block, Stucco
- Foundation: Slab
- Roof: Shingle
Condition
- New construction: No
- Year built: 2005
Utilities & green energy
- Sewer: Public Sewer
- Water: Public
- Utilities for property: Electricity Available, Sewer Available, Water Available
Community & HOA
Community
- Features: Park, Playground, Pool, Sidewalks
- Pet fee: $0 monthly
- Subdivision: ASHFORD PARK TWNHMS REP ONE
HOA
- Has HOA: Yes
- Services included: Community Pool, Pool Maintenance
- HOA fee: $308 monthly
- HOA name: Real Manage Association
- HOA phone: 866-473-2573
Location
- Region: Oviedo
Financial & listing details
- Price per square foot: $235/sqft
- Tax assessed value: $276,716
- Annual tax amount: $3,785
- Date on market: 5/26/2026
- Cumulative days on market: 64 days
- Listing terms: Cash,Conventional,FHA,VA Loan
- Ownership: Fee Simple
- Total actual rent: 0
- Electric utility on property: Yes
- Road surface type: Asphalt
Estimated market value
$351,000
$333,000 - $369,000
$2,215/mo
Price history
| Date | Event | Price |
|---|---|---|
| 7/2/2026 | Price change | $356,900-0.9%$235/sqft |
Source:  Stellar MLS #O6411016 Report a problem Stellar MLS #O6411016 Report a problem | ||
| 5/26/2026 | Listed for sale | $360,000+10.1%$237/sqft |
Source: Stellar MLS #O6411016 Report a problem | ||
| 9/25/2023 | Sold | $327,000-2.4%$216/sqft |
Source: Stellar MLS #O6134795 Report a problem | ||
| 9/6/2023 | Pending sale | $335,000$221/sqft |
Source: Stellar MLS #O6134795 Report a problem | ||
| 8/18/2023 | Listed for sale | $335,000+124.8%$221/sqft |
Source: Stellar MLS #O6134795 Report a problem | ||
| 7/29/2019 | Listing removed | $1,550$1/sqft |
Source: REALTY BROKERS OF FLORIDA, LLC #O5801673 Report a problem | ||
| 7/28/2019 | Price change | $1,550-3.1%$1/sqft |
Source: REALTY BROKERS OF FLORIDA, LLC #O5801673 Report a problem | ||
| 7/9/2019 | Price change | $1,600+3.2%$1/sqft |
Source: Realty Brokers of Florida Report a problem | ||
| 7/8/2019 | Listed for rent | $1,550+6.9%$1/sqft |
Source: Realty Brokers of Florida Report a problem | ||
| 5/6/2017 | Listing removed | $1,450$1/sqft |
Source: REALTY BROKERS OF FLORIDA, LLC #O5505849 Report a problem | ||
| 4/22/2017 | Listed for rent | $1,450+7.4%$1/sqft |
Source: REALTY BROKERS OF FLORIDA, LLC #O5505849 Report a problem | ||
| 3/26/2015 | Listing removed | $1,350$1/sqft |
Source: HOME WISE REALTY GROUP, INC. #O5353133 Report a problem | ||
| 3/14/2015 | Listed for rent | $1,350$1/sqft |
Source: HOME WISE REALTY GROUP, INC. #O5353133 Report a problem | ||
| 3/13/2015 | Sold | $149,000-6.8%$98/sqft |
Source: Stellar MLS #O5336744 Report a problem | ||
| 2/23/2015 | Pending sale | $159,900$105/sqft |
Source: RE/MAX 200 REALTY #O5336744 Report a problem | ||
| 12/20/2014 | Listed for sale | $159,900+38.7%$105/sqft |
Source: RE/MAX 200 REALTY #O5336744 Report a problem | ||
| 11/6/2014 | Sold | $115,300-48.4%$76/sqft |
Source: Public Record Report a problem | ||
| 4/7/2005 | Sold | $223,600$147/sqft |
Source: Public Record Report a problem | ||
Public tax history
| Year | Property taxes | Tax assessment |
|---|---|---|
| 2025 | $4,213 +19.6% | $276,716 +3.8% |
| 2024 | $3,522 +9.6% | $266,602 +20.1% |
| 2023 | $3,213 +13.8% | $222,044 +10% |
| 2022 | $2,823 -0.8% | $201,858 +10% |
| 2021 | $2,844 +0.8% | $183,507 +1.3% |
| 2020 | $2,823 +4.7% | $181,095 +8.6% |
| 2019 | $2,696 | $166,740 +10% |
| 2018 | $2,696 +9% | $151,582 +6.7% |
| 2017 | $2,474 +2.5% | $142,038 +6.3% |
| 2016 | $2,413 +7% | $133,672 +6.9% |
| 2015 | $2,256 | $125,094 +9.8% |
| 2014 | $2,256 +193.6% | $113,913 +34.1% |
| 2013 | $768 +9.1% | $84,947 +1.7% |
| 2012 | $704 -37.8% | $83,527 -24.4% |
| 2011 | $1,133 -11.6% | $110,471 -7.3% |
| 2010 | $1,281 -21% | $119,176 -15.7% |
| 2009 | $1,621 -20.5% | $141,411 -18.2% |
| 2008 | $2,039 -6.6% | $172,858 +0% |
| 2007 | $2,182 -5.7% | $172,777 +2.5% |
| 2006 | $2,314 +404.2% | $168,563 +502% |
| 2005 | $459 +36.3% | $28,000 +40.6% |
| 2004 | $337 +53.2% | $19,910 +55.4% |
| 2003 | $220 | $12,810 |
Find assessor info on the county website
Monthly payment
Est. payment
Payment breakdown
Explore the cost of this home by adjusting the details. Changes won't be saved.Climate risks
Neighborhood: 32765
Nearby schools
GreatSchools rating
- 7/10Eastbrook Elementary SchoolGrades: PK-5Distance: 1.7 mi
- 8/10Tuskawilla Middle SchoolGrades: 6-8Distance: 1.2 mi
- 7/10Lake Howell High SchoolGrades: 9-12Distance: 1.6 mi
- $295,9003 bd2 ba1.5k sqft5077 Kingscrest Ln, Oviedo, FL 32765Off Market

- $278,0003 bd3 ba1.5k sqft5069 Kingscrest Ln, Oviedo, FL 32765Off Market

- $268,1002 bd2 ba1.2k sqft5081 Kingscrest Ln, Oviedo, FL 32765Off Market
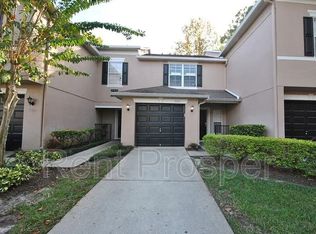
- $313,5002 bd3 ba1.2k sqft5081 Kingscrest Ln #1, Oviedo, FL 32765Off Market
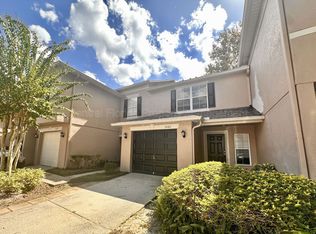
- $297,3003 bd2 ba1.5k sqft5065 Kingscrest Ln, Oviedo, FL 32765Off Market
- $336,6003 bd3 ba1.8k sqft5085 Kingscrest Ln, Oviedo, FL 32765Off Market
- $322,9003 bd3 ba1.8k sqft5061 Kingscrest Ln, Oviedo, FL 32765Off Market
- $295,7003 bd2 ba1.5k sqft5098 Monticello Heights Ln, Oviedo, FL 32765Off Market
A local agent can set up tours, give advice and negotiate with sellers.
A local lender can help you make sure your offer is ready when you are.
Similar homes
- $419,9003 bd3 ba2.1k sqft683 EVENING SKY DRIVE, OVIEDO, FL 32765For Sale

 MLS ID #O6399254, Cameron Hasan, FLORIDA USA REALTY. Stellar MLS
 - $375,0003 bd2 ba1.2k sqft6714 ANDREA JANE LANE, ORLANDO, FL 32807For Sale
 MLS ID #S5150081, Rasheed Jones, ONE TEAM REALTY. Stellar MLS
 - $439,9994 bd2 ba1.7k sqft1045 SHAFFER TRAIL, OVIEDO, FL 32765For Sale
 MLS ID #O6415706, Chris Sileo, SUNFLORIDA REALTY. Stellar MLS
 - $364,9993 bd2 ba1.1k sqft803 HASKELL AVENUE, ORLANDO, FL 32807For Sale
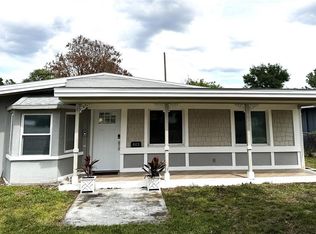 MLS ID #TB8505733, KP Paul, INI REALTY. Stellar MLS
 - $329,5003 bd3 ba1.6k sqft10604 SAVANNAH PLANTATION COURT, ORLANDO, FL 32832For SaleMLS ID #O6392885, Laura Ramos, PA, SUNNY 365 REALTY GROUP. Stellar MLS
- $375,0002 bd3 ba1.8k sqft12621 TANJA KING BOULEVARD, ORLANDO, FL 32828For SaleMLS ID #O6401938, Sherett Salter, CALL IT CLOSED INTL REALTY. Stellar MLS
- $385,0003 bd2 ba1.5k sqft615 HERMITS TRAIL, ALTAMONTE SPRINGS, FL 32701For SaleMLS ID #O6406651, Lauren Mendez, KELLER WILLIAMS WINTER PARK. Stellar MLS
- $370,0003 bd3 ba2k sqft1413 PORTOFINO MEADOWS BOULEVARD, ORLANDO, FL 32824For SaleMLS ID #O6417267, Rubi Andrade, FORTEX REALTY INC. Stellar MLS
- $349,0002 bd3 ba1.5k sqft6235 GOETHE STREET #106, ORLANDO, FL 32835For SaleMLS ID #V4948340, Leandro Agabiti, HOME WISE REALTY GROUP, INC.. Stellar MLS
- $390,9903 bd3 ba1.7k sqft(Undisclosed Address), ORLANDO, FL 32832For SaleMLS ID #O6400537, Hirilda Ferrer, MR VARGAS PROPERTY MANAGEMENT LLC. Stellar MLS
- $392,0003 bd2 ba1k sqft11165 EINBENDER ROAD, ORLANDO, FL 32825For SaleMLS ID #TB8521081, Roy Hurtado, ROYAL EXPERIENCE REALTY GROUP. Stellar MLS
- $400,0003 bd2 ba1.6k sqft1702 CYPRESS RIDGE DRIVE, ORLANDO, FL 32825For SaleMLS ID #O6379981, Jenny Forest Lin, AMERICAN DREAM HOMES INC. Stellar MLS
- $420,0003 bd3 ba1.4k sqft1406 BLUMBERG BOULEVARD, WINTER SPRINGS, FL 32708For SaleMLS ID #O6408695, Kalex Espinosa, RALISTO, LLC. Stellar MLS
- $335,0003 bd2 ba1.6k sqft1808 OLIVIA CIRCLE, APOPKA, FL 32703For SaleMLS ID #O6376608, Toni James, CENTRIC REALTY SERVICES LLC. Stellar MLS
- $395,0002 bd2 ba1.1k sqft2680 SHADYBRANCH DRIVE, ORLANDO, FL 32822For SaleMLS ID #S5152276, TheBirdTeam Bird, COLDWELL BANKER REALTY. Stellar MLS
- $299,9002 bd3 ba1.3k sqft3460 VICTORIA PINES DRIVE #160, ORLANDO, FL 32829For SaleMLS ID #S5142631, Dominico Pagan, CORCORAN CONNECT LLC. Stellar MLS
- $349,9003 bd1 ba1k sqft2710 CHARING CROSS WAY, ORLANDO, FL 32837For SaleMLS ID #O6408159, Berquis Febres-Cordero, CHARLES RUTENBERG REALTY ORLANDO. Stellar MLS
- $429,9993 bd2 ba1.4k sqft10707 PALAISEAU COURT, ORLANDO, FL 32825For SaleMLS ID #O6408658, Marianne Khozam, KELLER WILLIAMS WINTER PARK. Stellar MLS
- $269,0003 bd2 ba1.4k sqft446 CLUB DRIVE, WINTER SPRINGS, FL 32708For SaleMLS ID #O6380694, Hanoi Burgos, COLDWELL BANKER REALTY. Stellar MLS
- $419,0003 bd4 ba2k sqft641 HANGNEST LANE, LAKE MARY, FL 32746For SaleMLS ID #TB8514058, Stephen Hachey, FLAT FEE MLS REALTY. Stellar MLS
