Beautiful end unit 3 story townhome in Grande Oaks at Heathrow. Conveniently located at the junction of I-4, 417 and 429 and near Colonial Town Park featuring Publix and AMC Theatre. This unit is loaded with upgrades and sits in a location that provides amazing natural light and privacy for a townhome. The first floor is currently configured as an office but easily converts to a bedroom with an ensuite bath. The second floor has the main living areas with massive kitchen, dining and living rooms. The third floor features a very large master bedroom and a guest bedroom that also has its own bathroom. The building’s exterior was recently updated with a new roof, new windows, paint and new landscaping. Just some of the upgraded interior features include: High ceiling throughout with 8’ doors, Trey ceilings, 16 windows all with Plantation Shutters, KitchenAid appliances, Hardwood and tile throughout, Upgraded Master Shower, Custom Master Closet, Upper floor laundry, Oversized Garage with 2 car parking pad….no parking problems here.
Pending
Price cut: $10K (6/24)
$419,000
641 HANGNEST LANE, LAKE MARY, FL 32746
3beds
2,024sqft
:
Get pre-qualified$3,073/mo
Townhouse
Built in 2014
1,426 Square Feet Lot
$408,300 Zestimate®
$207/sqft
$330/mo HOA
What's special
New roofAmazing natural lightUpper floor laundryVery large master bedroomCustom master closetNew windowsTrey ceilings
- 65 days |
- 162 |
- 16 |
Zillow last checked:
Listing updated:
Listed by:
Stephen Hachey 813-642-6030,
FLAT FEE MLS REALTY 813-642-6030
Source: Stellar MLS,MLS#: TB8514058 Originating MLS: Suncoast Tampa
Originating MLS: Suncoast Tampa
Facts & features
Interior
Bedrooms & bathrooms
- Bedrooms: 3
- Bathrooms: 4
- Full bathrooms: 3
- 1/2 bathrooms: 1
Rooms
- Room types: Family Room
Primary bedroom
- Features: Walk-In Closet(s)
- Level: Third
- Area: 270 Square Feet
- Dimensions: 15x18
Kitchen
- Level: Second
- Area: 120 Square Feet
- Dimensions: 8x15
Living room
- Level: Second
- Area: 240 Square Feet
- Dimensions: 16x15
Heating
- Electric
Cooling
- Central Air
Appliances
- Included: Dishwasher, Disposal, Freezer, Ice Maker, Microwave, Range, Refrigerator
- Laundry: Inside, Laundry Closet, Upper Level
Features
- Ceiling Fan(s), Eating Space In Kitchen, High Ceilings, Open Floorplan, Solid Surface Counters, Thermostat Attic Fan, Tray Ceiling(s), Walk-In Closet(s)
- Flooring: Ceramic Tile, Engineered Hardwood
- Windows: Window Treatments
- Has fireplace: No
Interior area
- Total structure area: 2,024
- Total interior livable area: 2,024 sqft
Video & virtual tour
Property
Parking
- Total spaces: 2
- Parking features: Driveway
- Attached garage spaces: 2
- Has uncovered spaces: Yes
- Details: Garage Dimensions: 19x21
Features
- Levels: One
- Stories: 1
- Patio & porch: Patio, Porch
- Exterior features: Balcony, Rain Gutters
- Has view: Yes
- View description: Garden
Lot
- Size: 1,426 Square Feet
- Features: Corner Lot
- Residential vegetation: Mature Landscaping
Details
- Parcel number: 31193050600000170
- Zoning: PUD
- Special conditions: None
Construction
Type & style
- Home type: Townhouse
- Property subtype: Townhouse
- Attached to another structure: Yes
Materials
- Concrete, Stucco
- Foundation: Slab
- Roof: Other
Condition
- New construction: No
- Year built: 2014
Utilities & green energy
- Sewer: Public Sewer
- Water: Public
- Utilities for property: Cable Available, Electricity Available, Fiber Optics, Public, Street Lights, Water Available
Community & HOA
Community
- Features: Fitness Center, Gated Community - Guard, Playground, Pool, Sidewalks
- Security: Fire Alarm, Security Fencing/Lighting/Alarms, Security Gate, Smoke Detector(s)
- Pet fee: $0 monthly
- Subdivision: GRANDE OAKS AT HEATHROW
HOA
- Has HOA: Yes
- Amenities included: Clubhouse, Fitness Center, Gated, Playground, Pool, Spa/Hot Tub
- Services included: Community Pool, Reserve Fund, Internet, Maintenance Structure, Maintenance Grounds, Pool Maintenance
- HOA fee: $330 monthly
- HOA name: Community Management Specialists
- HOA phone: 407-359-7202
Location
- Region: Lake Mary
Financial & listing details
- Price per square foot: $207/sqft
- Tax assessed value: $367,731
- Annual tax amount: $2,428
- Date on market: 6/1/2026
- Cumulative days on market: 65 days
- Listing terms: Cash,Conventional,FHA,VA Loan
- Ownership: Fee Simple
- Total actual rent: 0
- Electric utility on property: Yes
- Road surface type: Asphalt, Paved
Estimated market value
$408,300
$388,000 - $429,000
$2,770/mo
Price history
| Date | Event | Price |
|---|---|---|
| 8/1/2026 | Pending sale | $419,000$207/sqft |
Source:  Stellar MLS #TB8514058 Report a problem Stellar MLS #TB8514058 Report a problem | ||
| 6/24/2026 | Price change | $419,000-2.3%$207/sqft |
Source: Stellar MLS #TB8514058 Report a problem | ||
| 6/1/2026 | Listed for sale | $429,000+74.4%$212/sqft |
Source: Stellar MLS #TB8514058 Report a problem | ||
| 12/16/2016 | Sold | $246,000-5%$122/sqft |
Source: Public Record Report a problem | ||
| 10/12/2016 | Price change | $259,000-3.7%$128/sqft |
Source: CHARLES RUTENBERG REALTY #O5451833 Report a problem | ||
| 9/20/2016 | Price change | $269,000-3.6%$133/sqft |
Source: CHARLES RUTENBERG REALTY #O5451833 Report a problem | ||
| 8/8/2016 | Price change | $279,000-3.5%$138/sqft |
Source: CHARLES RUTENBERG REALTY #O5451833 Report a problem | ||
| 7/8/2016 | Listed for sale | $289,000+6%$143/sqft |
Source: CHARLES RUTENBERG REALTY #O5451833 Report a problem | ||
| 3/17/2014 | Sold | $272,700$135/sqft |
Source: Public Record Report a problem | ||
Public tax history
| Year | Property taxes | Tax assessment |
|---|---|---|
| 2025 | $2,722 +19.7% | $223,420 +2.9% |
| 2024 | $2,273 +3% | $217,123 +3% |
| 2023 | $2,208 +3% | $210,799 +3% |
| 2022 | $2,143 -9% | $204,659 +3% |
| 2021 | $2,356 +1% | $198,698 +1.4% |
| 2020 | $2,333 +1.2% | $195,955 +2.3% |
| 2019 | $2,305 | $191,549 +1.9% |
| 2018 | $2,305 +1.1% | $187,977 +2.1% |
| 2017 | $2,280 +0.8% | $184,111 -32% |
| 2016 | $2,261 -45.8% | $270,846 +13.8% |
| 2015 | $4,169 | $237,905 +1089.5% |
| 2014 | $4,169 +1244.2% | $20,000 |
| 2013 | $310 +18.7% | $20,000 +17.6% |
| 2012 | $261 -1.1% | $17,000 |
| 2011 | $264 -1% | $17,000 |
| 2010 | $267 +0.5% | $17,000 |
| 2009 | $266 -46.6% | $17,000 -48.5% |
| 2008 | $497 -22% | $33,000 -23.5% |
| 2007 | $637 | $43,140 |
Find assessor info on the county website
Monthly payment
Est. payment
Payment breakdown
Explore the cost of this home by adjusting the details. Changes won't be saved.Climate risks
Neighborhood: 32746
Nearby schools
GreatSchools rating
- 9/10Wilson Elementary SchoolGrades: PK-5Distance: 1 mi
- 9/10Sanford Middle SchoolGrades: 6-8Distance: 5.3 mi
- 5/10Seminole High SchoolGrades: 9-12Distance: 4.7 mi
- $389,0003 bd3 ba1.9k sqft645 Hangnest Ln, Lake Mary, FL 32746Off Market
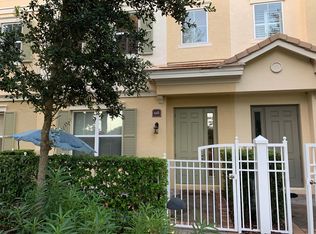
- $390,2003 bd4 ba1.9k sqft649 Hangnest Ln, Lake Mary, FL 32746Off Market

- $407,0003 bd4 ba1.9k sqft653 Hangnest Ln, Lake Mary, FL 32746Sold

- $370,0003 bd4 ba1.9k sqft657 Hangnest Ln, Lake Mary, FL 32746Sold

- $423,0003 bd4 ba1.9k sqft751 Greybull Run, Lake Mary, FL 32746Sold
- $400,6003 bd4 ba1.9k sqft1543 Ring Plover Way, Lake Mary, FL 32746Off Market
- $480,0003 bd4 ba1.9k sqft755 Greybull Run, Lake Mary, FL 32746Sold
- $400,9002 bd4 ba2.3k sqft1547 Ring Plover Way, Lake Mary, FL 32746Off Market
A local agent can set up tours, give advice and negotiate with sellers.
Similar homes
- $437,5003 bd4 ba1.9k sqft933 BRUTUS TERRACE, LAKE MARY, FL 32746For Sale
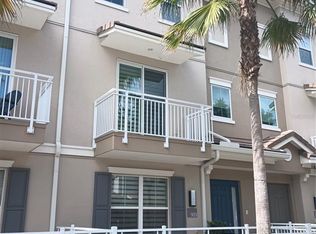
 MLS ID #TB8521439, John Keller, III, JACK KELLER INC. Stellar MLS
 - $545,0003 bd4 ba2.1k sqft1487 LAKE GEORGE DRIVE, LAKE MARY, FL 32746For Sale
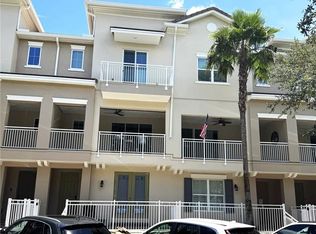 MLS ID #S5153095, Yelena Kirichenko, CHARLES RUTENBERG REALTY ORLANDO. Stellar MLS
 - $395,0004 bd4 ba2k sqft1220 LOBELIA DRIVE, LAKE MARY, FL 32746For Sale
 MLS ID #O6417131, Gisele Sood, EXP REALTY LLC. Stellar MLS
 - $299,9503 bd3 ba1.3k sqft2257 BROOKRIDGE TRAIL, SANFORD, FL 32773For Sale
 MLS ID #O6428704, Janet Karanja, EMPIRE NETWORK REALTY. Stellar MLS
 - $320,0003 bd3 ba1.6k sqft1121 LOYOLA COURT, SANFORD, FL 32771For SaleMLS ID #O6423825, Monica Erbity, HOME WISE REALTY GROUP, INC.. Stellar MLS
- $435,0004 bd3 ba2.4k sqft115 WILLOWBAY RIDGE STREET, SANFORD, FL 32771For SaleMLS ID #O6411921, Gena Gilleland, CHARLES RUTENBERG REALTY ORLANDO. Stellar MLS
- $435,0003 bd2 ba1.8k sqft1910 S PARK AVENUE, SANFORD, FL 32771For SaleMLS ID #A4699338, Moe Mossa, SAVVY AVENUE, LLC. Stellar MLS
- $260,0003 bd3 ba1.6k sqft143 VILLA DI ESTE TERRACE #105, LAKE MARY, FL 32746For SaleMLS ID #O6416803, Ali Khaku, MBA, DALTON WADE INC. Stellar MLS
- $309,9002 bd2 ba1.1k sqft1545 FARRINDON CIRCLE #1545, LAKE MARY, FL 32746For SaleMLS ID #S5153729, Veronica Ochoa, PR REAL ESTATE SERVICES. Stellar MLS
- $449,9003 bd2 ba2k sqft505 SOTHEBY WAY, DEBARY, FL 32713For SaleMLS ID #O6427968, John Mansker, FOLIO REALTY LLC. Stellar MLS
- $499,9003 bd3 ba1.9k sqft1903 COLLIER DRIVE, FERN PARK, FL 32730For SaleMLS ID #G5115787, William Comer, FLORIDA LIFESTYLE REALTY GROUP. Stellar MLS
- $424,0003 bd2 ba1.4k sqft2086 STARBOARD DRIVE, GENEVA, FL 32732For SaleMLS ID #OM723829, Allyson Pagley, WEST BROWARD REALTY AND PROPERTY MANAGEMENT. Stellar MLS
- $399,9003 bd3 ba2.1k sqft683 EVENING SKY DRIVE, OVIEDO, FL 32765For SaleMLS ID #O6399254, Cameron Hasan, FLORIDA USA REALTY. Stellar MLS
- $420,0003 bd3 ba1.4k sqft1406 BLUMBERG BOULEVARD, WINTER SPRINGS, FL 32708For SaleMLS ID #O6408695, Kalex Espinosa, RALISTO, LLC. Stellar MLS
- $305,0003 bd3 ba1.6k sqft3605 SPECKLED WAY, SANFORD, FL 32773For SaleMLS ID #S5153579, Richard Valdez, LPT REALTY, LLC. Stellar MLS
- $373,0003 bd3 ba1.6k sqft964 LEGACY WINDS WAY, CASSELBERRY, FL 32707For SaleMLS ID #O6421621, Emil Hakim, JUPITER PROPERTIES, INC. Stellar MLS
- $274,9992 bd2 ba1.2k sqft106 CARLI COURT #106, LAKE MARY, FL 32746For SaleMLS ID #O6385140, JAN Mairn, ONE OAK REALTY CORP. Stellar MLS
- $420,0004 bd2 ba2k sqft119 BRANDIWOOD COURT, DEBARY, FL 32713For SaleMLS ID #FC317520, Priscilla Arzivian, LPT REALTY LLC (PALM COAST). Stellar MLS
- $384,9003 bd2 ba1.7k sqft25147 IRONWEDGE DRIVE, SORRENTO, FL 32776For SaleMLS ID #A4695423, Moe Mossa, SAVVY AVENUE, LLC. Stellar MLS
- $415,0004 bd3 ba2.7k sqft5548 ANSLEY WAY, MOUNT DORA, FL 32757For SaleMLS ID #G5106711, Jaret Whitney, EXIT REALTY TRI-COUNTY. Stellar MLS
