Welcome to 751 Greybull, a stunning 3-bedroom, 3.5-bathroom townhome in the highly sought-after gated community of Grande Oaks at Heathrow. Initially, the builder model featuring $86,000 in builder upgrades, purchased by the current owner, this home showcases an array of premium upgrades and modern touches throughout. Recently refreshed with a 2024 exterior renovation, this property boasts a new roof, energy-efficient double-pane windows, fresh stucco, and an updated paint finish, offering exceptional curb appeal and long-lasting durability. The 1st-floor multi-purpose room is perfect for an office, den, study, or bedroom. Step inside to discover a contemporary, stylish interior designed for modern living. The home features a spacious eat-in kitchen with high-end finishes, stunning porcelain tile floors throughout, and a luxurious primary suite with a HUGE walk-in closet, convenient inside utility room, and garage EV charger connection for eco-conscious living. This low-maintenance home is located in a community with resort-style amenities, allowing you to enjoy a luxurious lifestyle easily. Whether relaxing at home or taking advantage of Grande Oaks's exclusive features, this property delivers the perfect combination of comfort and convenience. Move-in ready and packed with upgrades, this townhome is waiting for its new owner to make it their own. Don't miss this incredible opportunity; schedule your showing today!
Sold for $423,000
$423,000
751 GREYBULL RUN, LAKE MARY, FL 32746
3beds
1,989sqft
Townhouse
Built in 2014
1,426 Square Feet Lot
$414,500 Zestimate®
$213/sqft
$2,722 Estimated rent
Home value
$414,500
$373,000 - $460,000
$2,722/mo
Zestimate® history
Owner options
List your home for rent
$2,722/mo
Rent Zestimate®
Find your next renter with Zillow Rental Manager. Plus, with online applications, you can quickly screen prospective tenants – for free.
$2,722/mo
Rent Zestimate®
Refinance and save
$3,185/mo
Est. payment
Refinancing to a lower rate could help reduce your monthly payments and save thousands over the life of the loan.
$3,185/mo
Est. payment
Explore your selling options
Work with a Zillow partner agent
Leverage their expertise and Zillow's premium Showcase listings to get your home seen by more buyers.
Get startedList with your own agent
Get your home in front of millions of buyers by listing it on Zillow.
Learn how to do itSell it yourself
Take full control of how buyers see your home on Zillow by listing For Sale by Owner (FSBO).
List your homeWhat's special
Modern touchesNew roofUpdated paint finishHigh-end finishesContemporary stylish interiorExceptional curb appealEnergy-efficient windows
Zillow last checked:
Listing updated:
Listed by:
Jeff Singletary 407-383-1933,
KELLER WILLIAMS HERITAGE REALTY 407-862-9700
Bought with:
Rener Da Cunha, 3587678
WRA BUSINESS & REAL ESTATE
Source: Stellar MLS,MLS#: O6265556 Originating MLS: West Volusia
Originating MLS: West Volusia
Facts & features
Interior
Bedrooms & bathrooms
- Bedrooms: 3
- Bathrooms: 4
- Full bathrooms: 3
- 1/2 bathrooms: 1
Rooms
- Room types: Utility Room
Primary bedroom
- Features: Walk-In Closet(s)
- Level: Third
- Area: 238 Square Feet
- Dimensions: 14x17
Bedroom 2
- Features: Built-in Closet
- Level: First
- Area: 168 Square Feet
- Dimensions: 14x12
Bedroom 3
- Features: Built-in Closet
- Level: Third
- Area: 121 Square Feet
- Dimensions: 11x11
Dinette
- Level: Second
- Area: 104 Square Feet
- Dimensions: 8x13
Kitchen
- Level: Second
- Area: 160 Square Feet
- Dimensions: 10x16
Living room
- Level: Second
- Area: 306 Square Feet
- Dimensions: 18x17
Heating
- Central
Cooling
- Central Air
Appliances
- Included: Cooktop, Dishwasher, Disposal, Dryer, Ice Maker, Microwave, Range, Refrigerator, Washer
- Laundry: Inside, Laundry Room, Upper Level
Features
- Built-in Features, Ceiling Fan(s), Crown Molding, Eating Space In Kitchen, High Ceilings, PrimaryBedroom Upstairs, Split Bedroom, Stone Counters, Tray Ceiling(s), Walk-In Closet(s)
- Flooring: Carpet, Porcelain Tile
- Windows: Double Pane Windows, Drapes, Window Treatments
- Has fireplace: No
- Common walls with other units/homes: Corner Unit
Interior area
- Total structure area: 2,628
- Total interior livable area: 1,989 sqft
Property
Parking
- Total spaces: 2
- Parking features: Electric Vehicle Charging Station(s), Garage Door Opener, Garage Faces Rear
- Attached garage spaces: 2
Features
- Levels: Three Or More
- Stories: 3
- Patio & porch: Front Porch, Rear Porch
- Exterior features: Private Mailbox, Rain Gutters, Sidewalk
- Fencing: Vinyl
- Has view: Yes
- View description: Water, Pond
- Has water view: Yes
- Water view: Water,Pond
Lot
- Size: 1,426 Square Feet
- Features: Sidewalk
- Residential vegetation: Trees/Landscaped
Details
- Parcel number: 31193050600000340
- Zoning: PUD
- Special conditions: None
Construction
Type & style
- Home type: Townhouse
- Architectural style: Contemporary
- Property subtype: Townhouse
Materials
- Block, Stucco, Wood Frame
- Foundation: Block, Slab
- Roof: Tile
Condition
- New construction: No
- Year built: 2014
Details
- Builder model: Evergreen
- Builder name: Kolter
Utilities & green energy
- Sewer: Public Sewer
- Water: Public
- Utilities for property: BB/HS Internet Available, Cable Available
Community & HOA
Community
- Features: Clubhouse, Deed Restrictions, Fitness Center, Playground, Pool
- Security: Gated Community
- Pet fee: $0 monthly
- Subdivision: GRANDE OAKS AT HEATHROW
HOA
- Has HOA: Yes
- Amenities included: Clubhouse, Fitness Center, Gated, Playground, Pool
- Services included: Cable TV, Community Pool, Reserve Fund, Maintenance Structure, Pool Maintenance, Private Road, Recreational Facilities
- HOA fee: $349 monthly
- HOA name: Allen Cresgy-Bono & Associates
- HOA phone: 407-233-3560
Location
- Region: Lake Mary
Financial & listing details
- Price per square foot: $213/sqft
- Tax assessed value: $382,476
- Annual tax amount: $2,076
- Date on market: 1/22/2025
- Cumulative days on market: 84 days
- Listing terms: Cash,Conventional,FHA,VA Loan
- Ownership: Fee Simple
- Total actual rent: 0
- Road surface type: Paved, Asphalt
Price history
| Date | Event | Price |
|---|---|---|
| 4/30/2025 | Sold | $423,000-2.3%$213/sqft |
Source:  Stellar MLS #O6265556 Report a problem Stellar MLS #O6265556 Report a problem | ||
| 4/16/2025 | Pending sale | $433,000$218/sqft |
Source: Stellar MLS #O6265556 Report a problem | ||
| 4/1/2025 | Price change | $433,000-3.8%$218/sqft |
Source: Stellar MLS #O6265556 Report a problem | ||
| 3/19/2025 | Price change | $450,000-2.6%$226/sqft |
Source: Stellar MLS #O6265556 Report a problem | ||
| 2/20/2025 | Price change | $462,000-2.7%$232/sqft |
Source: Stellar MLS #O6265556 Report a problem | ||
| 1/22/2025 | Listed for sale | $475,000+33%$239/sqft |
Source: Stellar MLS #O6265556 Report a problem | ||
| 8/21/2014 | Sold | $357,100$180/sqft |
Source: Public Record Report a problem | ||
Public tax history
| Year | Property taxes | Tax assessment |
|---|---|---|
| 2025 | $5,525 +158.5% | $382,476 +89.5% |
| 2024 | $2,137 +2.9% | $201,785 +3% |
| 2023 | $2,076 +3% | $195,908 +3% |
| 2022 | $2,016 -9.6% | $190,202 +3% |
| 2021 | $2,231 +1% | $184,662 +1.4% |
| 2020 | $2,209 +1.1% | $182,112 +2.3% |
| 2019 | $2,185 | $178,018 +1.9% |
| 2018 | $2,185 +1.1% | $174,699 +2.1% |
| 2017 | $2,162 +0.8% | $171,106 +1.4% |
| 2016 | $2,144 -1.8% | $168,760 +1.4% |
| 2015 | $2,185 | $166,422 +732.1% |
| 2014 | $2,185 +604.4% | $20,000 |
| 2013 | $310 +18.7% | $20,000 +17.6% |
| 2012 | $261 -1.1% | $17,000 |
| 2011 | $264 -1% | $17,000 |
| 2010 | $267 +0.5% | $17,000 |
| 2009 | $266 -46.6% | $17,000 -48.5% |
| 2008 | $497 -22% | $33,000 -23.5% |
| 2007 | $637 | $43,140 |
Find assessor info on the county website
Neighborhood: 32746
Nearby homes
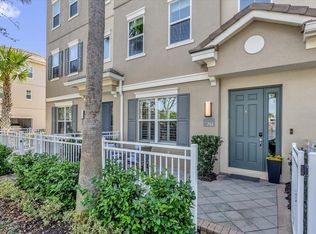
- $480,0003 bd4 ba1.9k sqft755 Greybull Run, Lake Mary, FL 32746Sold

- $404,9003 bd4 ba1.9k sqft759 Greybull Run, Lake Mary, FL 32746Off Market
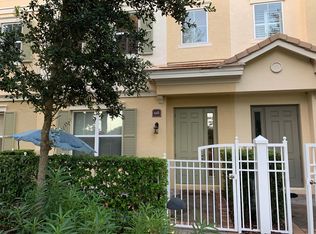
- $392,2003 bd3 ba1.9k sqft645 Hangnest Ln, Lake Mary, FL 32746Off Market
- $403,8002 bd3 ba1.9k sqft767 Greybull Run, Lake Mary, FL 32746Off Market
- $390,2003 bd4 ba1.9k sqft649 Hangnest Ln, Lake Mary, FL 32746Off Market
- $419,0003 bd4 ba2k sqft641 Hangnest Ln, Lake Mary, FL 32746For Sale
- $392,7003 bd3 ba1.9k sqft1559 Ring Plover Way, Lake Mary, FL 32746Off Market
- $386,0002 bd3 ba1.9k sqft1555 Ring Plover Way, Lake Mary, FL 32746Off Market
Nearby schools
GreatSchools rating
- 9/10Wilson Elementary SchoolGrades: PK-5Distance: 1 mi
- 9/10Sanford Middle SchoolGrades: 6-8Distance: 5.3 mi
- 5/10Seminole High SchoolGrades: 9-12Distance: 4.7 mi
Schools provided by the listing agent
- Elementary: Wilson Elementary School
- Middle: Sanford Middle
- High: Seminole High
Source: Stellar MLS. This data may not be complete. We recommend contacting the local school district to confirm school assignments for this home.
Get a cash offer in 3 minutes
Find out how much your home could sell for in as little as 3 minutes with a no-obligation cash offer.
Estimated market value
$414,500
Get a cash offer in 3 minutes
Find out how much your home could sell for in as little as 3 minutes with a no-obligation cash offer.
Estimated market value
$414,500
- Florida
- Seminole County
- Lake Mary
- 32746
- 751 GREYBULL RUN
Nearby cities
Nearby neighborhoods
Nearby zip codes
Other Lake Mary Topics
