READY FOR IMMEDIATE OCCUPANCY AND YOU CAN LIVE IN THE HEART OF LAKE MARY! Located in demand " Feather Edge Community" This beautiful Single Story spacious 2 BEDROOM, 2 BATH CONDO with a ATTACHED ONE CAR GARAGE on a quiet cul-de-sac and no neighbors above you or directly behind you. From the minute you walk in you will be impressed with this home! The FAMILY ROOM IS IDEAL FOR ENTERTAINING FAMILY AND FRIENDS! THE FAMILY ROOM HAS 17 FT VAULTED CEILINGS, FLOOR TO CEILING BRICK WOOD BURNING FIREPLACE, AND A WETBAR. From the family room it flows into the open dining area which overlooks a spacious landscaped park like setting and offers an ABUNDANCE OF NATURAL LIGHTING. Enjoy sitting in the large screened patio for your morning coffee. The Patio and includes two storage closets. If you enjoy cooking THIS IS YOUR PERFECT KITCHEN! This updated kitchen offers STAINLESS APPLIANCES, SPACIOUS GRANITE COUNTERTOPS, CUSTOM BUILT CABINETRY & PANTRY, DOUBLE SINKS, BREAKFAST BAR FOR SEATING, and MORE CABINETS THAN YOU CAN FILL. YOU WILL LOVE THE HOMES OPEN FLOOR PLAN. The PRIMARY BEDROOM & GUEST BEDROOM are both are approximately 15.5 x 11.5 and EACH BEDROOM HAS A WALK-IN CLOSET. THE OWNERS BATH HAS A SPACIOUS SHOWER WITH SITTING AREA, A VANITY WITH GRANITE COUNTERTOPS. The Full GUEST BATH HAS CORIAN COUNTERTOPS, SHOWER/TUB COMBINATION. THE WALK-IN LAUNDRY ROOM has plenty of CABINET STORAGE, THIS HOME IS JUST STEPS AWAY FROM THE COMMUNITY POOL AND CLUBHOUSE. If you work or visit nearby Medical Hospitals or Clinics THE NEW ORLANDO HEALTH HOSPITAL IS WALKING DISTANCE FROM THE CONDO (about 1 mile away)and THE NEW ADVENT HEALTH HOSPITAL IS APPROXIMATELY 2 MILES AWAY. along with Target, Publix, Home Goods, Walgreens, Many great Restaurants and shopping also within 2 miles. THIS BEAUTIFUL HOME IS MOVE-IN READY! Easy Access to I-4, Sr 417, SR 429 AND 45 MINUTES TO THE BEACHES . New Roof is 2021, A/C unit is 9 years old, Hot Water Heater is approximately 8 years old.
Pending
Price cut: $5K (6/26)
$274,999
106 CARLI COURT #106, LAKE MARY, FL 32746
2beds
1,260sqft
Condominium
Built in 1984
-- sqft lot
$262,400 Zestimate®
$218/sqft
$500/mo HOA
What's special
Breakfast bar for seatingSpacious granite countertopsVanity with granite countertopsOpen floor planQuiet cul-de-sacAbundance of natural lightingOpen dining area
- 173 days |
- 391 |
- 25 |
Zillow last checked:
Listing updated:
Listed by:
JAN Mairn 407-461-6811,
ONE OAK REALTY CORP 407-906-1625
Source: Stellar MLS,MLS#: O6385140 Originating MLS: Orlando Regional
Originating MLS: Orlando Regional
Facts & features
Interior
Bedrooms & bathrooms
- Bedrooms: 2
- Bathrooms: 2
- Full bathrooms: 2
Rooms
- Room types: Family Room, Utility Room
Primary bedroom
- Features: Walk-In Closet(s)
- Level: First
- Area: 178.25 Square Feet
- Dimensions: 11.5x15.5
Bedroom 2
- Features: Walk-In Closet(s)
- Level: First
- Area: 178.25 Square Feet
- Dimensions: 11.5x15.5
Dining room
- Features: No Closet
- Level: First
- Area: 110 Square Feet
- Dimensions: 10x11
Great room
- Features: Built-In Shelving, Ceiling Fan(s), Wet Bar, Coat Closet
- Level: First
- Area: 247 Square Feet
- Dimensions: 13x19
Kitchen
- Features: Breakfast Bar, Granite Counters, Pantry, Built-in Closet
- Level: First
- Area: 73.04 Square Feet
- Dimensions: 8.3x8.8
Heating
- Central, Electric
Cooling
- Central Air
Appliances
- Included: Dishwasher, Disposal, Electric Water Heater, Microwave, Range, Refrigerator
- Laundry: Inside, Laundry Room
Features
- Ceiling Fan(s), Living Room/Dining Room Combo, Open Floorplan, Primary Bedroom Main Floor, Split Bedroom, Stone Counters, Vaulted Ceiling(s), Walk-In Closet(s), Wet Bar
- Flooring: Ceramic Tile, Laminate, Tile
- Doors: Sliding Doors
- Windows: Window Treatments
- Has fireplace: Yes
- Fireplace features: Family Room, Wood Burning
Interior area
- Total structure area: 1,695
- Total interior livable area: 1,260 sqft
Video & virtual tour
Property
Parking
- Total spaces: 1
- Parking features: Driveway, Garage Faces Rear
- Attached garage spaces: 1
- Has uncovered spaces: Yes
Features
- Levels: One
- Stories: 1
- Patio & porch: Covered, Enclosed, Porch, Rear Porch, Screened
- Exterior features: Storage
- Pool features: Gunite, In Ground
- Has view: Yes
- View description: Trees/Woods
Lot
- Size: 1,953 Square Feet
- Features: Cul-De-Sac, Street Dead-End
- Residential vegetation: Mature Landscaping, Oak Trees, Trees/Landscaped
Details
- Parcel number: 072030507000002B0
- Zoning: R-3
- Special conditions: None
Construction
Type & style
- Home type: Condo
- Architectural style: Traditional
- Property subtype: Condominium
- Attached to another structure: Yes
Materials
- Brick
- Foundation: Slab
- Roof: Shingle
Condition
- Completed
- New construction: No
- Year built: 1984
Utilities & green energy
- Sewer: Public Sewer
- Water: Public
- Utilities for property: BB/HS Internet Available, Cable Available, Electricity Connected, Public, Underground Utilities, Water Connected
Community & HOA
Community
- Features: Clubhouse, Deed Restrictions, Pool
- Pet fee: $0 monthly
- Subdivision: FEATHER EDGE
HOA
- Has HOA: Yes
- Amenities included: Clubhouse, Maintenance, Pool
- Services included: Community Pool, Reserve Fund, Insurance, Maintenance Structure, Maintenance Grounds, Pest Control, Pool Maintenance, Trash
- HOA fee: $500 monthly
- HOA name: SPECIALTY MANAGEMENT /CATHY WESSON
- HOA phone: 407-647-2622
Location
- Region: Lake Mary
Financial & listing details
- Price per square foot: $218/sqft
- Annual tax amount: $3,537
- Date on market: 3/6/2026
- Cumulative days on market: 167 days
- Listing terms: Cash,Conventional,FHA,VA Loan
- Ownership: Fee Simple
- Total actual rent: 0
- Electric utility on property: Yes
- Road surface type: Paved, Asphalt
Estimated market value
$262,400
$249,000 - $276,000
$1,890/mo
Price history
| Date | Event | Price |
|---|---|---|
| 8/20/2026 | Pending sale | $274,999$218/sqft |
Source:  Stellar MLS #O6385140 Report a problem Stellar MLS #O6385140 Report a problem | ||
| 7/11/2026 | Listed for sale | $274,999$218/sqft |
Source: Stellar MLS #O6385140 Report a problem | ||
| 7/8/2026 | Contingent | $274,999$218/sqft |
Source: Stellar MLS #O6385140 Report a problem | ||
| 7/5/2026 | Pending sale | $274,999$218/sqft |
Source: Stellar MLS #O6385140 Report a problem | ||
| 6/26/2026 | Price change | $274,999-1.8%$218/sqft |
Source: Stellar MLS #O6385140 Report a problem | ||
| 5/14/2026 | Price change | $280,000-5.1%$222/sqft |
Source: Stellar MLS #O6385140 Report a problem | ||
| 3/30/2026 | Price change | $295,000-4.8%$234/sqft |
Source: Stellar MLS #O6385140 Report a problem | ||
| 3/19/2026 | Price change | $309,900-4.6%$246/sqft |
Source: Stellar MLS #O6385140 Report a problem | ||
| 3/6/2026 | Listed for sale | $324,900$258/sqft |
Source: Stellar MLS #O6385140 Report a problem | ||
Public tax history
Tax history is unavailable.
Monthly payment
Est. payment
Payment breakdown
Explore the cost of this home by adjusting the details. Changes won't be saved.Climate risks
Neighborhood: Primera
Nearby schools
GreatSchools rating
- 5/10Crystal Lake Elementary SchoolGrades: PK-5Distance: 0.3 mi
- 3/10Millennium Middle SchoolGrades: 6-8Distance: 6.7 mi
- 5/10Seminole High SchoolGrades: 9-12Distance: 4.2 mi
Schools provided by the listing agent
- Elementary: Crystal Lake Elementary
- Middle: Millennium Middle
- High: Seminole High
Source: Stellar MLS. This data may not be complete. We recommend contacting the local school district to confirm school assignments for this home.
- $288,5002 bd2 ba1.2k sqft106 Carli Ct, Lake Mary, FL 32746Off Market

- $272,1002 bd3 ba1.3k sqft108 Carli Ct, Lake Mary, FL 32746Off Market

- $274,0002 bd3 ba1.3k sqft108 Carli Ct #108, Lake Mary, FL 32746Off Market
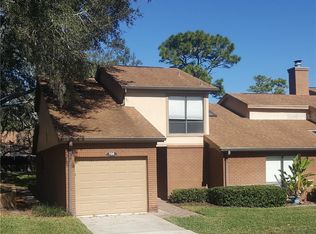
- $250,3003 bd2 ba1.5k sqft104 Carli Ct, Lake Mary, FL 32746Off Market
- $243,5003 bd3 ba1.5k sqft102 Carli Ct, Lake Mary, FL 32746Off Market
- $284,9002 bd2 ba1.4k sqft100 Carli Ct, Lake Mary, FL 32746Off Market
- $237,5002 bd2 ba1.2k sqft106 Lake Emma Cove Dr, Lake Mary, FL 32746Off Market
- $42,2002 bd2 ba1.2k sqft107 Carli Ct, Lake Mary, FL 32746Sold
A local agent can set up tours, give advice and negotiate with sellers.
Similar homes
- $309,9002 bd2 ba1.1k sqft1545 FARRINDON CIRCLE #1545, LAKE MARY, FL 32746For Sale

 MLS ID #S5153729, Veronica Ochoa, PR REAL ESTATE SERVICES. Stellar MLS
 - $239,0002 bd2 ba1k sqft1711 GROVE STREET #519, MAITLAND, FL 32751For Sale
 MLS ID #O6431998, Steven Koleno, BEYCOME OF FLORIDA LLC. Stellar MLS
 - $178,5002 bd2 ba912 sqft711 SUGAR BAY WAY #115, LAKE MARY, FL 32746For Sale
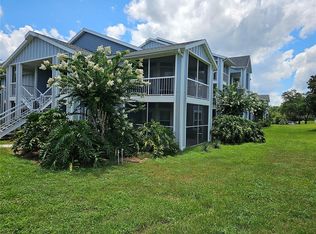 MLS ID #G5111498, Matt Buttner, LIST NOW REALTY, LLC. Stellar MLS
 - $149,9992 bd1 ba851 sqft715 SUGAR BAY WAY #103, LAKE MARY, FL 32746For Sale
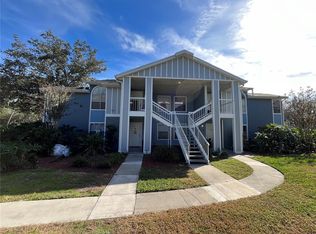 MLS ID #O6399986, Kissandra Macanthony, ELEGANT REALTY LLC. Stellar MLS
 - $264,9002 bd3 ba1.4k sqft108 MADRID DRIVE #D, CASSELBERRY, FL 32707For SaleMLS ID #O6403027, Daniel Robinson, HOUWZER INC. Stellar MLS
- $299,9503 bd3 ba1.3k sqft2257 BROOKRIDGE TRAIL, SANFORD, FL 32773For SaleMLS ID #O6428704, Janet Karanja, EMPIRE NETWORK REALTY. Stellar MLS
- $155,0001 bd1 ba715 sqft2513 GRASSY POINT DRIVE #107, LAKE MARY, FL 32746For SaleMLS ID #O6382868, Alex Khanimov, EXP REALTY LLC. Stellar MLS
- $180,0002 bd2 ba1k sqft3000 S SEMORAN BOULEVARD #9, ORLANDO, FL 32822For SaleMLS ID #O6434902, Frank Kusiak, MY FLORIDA HOME CENTER REAL ESTATE. Stellar MLS
- $259,0003 bd2 ba1.2k sqft692 SEABROOK COURT #102, ALTAMONTE SPRINGS, FL 32714For SaleMLS ID #O6408569, Ericka Stephens, LPT REALTY, LLC. Stellar MLS
- $235,0002 bd2 ba1k sqft5457 LAKE MARGARET DRIVE #19-1, ORLANDO, FL 32812For SaleMLS ID #S5154908, Celines Pomales, LA ROSA REALTY LLC. Stellar MLS
- $235,0003 bd2 ba1.5k sqft420 SUMMIT RIDGE PLACE #316, LONGWOOD, FL 32779For SaleMLS ID #O6424722, Jenny Wemert, WEMERT GROUP REALTY LLC. Stellar MLS
- $219,9002 bd2 ba1.2k sqft123 TOMOKA TRAIL #123, LONGWOOD, FL 32779For SaleMLS ID #V4941609, Sheila Campbell, DELTONA LAKES REALTY INC. Stellar MLS
- $245,0002 bd2 ba1k sqft1500 GAY ROAD #20D, WINTER PARK, FL 32789For SaleMLS ID #O6385626, Janice Erickson, REALCOM REAL ESTATE SERVICES INC. Stellar MLS
- $199,9003 bd2 ba1k sqft5440 E MICHIGAN STREET #5440-2, ORLANDO, FL 32812For SaleMLS ID #O6433979, Sandra Moshir, BHHS FLORIDA REALTY. Stellar MLS
- $245,0003 bd3 ba1.8k sqft673 SANDY NECK LANE #201, ALTAMONTE SPRINGS, FL 32714For SaleMLS ID #O6425298, Nancy Guadagnino, SPECIALIZED PROPERTY MANAGEMENT. Stellar MLS
- $319,9002 bd2 ba1.3k sqft2823 MARSALA COURT #2823, ORLANDO, FL 32806For SaleMLS ID #O6394387, Sylvia Macguire, KELLER WILLIAMS REALTY AT THE PARKS. Stellar MLS
- $227,9902 bd2 ba934 sqft3244 CANDLE RIDGE DRIVE #202, ORLANDO, FL 32822For SaleMLS ID #R4910549, Daisy Gonzalez, HOMES UNLIMITED REAL ESTATE CORP. Stellar MLS
- $320,0003 bd3 ba1.6k sqft1121 LOYOLA COURT, SANFORD, FL 32771For SaleMLS ID #O6423825, Monica Erbity, HOME WISE REALTY GROUP, INC.. Stellar MLS
- $185,0002 bd2 ba1k sqft580 BRANTLEY TERRACE WAY #302, ALTAMONTE SPRINGS, FL 32714For SaleMLS ID #S5155052, Maribel Minarro, J & D FLORIDA SELECT PROPERTIES, INC. Stellar MLS
- $324,5002 bd2 ba1.3k sqft2867 MARSALA COURT #2867, ORLANDO, FL 32806For SaleMLS ID #O6410764, Sylvia Macguire, KELLER WILLIAMS REALTY AT THE PARKS. Stellar MLS
