Discover this beautifully appointed, spacious 3-bedroom, 2.5-bathroom home in a highly sought-after community. The residence features stunning manufactured hardwood and tile flooring throughout, creating a warm and elegant ambiance. The open-concept great room includes a formal dining area, perfect for entertaining. The modern kitchen boasts a convenient breakfast bar, a casual dining space, abundant cabinets and counter space, and an inside utility room for added convenience. The luxurious master suite is located downstairs and offers dual sinks, a relaxing garden tub, and a separate shower—an ideal retreat after a long day. An additional half-bath is also available on the main level. Upstairs, you'll find two spacious bedrooms connected by a convenient Jack & Jill bathroom, providing ample space for family or guests. Enjoy outdoor living on the screened lanai, overlooking the inviting pool—perfect for relaxing or entertaining. The Key West Condominium community offers fantastic amenities including a fitness center and a pool, with each condo featuring its own detached single-car garage. This property is an exceptional investment opportunity. Currently tenant-occupied with a long-term renter of 6 years, lease runs through 2027, making it a reliable cash-flowing rental property right from the start. Don’t miss out on this turnkey investment!
For sale
$245,000
673 SANDY NECK LANE #201, ALTAMONTE SPRINGS, FL 32714
3beds
1,806sqft
Condominium
Built in 2003
-- sqft lot
$238,200 Zestimate®
$136/sqft
$1,150/mo HOA
What's special
Detached single-car garageScreened lanaiWarm and elegant ambianceRelaxing garden tubModern kitchenOpen-concept great roomCasual dining space
- 88 days
- 117
- 1
Zillow last checked:
Listing updated:
Listed by:
Nancy Guadagnino 407-705-8559,
SPECIALIZED PROPERTY MANAGEMENT 407-682-3355
Source: Stellar MLS,MLS#: O6425298 Originating MLS: Orlando Regional
Originating MLS: Orlando Regional
Facts & features
Interior
Bedrooms & bathrooms
- Bedrooms: 3
- Bathrooms: 3
- Full bathrooms: 2
- 1/2 bathrooms: 1
Primary bedroom
- Features: Walk-In Closet(s)
- Level: First
- Area: 216 Square Feet
- Dimensions: 18x12
Primary bathroom
- Level: First
- Area: 204 Square Feet
- Dimensions: 17x12
Dining room
- Level: First
- Area: 64 Square Feet
- Dimensions: 8x8
Kitchen
- Level: First
- Area: 99 Square Feet
- Dimensions: 11x9
Living room
- Level: First
- Area: 324 Square Feet
- Dimensions: 18x18
Heating
- Central
Cooling
- Central Air
Appliances
- Included: Dishwasher, Microwave, Range, Refrigerator
- Laundry: Laundry Room
Features
- Ceiling Fan(s), Thermostat, Walk-In Closet(s)
- Flooring: Carpet, Ceramic Tile, Laminate
- Windows: Window Treatments
- Has fireplace: No
Interior area
- Total structure area: 2,154
- Total interior livable area: 1,806 sqft
Video & virtual tour
Property
Parking
- Total spaces: 1
- Parking features: Garage - Attached
- Attached garage spaces: 1
Features
- Levels: One
- Stories: 1
- Exterior features: Irrigation System
Lot
- Size: 976 Square Feet
Details
- Parcel number: 09212951113002010
- Zoning: PUD-MO
- Special conditions: None
Construction
Type & style
- Home type: Condo
- Property subtype: Condominium
Materials
- Block, Stucco
- Foundation: Slab
- Roof: Tile
Condition
- New construction: No
- Year built: 2003
Utilities & green energy
- Sewer: Public Sewer
- Water: Public
- Utilities for property: Public
Community & HOA
Community
- Features: Pool
- Pet fee: $0 monthly
- Subdivision: KEY WEST A CONDO
HOA
- Has HOA: Yes
- Services included: Community Pool, Maintenance Grounds
- HOA fee: $1,150 monthly
- HOA name: Empire Management Group C/O - Keywest Condominium
- HOA phone: 352-554-8218
Location
- Region: Altamonte Springs
Financial & listing details
- Price per square foot: $136/sqft
- Tax assessed value: $241,416
- Annual tax amount: $4,241
- Date on market: 7/23/2026
- Cumulative days on market: 88 days
- Ownership: Condominium
- Total actual rent: 0
- Road surface type: Asphalt
Estimated market value
$238,200
$226,000 - $250,000
$2,424/mo
Price history
| Date | Event | Price |
|---|---|---|
| 7/23/2026 | Listed for sale | $245,000+43.6%$136/sqft |
Source:  Stellar MLS #O6425298 Report a problem Stellar MLS #O6425298 Report a problem | ||
| 12/19/2003 | Sold | $170,600$94/sqft |
Source: Public Record Report a problem | ||
Public tax history
| Year | Property taxes | Tax assessment |
|---|---|---|
| 2025 | $4,241 +5% | $241,416 +7.6% |
| 2024 | $4,038 +13.2% | $224,418 +10% |
| 2023 | $3,567 +12.2% | $204,016 +10% |
| 2022 | $3,179 +12.3% | $185,469 +10% |
| 2021 | $2,830 +1.8% | $168,608 +3.9% |
| 2020 | $2,781 +10.1% | $162,285 +10% |
| 2019 | $2,525 | $147,532 |
| 2018 | $2,525 +1.6% | $147,532 +14.9% |
| 2017 | $2,484 +10.1% | $128,372 |
| 2016 | $2,257 -2.8% | $128,372 +6.3% |
| 2015 | $2,321 | $120,708 |
| 2014 | $2,321 +29% | $120,708 +26% |
| 2013 | $1,800 +10.1% | $95,800 +6.4% |
| 2012 | $1,634 -10.5% | $90,052 -9.6% |
| 2011 | $1,825 -23.1% | $99,632 -22.4% |
| 2010 | $2,373 -25.8% | $128,372 -27.2% |
| 2009 | $3,199 -17.4% | $176,272 -20% |
| 2008 | $3,875 +0.2% | $220,340 -2.5% |
| 2007 | $3,865 +5.1% | $226,088 +14.6% |
| 2006 | $3,679 +24.5% | $197,348 +28% |
| 2005 | $2,956 +35.9% | $154,238 +13.8% |
| 2004 | $2,176 | $135,557 |
Find assessor info on the county website
Monthly payment
Est. payment
Payment breakdown
Explore the cost of this home by adjusting the details. Changes won't be saved.Climate risks
Neighborhood: 32714
- $199,5002 bd2 ba1.2k sqft673 Sandy Neck Ln UNIT 103, Altamonte Springs, FL 32714For Sale

- $109,1793 bd2 ba1.6k sqft673 Sandy Neck Ln APT 202, Altamonte Springs, FL 32714Off Market

- $228,6003 bd2 ba1.2k sqft673 Sandy Neck Ln UNIT 101, Altamonte Springs, FL 32714Off Market
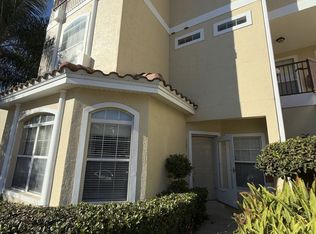
- $215,3002 bd2 ba1.2k sqft673 Sandy Neck Ln UNIT 102, Altamonte Springs, FL 32714Off Market
Similar homes
- $220,0002 bd2 ba1.2k sqft822 CAMARGO WAY #105, ALTAMONTE SPRINGS, FL 32714For Sale
 MLS ID #O6364886, Zaira Mejia, SPACES & STYLES GROUP. Stellar MLS
 - $217,9993 bd2 ba1.2k sqft875 GRAND REGENCY POINT #203, ALTAMONTE SPRINGS, FL 32714For Sale
 MLS ID #S5147955, Liz Cancela Lugo, NONA LEGACY POWERED BY LA ROSA. Stellar MLS
 - $165,0003 bd2 ba1.1k sqft705 YOUNGSTOWN PARKWAY #356, ALTAMONTE SPRINGS, FL 32714For Sale
 MLS ID #O6429055, Jean Raymond, WILSHIRE REALTY GROUP LLC. Stellar MLS
 - $249,0002 bd2 ba993 sqft860 N ORANGE AVENUE #213, ORLANDO, FL 32801For Sale
 MLS ID #O6411755, Luis Gutierrez, GB REALTY LLC. Stellar MLS
 - $135,0002 bd2 ba1k sqft974 LEEWARD PLACE #205, ALTAMONTE SPRINGS, FL 32714For SaleMLS ID #O6280296, Jessica Otero, PA, KELLER WILLIAMS REALTY AT THE PARKS. Stellar MLS
- $245,0003 bd3 ba1.4k sqft600 NORTHERN WAY #1108, WINTER SPRINGS, FL 32708For SaleMLS ID #O6431829, Tae Harper, ALFANO PROPERTY MANAGEMENT. Stellar MLS
- $239,0002 bd2 ba1k sqft1711 GROVE STREET #519, MAITLAND, FL 32751For SaleMLS ID #O6431998, Steven Koleno, BEYCOME OF FLORIDA LLC. Stellar MLS
- $219,9002 bd2 ba1k sqft1100 LAKE SHADOW CIRCLE #2103, MAITLAND, FL 32751For SaleMLS ID #O6430784, Andreas Kunert, KUNERT REALTY INC. Stellar MLS
- $289,0003 bd3 ba1.9k sqft618 MAPLE OAK CIRCLE #112, ALTAMONTE SPRINGS, FL 32701For SaleMLS ID #O6401864, Beverly Curry, ABSOLUTE REALTY GROUP, LLC. Stellar MLS
- $129,9002 bd3 ba1k sqft145 N PEARL LAKE CAUSEWAY #112, ALTAMONTE SPRINGS, FL 32714For SaleMLS ID #O6383762, Scott Taylor LLC, RE/MAX PRIME PROPERTIES. Stellar MLS
- $219,9002 bd2 ba1k sqft1475 LAKE SHADOW CIRCLE #6105, MAITLAND, FL 32751For SaleMLS ID #O6431908, Andreas Kunert, KUNERT REALTY INC. Stellar MLS
- $204,0004 bd2 ba1.3k sqft2537 MAITLAND CROSSING WAY #12-201, ORLANDO, FL 32810For SaleMLS ID #O6407276, Fabian Berastegui, P & C PROPERTIES. Stellar MLS
- $235,0003 bd2 ba1.1k sqft995 NORTHERN DANCER WAY #201, CASSELBERRY, FL 32707For SaleMLS ID #O6420003, Daniel Bracho, ABSOLUTE REALTY GROUP, LLC. Stellar MLS
- $239,9003 bd3 ba1.6k sqft1931 SAN JACINTO CIRCLE #1931, SANFORD, FL 32771For SaleMLS ID #O6421363, Brian Emmans, B & D FLORIDA REALTY, LLC. Stellar MLS
- $229,9003 bd2 ba1.4k sqft4025 MYRTLE OAK COURT #843, ZELLWOOD, FL 32798For SaleMLS ID #O6450675, Brenda Broadway, KELLER WILLIAMS REALTY AT THE PARKS. Stellar MLS
- $248,0003 bd2 ba1.4k sqft7360 WESTPOINTE BOULEVARD #127, ORLANDO, FL 32835For SaleMLS ID #O6436196, Valquiria Pidgeon, FLORIDA 360 REALTY LLC. Stellar MLS
- $250,0003 bd2 ba1.2k sqft3338 ROBERT TRENT JONES DRIVE #20104, ORLANDO, FL 32835For SaleMLS ID #S5145317, Ruth Hidalgo, GRAHAM REALTY INC. Stellar MLS
- $209,9002 bd3 ba1.3k sqft6013 SCOTCHWOOD GLN #20, ORLANDO, FL 32822For SaleMLS ID #O6444801, Erica Diaz, HOMEVEST REALTY. Stellar MLS
- $189,5002 bd3 ba1.3k sqft8105 OLYMPIA CT, LONGWOOD, FL 32779For SaleMLS ID #O6441821, David Basher, PINECREST REAL ESTATE MNGT. Stellar MLS
- $205,0003 bd3 ba1.3k sqft3721 S LAKE ORLANDO PARKWAY #4, ORLANDO, FL 32808For SaleMLS ID #O6394416, George Bateman, III, RP INVESTMENT REALTY LLC. Stellar MLS
