Welcome to a beautifully upgraded first floor spacious 1-bedroom, 1-bath condo located in a 24-hour gated community, featuring unbeatable lake views from your private screened patio. The perfect place to unwind and enjoy the serenity of Greenwood Lake. Inside, you’ll find an upgraded kitchen with modern finishes, attractive tile flooring throughout, a new garbage disposal, and updated plumbing with improvements not found in all units. Enjoy with peace of mind a brand-new A/C system and water heater. The condo also includes a dedicated laundry room with a durable, energy-efficient premium washer and dryer, ideal for low-maintenance, long-term living. Valet trash service adds even more convenience. The community amenities truly set this property apart, offering a stunning clubhouse, two fully equipped fitness centers, multiple swimming pools, tennis courts, playground, car wash area, EV charging station, and on-site laundry facilities. Residents also enjoy direct access to the Greenwood Lake fishing dock. Whether it’s relaxing at home or taking advantage of the extensive amenities, this condo offers the perfect blend of comfort, convenience, and resort-style living. Located in a hear of Lake Mary just minutes to I-4, entertainment and shopping.
For sale
Price cut: $4K (8/5)
$155,000
2513 GRASSY POINT DRIVE #107, LAKE MARY, FL 32746
1beds
715sqft
Condominium
Built in 1992
-- sqft lot
$-- Zestimate®
$217/sqft
$392/mo HOA
What's special
Unbeatable lake viewsUpdated plumbingNew garbage disposalAttractive tile flooring throughoutPrivate screened patioDedicated laundry room
- 183 days |
- 297 |
- 18 |
Zillow last checked:
Listing updated:
Listed by:
Alex Khanimov 407-606-6317,
EXP REALTY LLC 407-305-4300
Source: Stellar MLS,MLS#: O6382868 Originating MLS: Orlando Regional
Originating MLS: Orlando Regional
Facts & features
Interior
Bedrooms & bathrooms
- Bedrooms: 1
- Bathrooms: 1
- Full bathrooms: 1
Primary bedroom
- Features: Walk-In Closet(s)
- Level: First
- Area: 165 Square Feet
- Dimensions: 15x11
Primary bathroom
- Level: First
Dinette
- Level: First
- Area: 100 Square Feet
- Dimensions: 10x10
Kitchen
- Level: First
- Area: 72 Square Feet
- Dimensions: 8x9
Living room
- Level: First
- Area: 195 Square Feet
- Dimensions: 15x13
Heating
- Central, Electric
Cooling
- Central Air
Appliances
- Included: Disposal, Dryer, Electric Water Heater, Microwave, Range, Refrigerator, Washer
- Laundry: Laundry Closet
Features
- Open Floorplan, Thermostat, Walk-In Closet(s)
- Flooring: Tile
- Doors: Sliding Doors
- Has fireplace: No
- Common walls with other units/homes: End Unit
Interior area
- Total structure area: 843
- Total interior livable area: 715 sqft
Video & virtual tour
Property
Features
- Levels: One
- Stories: 1
- Patio & porch: Patio, Screened
- Exterior features: Other
- Pool features: In Ground
- Has view: Yes
- View description: Lake
- Has water view: Yes
- Water view: Lake
- Waterfront features: Lake Privileges
Lot
- Size: 700 Square Feet
Details
- Parcel number: 19203052034001070
- Zoning: PUD
- Special conditions: None
Construction
Type & style
- Home type: Condo
- Property subtype: Condominium
Materials
- Block, Other, Wood Frame
- Foundation: Slab
- Roof: Shingle
Condition
- New construction: No
- Year built: 1992
Utilities & green energy
- Sewer: Public Sewer
- Water: Public
- Utilities for property: Electricity Available, Public, Street Lights, Water Available
Community & HOA
Community
- Features: Clubhouse, Fitness Center, Gated Community - No Guard, Playground, Pool, Sidewalks, Tennis Court(s), Wheelchair Access
- Security: Gated Community, Smoke Detector(s)
- Pet fee: $0 monthly
- Subdivision: REGENCY PARK AT LAKE MARY A CONDO
HOA
- Has HOA: Yes
- Amenities included: Clubhouse, Fitness Center, Gated, Maintenance, Playground, Pool, Recreation Facilities, Tennis Court(s), Wheelchair Access
- Services included: Community Pool, Maintenance Structure, Maintenance Grounds, Pool Maintenance, Recreational Facilities, Security, Trash
- HOA fee: $392 monthly
- HOA name: Mike Piazza
- HOA phone: 407-328-8208
Location
- Region: Lake Mary
Financial & listing details
- Price per square foot: $217/sqft
- Tax assessed value: $141,550
- Annual tax amount: $1,631
- Date on market: 2/19/2026
- Cumulative days on market: 174 days
- Listing terms: Cash,Conventional,FHA
- Ownership: Condominium
- Total actual rent: 0
- Electric utility on property: Yes
- Road surface type: Paved
Estimated market value
Not available
Estimated sales range
Not available
Not available
Price history
| Date | Event | Price |
|---|---|---|
| 8/5/2026 | Price change | $155,000-2.5%$217/sqft |
Source: eXp Realty #O6382868 Report a problem | ||
| 7/3/2026 | Price change | $159,000-2.5%$222/sqft |
Source: eXp Realty #O6382868 Report a problem | ||
| 6/5/2026 | Listed for sale | $163,000$228/sqft |
Source:  Stellar MLS #O6382868 Report a problem Stellar MLS #O6382868 Report a problem | ||
| 6/3/2026 | Pending sale | $163,000$228/sqft |
Source: Stellar MLS #O6382868 Report a problem | ||
| 5/3/2026 | Price change | $163,000-4.1%$228/sqft |
Source: eXp Realty #O6382868 Report a problem | ||
| 4/20/2026 | Price change | $170,000-2.3%$238/sqft |
Source: Stellar MLS #O6382868 Report a problem | ||
| 2/19/2026 | Listed for sale | $174,000-2.8%$243/sqft |
Source: eXp Realty #O6382868 Report a problem | ||
| 10/1/2025 | Listing removed | $179,000$250/sqft |
Source: Stellar MLS #O6294724 Report a problem | ||
| 3/31/2025 | Price change | $179,000+11.9%$250/sqft |
Source: Stellar MLS #O6294724 Report a problem | ||
| 3/23/2025 | Listed for sale | $159,900+134.6%$224/sqft |
Source: Owner Report a problem | ||
| 7/25/2018 | Listing removed | $68,166-2.6%$95/sqft |
Source: Auction.com Report a problem | ||
| 7/3/2018 | Listed for sale | -- |
Source: Auction.com Report a problem | ||
| 1/4/2017 | Listing removed | $70,000$98/sqft |
Source: SCHULTE REALTY LLC #O5474107 Report a problem | ||
| 11/8/2016 | Pending sale | $70,000$98/sqft |
Source: SCHULTE REALTY LLC #O5474107 Report a problem | ||
| 11/2/2016 | Listed for sale | $70,000-50.7%$98/sqft |
Source: SCHULTE REALTY LLC #O5474107 Report a problem | ||
| 2/28/2006 | Sold | $142,000$199/sqft |
Source: Public Record Report a problem | ||
Public tax history
| Year | Property taxes | Tax assessment |
|---|---|---|
| 2025 | $1,805 +11.1% | $124,346 +10% |
| 2024 | $1,624 +10.9% | $113,042 +10% |
| 2023 | $1,464 +10.6% | $102,765 +10% |
| 2022 | $1,324 +12.3% | $93,423 +10% |
| 2021 | $1,179 +5.1% | $84,930 +8% |
| 2020 | $1,122 +10.2% | $78,672 +10% |
| 2019 | $1,018 | $71,520 +51.2% |
| 2018 | $1,018 +211% | $47,299 +2.1% |
| 2017 | $327 +2.2% | $46,326 +1.4% |
| 2016 | $320 +0.7% | $45,691 +1.4% |
| 2015 | $318 | $45,058 +0.8% |
| 2014 | $318 -46.2% | $44,700 +11.1% |
| 2013 | $591 -7.6% | $40,230 -1.8% |
| 2009 | $640 -57.4% | $40,975 -59% |
| 2008 | $1,503 -13% | $99,830 -14.6% |
| 2007 | $1,727 -14.4% | $116,965 -6.5% |
| 2006 | $2,017 | $125,160 |
Find assessor info on the county website
Monthly payment
Est. payment
Payment breakdown
Explore the cost of this home by adjusting the details. Changes won't be saved.Climate risks
Neighborhood: 32746
Nearby schools
GreatSchools rating
- 6/10Longwood Elementary SchoolGrades: PK-5Distance: 2.7 mi
- 7/10Greenwood Lakes Middle SchoolGrades: 6-8Distance: 0.9 mi
- 5/10Lake Mary High SchoolGrades: 9-12Distance: 1.1 mi
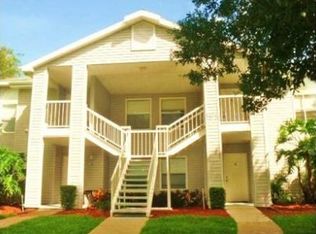
- $123,5001 bd1 ba715 sqft2513 Grassy Point Dr UNIT 101, Lake Mary, FL 32746Off Market
- $128,7001 bd1 ba715 sqft2513 Grassy Point Dr UNIT 103, Lake Mary, FL 32746Off Market
- $143,6001 bd1 ba715 sqft2513 Grassy Point Dr UNIT 105, Lake Mary, FL 32746Off Market
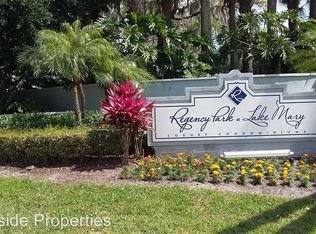
- $128,7001 bd1 ba715 sqft2513 Grassy Point Dr UNIT 203, Lake Mary, FL 32746Off Market

- $138,3001 bd1 ba715 sqft2513 Grassy Point Dr UNIT 205, Lake Mary, FL 32746Off Market
- $126,0001 bd1 ba715 sqft2513 Grassy Point Dr UNIT 201, Lake Mary, FL 32746Off Market
- $131,4001 bd1 ba1k sqft2513 Grassy Point Dr UNIT 207, Lake Mary, FL 32746Off Market
- $209,9002 bd2 ba899 sqft2501 Grassy Point Dr UNIT 103, Lake Mary, FL 32746For Sale
A local agent can set up tours, give advice and negotiate with sellers.
Similar homes
- $149,9002 bd1 ba819 sqft2532 GRASSY POINT DR #100, LAKE MARY, FL 32746For Sale

 MLS ID #O6413712, Tamara Martin, INFINITY REAL ESTATE GROUP. Stellar MLS
 - $149,9992 bd1 ba851 sqft715 SUGAR BAY WAY #103, LAKE MARY, FL 32746For Sale
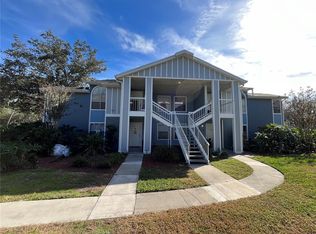 MLS ID #O6399986, Kissandra Macanthony, ELEGANT REALTY LLC. Stellar MLS
 - $144,9002 bd2 ba954 sqft717 SECRET HARBOR LANE #203, LAKE MARY, FL 32746For Sale
 MLS ID #O6405894, Derrick Thomas, PORZIG REALTY. Stellar MLS
 - $174,9002 bd1 ba851 sqft731 SUGAR BAY WAY #103, LAKE MARY, FL 32746For Sale
 MLS ID #O6395068, Francine Arroyo Santowski, BHHS FLORIDA REALTY. Stellar MLS
 - $129,9001 bd1 ba648 sqft2569 GRASSY POINT DRIVE #309, LAKE MARY, FL 32746For SaleMLS ID #O6401636, Partha Vustepalli, CHARLES RUTENBERG REALTY ORLANDO. Stellar MLS
- $178,5002 bd2 ba912 sqft711 SUGAR BAY WAY #115, LAKE MARY, FL 32746For SaleMLS ID #G5111498, Matt Buttner, LIST NOW REALTY, LLC. Stellar MLS
- $127,0001 bd1 ba588 sqft709 SECRET HARBOR LANE #101, LAKE MARY, FL 32746For SaleMLS ID #O6423616, Peggy Welch, UNITED REAL ESTATE PREFERRED. Stellar MLS
- $148,9001 bd1 ba846 sqft143 VILLA DI ESTE TERRACE #209, LAKE MARY, FL 32746For SaleMLS ID #O6397206, Lauren Campbell, LLC, COLDWELL BANKER REALTY. Stellar MLS
- $148,9002 bd2 ba912 sqft1808 NORTHLAKE DRIVE #1808, SANFORD, FL 32773For SaleMLS ID #O6414433, Lydia Nevin, SOLID ROCK REALTY. Stellar MLS
- $142,0002 bd1 ba867 sqft360 LAKE ONTARIO COURT #104, ALTAMONTE SPRINGS, FL 32701For SaleMLS ID #O6412224, Amanda Salazar, PREMIER SOTHEBYS INT'L REALTY. Stellar MLS
- $159,0002 bd1 ba1k sqft116 SPRINGWOOD CIRCLE #D, LONGWOOD, FL 32750For SaleMLS ID #O6403702, Ayoub Seffari, MARKET CONNECT REALTY LLC. Stellar MLS
- $140,0001 bd1 ba710 sqft220 MOREE LOOP #2, WINTER SPRINGS, FL 32708For SaleMLS ID #O6421558, Patricia Woodhouse, RE/MAX CENTRAL REALTY. Stellar MLS
- $163,9002 bd2 ba1k sqft524 ORANGE DRIVE #11, ALTAMONTE SPRINGS, FL 32701For SaleMLS ID #S5148510, Romina Peragine, PLLC, FLORIDA REALTY INVESTMENTS. Stellar MLS
- $149,9002 bd2 ba828 sqft3242 S SEMORAN BOULEVARD #22, ORLANDO, FL 32822For SaleMLS ID #O6423981, Betsy Breton-Garcia, PA, KELLER WILLIAMS WINTER PARK. Stellar MLS
- $148,0001 bd1 ba662 sqft236 AFTON SQUARE #305, ALTAMONTE SPRINGS, FL 32714For SaleMLS ID #O6383705, Pablo Hoberman, URBIS REAL ESTATE CORP.. Stellar MLS
- $163,0001 bd1 ba650 sqft2550 N ALAFAYA TRAIL #2209, ORLANDO, FL 32826For SaleMLS ID #O6429543, Christina Nelson, LEGENDS REALTY. Stellar MLS
- $162,0002 bd2 ba1k sqft629 DORY LANE #202, ALTAMONTE SPRINGS, FL 32714For SaleMLS ID #O6427567, Dirimo Chourio, VESTA REALTY LLC. Stellar MLS
- $144,0002 bd2 ba1k sqft974 LEEWARD PLACE #205, ALTAMONTE SPRINGS, FL 32714For SaleMLS ID #O6280296, Jessica Otero, PA, KELLER WILLIAMS REALTY AT THE PARKS. Stellar MLS
- $130,0002 bd2 ba864 sqft1972 LAKE ATRIUMS CIRCLE #199, ORLANDO, FL 32839For SaleMLS ID #O6435303, Jack Rojas, DOMUS REAL ESTATE LLC. Stellar MLS
- $139,9002 bd2 ba1k sqft310 CHEROKEE COURT #F, ALTAMONTE SPRINGS, FL 32701For SaleMLS ID #O6393638, Travis Lewis, GECKO REALTY, INC. Stellar MLS
