Welcome home to 1121 Loyola — tucked inside a sought-after gated community in the heart of fast-growing Sanford! This beautifully maintained 3-bedroom, 2.5-bath townhome offers an ample split floor plan designed for both privacy and everyday flow. Enjoy excellent quality interior finishes throughout, two full baths plus a convenient half bath, and an interior laundry room for added functionality. The attached garage adds everyday convenience, while a private patio offers the perfect spot for morning coffee or evening unwinding. Ideally located near Sanford's booming Seminole Towne Center corridor — now undergoing a massive $700 million redevelopment — this townhome represents a solid investment in one of Central Florida's fastest-growing markets. This home delivers the lifestyle today's buyers are looking for.
For sale
$320,000
1121 LOYOLA COURT, SANFORD, FL 32771
3beds
1,687sqft
Townhouse
Built in 2006
1,404 Square Feet Lot
$311,300 Zestimate®
$190/sqft
$345/mo HOA
What's special
Excellent quality interior finishes
- 19 days |
- 224 |
- 9 |
Zillow last checked:
Listing updated:
Listed by:
Monica Erbity 407-617-2932,
HOME WISE REALTY GROUP, INC. 407-712-2000
Source: Stellar MLS,MLS#: O6423825 Originating MLS: West Volusia
Originating MLS: West Volusia
Facts & features
Interior
Bedrooms & bathrooms
- Bedrooms: 3
- Bathrooms: 3
- Full bathrooms: 2
- 1/2 bathrooms: 1
Rooms
- Room types: Great Room
Primary bedroom
- Features: Walk-In Closet(s)
- Level: Second
- Area: 154 Square Feet
- Dimensions: 11x14
Bedroom 2
- Features: Built-in Closet
- Level: Second
- Area: 132 Square Feet
- Dimensions: 11x12
Bedroom 3
- Features: Built-in Closet
- Level: Second
Great room
- Level: First
- Area: 374 Square Feet
- Dimensions: 17x22
Kitchen
- Level: First
- Area: 126 Square Feet
- Dimensions: 14x9
Heating
- Central, Exhaust Fan
Cooling
- Central Air
Appliances
- Included: Dishwasher, Disposal, Microwave, Refrigerator
- Laundry: Laundry Closet
Features
- Ceiling Fan(s)
- Flooring: Ceramic Tile, Hardwood
- Has fireplace: No
Interior area
- Total structure area: 2,005
- Total interior livable area: 1,687 sqft
Video & virtual tour
Property
Parking
- Total spaces: 1
- Parking features: Garage - Attached
- Attached garage spaces: 1
Features
- Levels: Two
- Stories: 2
- Exterior features: Courtyard, Lighting, Private Entrance, Private Yard
- Has view: Yes
- View description: Pond
- Has water view: Yes
- Water view: Pond
Lot
- Size: 1,404 Square Feet
- Residential vegetation: Mature Landscaping
Details
- Parcel number: 2819305RZ00000440
- Zoning: PD
- Special conditions: None
Construction
Type & style
- Home type: Townhouse
- Architectural style: Contemporary
- Property subtype: Townhouse
- Attached to another structure: Yes
Materials
- Block, Wood Frame (FSC Certified)
- Foundation: Slab
- Roof: Shingle
Condition
- Completed
- New construction: No
- Year built: 2006
Utilities & green energy
- Sewer: Public Sewer
- Water: Public
- Utilities for property: Electricity Connected
Community & HOA
Community
- Features: Clubhouse, Pool, Sidewalks
- Pet fee: $0 monthly
- Subdivision: REGENCY OAKS UNIT ONE
HOA
- Has HOA: Yes
- Services included: Private Road, Sewer, Trash
- HOA fee: $345 monthly
- HOA name: Kaylyn Kearns
- HOA phone: 407-333-7787
Location
- Region: Sanford
Financial & listing details
- Price per square foot: $190/sqft
- Tax assessed value: $278,201
- Annual tax amount: $5,019
- Date on market: 7/27/2026
- Cumulative days on market: 6 days
- Listing terms: Cash,Conventional
- Ownership: Fee Simple
- Total actual rent: 0
- Electric utility on property: Yes
- Road surface type: Asphalt
Estimated market value
$311,300
$296,000 - $327,000
$2,130/mo
Price history
| Date | Event | Price |
|---|---|---|
| 7/27/2026 | Listed for sale | $320,000$190/sqft |
Source:  Stellar MLS #O6423825 Report a problem Stellar MLS #O6423825 Report a problem | ||
| 11/7/2024 | Listing removed | $1,995$1/sqft |
Source: Zillow Rentals Report a problem | ||
| 9/25/2024 | Price change | $1,995-4.8%$1/sqft |
Source: Zillow Rentals Report a problem | ||
| 9/11/2024 | Price change | $2,095-4.6%$1/sqft |
Source: Zillow Rentals Report a problem | ||
| 8/22/2024 | Listed for rent | $2,195+10%$1/sqft |
Source: Zillow Rentals Report a problem | ||
| 7/28/2022 | Listing removed | -- |
Source: Zillow Rental Network Premium Report a problem | ||
| 7/15/2022 | Listed for rent | $1,995+33.4%$1/sqft |
Source: Zillow Rental Network Premium #O6043725 Report a problem | ||
| 2/15/2020 | Listing removed | $1,495$1/sqft |
Source: LEGENDS REALTY #O5837269 Report a problem | ||
| 1/31/2020 | Price change | $1,495-6.3%$1/sqft |
Source: LEGENDS REALTY #O5837269 Report a problem | ||
| 1/16/2020 | Listed for rent | $1,595+13.9%$1/sqft |
Source: LEGENDS REALTY #O5837269 Report a problem | ||
| 7/22/2017 | Listing removed | $1,400-3.4%$1/sqft |
Source: Premium Properties Report a problem | ||
| 6/9/2017 | Listed for rent | $1,450$1/sqft |
Source: Premium Properties Real Estate Services Report a problem | ||
Public tax history
| Year | Property taxes | Tax assessment |
|---|---|---|
| 2025 | $5,020 +9.5% | $276,387 +10% |
| 2024 | $4,584 +6.9% | $251,261 +10% |
| 2023 | $4,288 +11.5% | $228,419 +10% |
| 2022 | $3,844 +11.6% | $207,654 +10% |
| 2021 | $3,444 +7.9% | $188,776 +9.4% |
| 2020 | $3,191 +7.3% | $172,622 +10% |
| 2019 | $2,975 | $156,929 +4.1% |
| 2018 | $2,975 +9% | $150,723 +16.2% |
| 2017 | $2,729 +7.4% | $129,694 -5.4% |
| 2016 | $2,540 +2.7% | $137,147 +12% |
| 2015 | $2,473 | $122,496 +17.2% |
| 2014 | $2,473 +36.9% | $104,538 +18% |
| 2013 | $1,806 +6.5% | $88,583 +3.2% |
| 2012 | $1,696 -12.3% | $85,834 -11.6% |
| 2011 | $1,934 -19.3% | $97,080 -18.7% |
| 2010 | $2,397 -7.7% | $119,349 -10.4% |
| 2009 | $2,598 -14.6% | $133,156 -17.1% |
| 2008 | $3,043 -16.9% | $160,645 -18.2% |
| 2007 | $3,662 +472.5% | $196,291 +504% |
| 2006 | $640 | $32,500 |
Find assessor info on the county website
Monthly payment
Est. payment
Payment breakdown
Explore the cost of this home by adjusting the details. Changes won't be saved.Climate risks
Neighborhood: 32771
Nearby schools
GreatSchools rating
- 8/10Bentley Elementary SchoolGrades: PK-5Distance: 0.6 mi
- 6/10Markham Woods Middle SchoolGrades: 6-8Distance: 3.6 mi
- 5/10Seminole High SchoolGrades: 9-12Distance: 3 mi
Schools provided by the listing agent
- Elementary: Bentley Elementary
- Middle: Markham Woods Middle
- High: Seminole High
Source: Stellar MLS. This data may not be complete. We recommend contacting the local school district to confirm school assignments for this home.
- $261,7002 bd2 ba1.5k sqft1131 Loyola Ct, Sanford, FL 32771Off Market
- $286,2003 bd2 ba1.6k sqft1111 Loyola Ct, Sanford, FL 32771Off Market

- $256,6002 bd3 ba1.5k sqft1141 Loyola Ct, Sanford, FL 32771Off Market

- $295,2003 bd3 ba1.6k sqft1151 Loyola Ct, Sanford, FL 32771Off Market
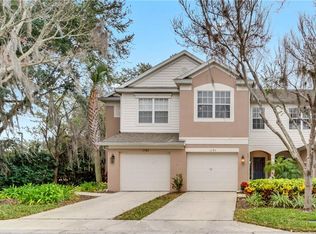
- $290,2003 bd2 ba1.6k sqft1161 Loyola Ct, Sanford, FL 32771Off Market
- $274,3003 bd2 ba1.6k sqft1120 Loyola Ct, Sanford, FL 32771Off Market
- $263,1002 bd3 ba1.5k sqft1130 Loyola Ct, Sanford, FL 32771Off Market
- $290,9002 bd3 ba1.5k sqft1130 Loyola Ct #1130, Sanford, FL 32771Off Market
A local agent can set up tours, give advice and negotiate with sellers.
Similar homes
- $299,9503 bd3 ba1.3k sqft2257 BROOKRIDGE TRAIL, SANFORD, FL 32773For Sale

 MLS ID #O6428704, Janet Karanja, EMPIRE NETWORK REALTY. Stellar MLS
 - $244,9003 bd3 ba1.6k sqft1931 SAN JACINTO CIRCLE #1931, SANFORD, FL 32771For Sale
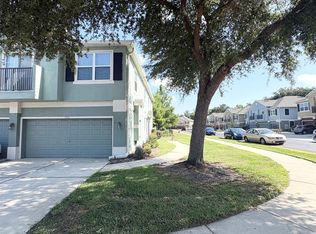 MLS ID #O6421363, Brian Emmans, B & D FLORIDA REALTY, LLC. Stellar MLS
 - $389,9003 bd3 ba1.9k sqft5335 FACTORS WALK DRIVE, SANFORD, FL 32771For Sale
 MLS ID #O6401635, Partha Vustepalli, CHARLES RUTENBERG REALTY ORLANDO. Stellar MLS
 - $299,9993 bd3 ba1.6k sqft3605 SPECKLED WAY, SANFORD, FL 32773For Sale
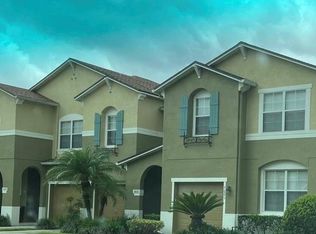 MLS ID #S5153579, Richard Valdez, LPT REALTY, LLC. Stellar MLS
 - $389,9004 bd2 ba2.1k sqft449 KAYS LANDING DRIVE, SANFORD, FL 32771For SaleMLS ID #O6403727, Ronnie Holloman, HOLLOMAN GORDON REALTY, INC.. Stellar MLS
- $354,0003 bd3 ba1.8k sqft5085 KINGSCREST LANE, OVIEDO, FL 32765For SaleMLS ID #O6428469, Kurt Emerson, ACUITY LLC. Stellar MLS
- $415,0003 bd2 ba1.8k sqft1910 S PARK AVENUE, SANFORD, FL 32771For SaleMLS ID #A4699338, Moe Mossa, SAVVY AVENUE, LLC. Stellar MLS
- $380,0003 bd2 ba1.6k sqft252 DIRKSEN DRIVE, DEBARY, FL 32713For SaleMLS ID #O6428381, Emmanuel Bart Williams, SIERRA REALTY GROUP LLC. Stellar MLS
- $305,0004 bd2 ba1.7k sqft770 SWEETBRIER DRIVE, DELTONA, FL 32725For SaleMLS ID #O6422831, Karla De La Cruz, EMPIRE NETWORK REALTY. Stellar MLS
- $269,0003 bd2 ba1.4k sqft446 CLUB DRIVE, WINTER SPRINGS, FL 32708For SaleMLS ID #O6380694, Hanoi Burgos, COLDWELL BANKER REALTY. Stellar MLS
- $340,0003 bd2 ba1.5k sqft2212 GAMEWELL COURT, DELTONA, FL 32725For SaleMLS ID #O6416835, Kathy Mooney, KELLER WILLIAMS REALTY AT THE PARKS. Stellar MLS
- $360,0003 bd2 ba1.6k sqft2908 EGRETS LANDING, LAKE MARY, FL 32746For SaleMLS ID #O6337920, James Benjamin, WATSON REALTY CORP. Stellar MLS
- $309,9002 bd2 ba1.1k sqft1545 FARRINDON CIRCLE #1545, LAKE MARY, FL 32746For SaleMLS ID #S5153729, Veronica Ochoa, PR REAL ESTATE SERVICES. Stellar MLS
- $300,0003 bd2 ba1.3k sqft1726 MONTICELLO STREET, DELTONA, FL 32725For SaleMLS ID #S5154952, Johany Utrera, AVID REALTY LLC. Stellar MLS
- $297,0003 bd2 ba1.6k sqft1448 E NORMANDY, DELTONA, FL 32725For SaleMLS ID #O6413241, Cecilia Mills, LPT REALTY, LLC. Stellar MLS
- $350,0004 bd4 ba2k sqft2219 PICO LANE, MOUNT DORA, FL 32757For SaleMLS ID #S5143934, Maria Rincon Dwyer, ORLANDOS FINEST REALTY LLC. Stellar MLS
- $295,0002 bd2 ba1.7k sqft3931 COHEN DRIVE #734, ZELLWOOD, FL 32798For SaleMLS ID #O6432411, Marilyn Polson, KELLER WILLIAMS HERITAGE REALTY. Stellar MLS
- $289,0003 bd2 ba1.2k sqft999 ELEANOR AVENUE, DELTONA, FL 32725For SaleMLS ID #R4911238, Charles Salicrup, MAX 2 REALTY. Stellar MLS
- $395,0004 bd4 ba2k sqft1220 LOBELIA DRIVE, LAKE MARY, FL 32746For SaleMLS ID #O6417131, Gisele Sood, EXP REALTY LLC. Stellar MLS
- $364,5003 bd2 ba1.4k sqft1462 5th Ave, Deland, FL 32724For Sale
 MLS ID #1229602, Kathy Cate, Adams, Cameron & Co., Realtors. DBAMLS
