Welcome to one of the most sought-after communities—Savannah Park at Heathrow—where comfort, style, and convenience come together in this beautifully upgraded gated townhome. Situated on a rare oversized front green space, this residence offers both privacy and curb appeal. Step inside to discover a thoughtfully designed interior featuring hand-scraped hardwood flooring in the family room, ceramic tile in all wet areas, soaring ceilings, elegant crown molding, 6-inch baseboards, and 8-foot doors throughout. Abundant natural light fills the home through large thermopane windows, enhanced by custom window treatments. The designer kitchen is a standout, showcasing 42-inch cherry cabinetry with crown molding, granite countertops, a breakfast bar, tumbled stone backsplash, stainless steel appliances, a double-door pantry, and generous counter space—perfect for both everyday living and entertaining. Upstairs, the spacious primary suite offers a large walk-in closet and a luxurious en-suite bath complete with a garden tub, separate walk-in shower, upgraded tile finishes, and a cultured marble vanity. Two additional bedrooms and a full bath provide flexibility for guests, family, or a home office. Additional highlights include an interior laundry room with washer and dryer, a rear-entry 2-car garage, and a private covered lanai with a fully fenced courtyard—ideal for relaxing or entertaining in complete privacy. Residents of this gated community enjoy amenities such as a clubhouse, resort-style pool, walking areas, and added security features including gated access and cameras and new roof. Conveniently located with direct access to shopping, dining, and major highways including SR 417 and I-4, as well as proximity to major employers such as Deloitte and BNY Mellon. This home offers the perfect blend of low-maintenance living and upscale design in a prime Lake Mary location. Don’t miss this exceptional opportunity.
For sale
Price cut: $5K (7/18)
$389,900
5335 FACTORS WALK DRIVE, SANFORD, FL 32771
3beds
1,940sqft
:
Get pre-qualified$2,927/mo
Townhouse
Built in 2011
2,530 Square Feet Lot
$-- Zestimate®
$201/sqft
$375/mo HOA
What's special
Fully fenced courtyardTwo additional bedroomsBreakfast barNew roofGranite countertopsTumbled stone backsplashAbundant natural light
- 89 days |
- 227 |
- 9 |
Zillow last checked:
Listing updated:
Listed by:
Partha Vustepalli 407-547-9077,
CHARLES RUTENBERG REALTY ORLANDO 407-622-2122
Source: Stellar MLS,MLS#: O6401635 Originating MLS: Orlando Regional
Originating MLS: Orlando Regional
Facts & features
Interior
Bedrooms & bathrooms
- Bedrooms: 3
- Bathrooms: 3
- Full bathrooms: 2
- 1/2 bathrooms: 1
Primary bedroom
- Features: Built-in Closet
- Level: Second
- Area: 208 Square Feet
- Dimensions: 16x13
Bathroom 1
- Features: Built-in Closet
- Level: Second
- Area: 132 Square Feet
- Dimensions: 12x11
Bathroom 2
- Features: Built-in Closet
- Level: Second
- Area: 132 Square Feet
- Dimensions: 12x11
Kitchen
- Level: First
- Area: 156 Square Feet
- Dimensions: 13x12
Living room
- Level: First
- Area: 483 Square Feet
- Dimensions: 21x23
Heating
- Central, Electric
Cooling
- Central Air
Appliances
- Included: Dishwasher, Disposal, Dryer, Electric Water Heater, Microwave, Range, Refrigerator, Washer
- Laundry: Laundry Room
Features
- Ceiling Fan(s)
- Flooring: Carpet, Ceramic Tile, Hardwood
- Has fireplace: No
Interior area
- Total structure area: 2,619
- Total interior livable area: 1,940 sqft
Video & virtual tour
Property
Parking
- Total spaces: 2
- Parking features: Garage Faces Rear
- Attached garage spaces: 2
- Details: Garage Dimensions: 24x24
Features
- Levels: Two
- Stories: 2
- Exterior features: Balcony, Courtyard, Rain Gutters
Lot
- Size: 2,530 Square Feet
Details
- Parcel number: 30193051700000390
- Zoning: PUD
- Special conditions: None
Construction
Type & style
- Home type: Townhouse
- Property subtype: Townhouse
Materials
- Block, Stucco
- Foundation: Slab
- Roof: Shingle
Condition
- New construction: No
- Year built: 2011
Utilities & green energy
- Sewer: Public Sewer
- Water: Public
- Utilities for property: Electricity Connected, Public
Community & HOA
Community
- Features: Gated Community - No Guard, Pool
- Pet fee: $0 monthly
- Subdivision: SAVANNAH PARK
HOA
- Has HOA: Yes
- Services included: Community Pool, Maintenance Structure
- HOA fee: $375 monthly
- HOA name: Community Association Manager
- HOA phone: 407-788-6700
Location
- Region: Sanford
Financial & listing details
- Price per square foot: $201/sqft
- Tax assessed value: $344,221
- Annual tax amount: $4,744
- Date on market: 4/30/2026
- Cumulative days on market: 90 days
- Listing terms: Cash,Conventional,FHA
- Ownership: Fee Simple
- Total actual rent: 0
- Electric utility on property: Yes
- Road surface type: Asphalt
Estimated market value
Not available
Estimated sales range
Not available
Not available
Price history
| Date | Event | Price |
|---|---|---|
| 7/18/2026 | Price change | $389,900-1.3%$201/sqft |
Source:  Stellar MLS #O6401635 Report a problem Stellar MLS #O6401635 Report a problem | ||
| 4/30/2026 | Listed for sale | $394,900+7.6%$204/sqft |
Source: Stellar MLS #O6401635 Report a problem | ||
| 4/8/2024 | Listing removed | -- |
Source: Zillow Rentals Report a problem | ||
| 3/19/2024 | Price change | $2,395-4.2%$1/sqft |
Source: Zillow Rentals Report a problem | ||
| 3/2/2024 | Price change | $2,500-3.8%$1/sqft |
Source: Zillow Rentals Report a problem | ||
| 2/26/2024 | Listed for rent | $2,600$1/sqft |
Source: Zillow Rentals Report a problem | ||
| 2/23/2024 | Sold | $367,000-5.9%$189/sqft |
Source: Stellar MLS #O6163151 Report a problem | ||
| 1/17/2024 | Pending sale | $390,000$201/sqft |
Source: Stellar MLS #O6163151 Report a problem | ||
| 1/10/2024 | Price change | $390,000-2.5%$201/sqft |
Source: Stellar MLS #O6163151 Report a problem | ||
| 12/10/2023 | Listed for sale | $400,000+42.9%$206/sqft |
Source: Stellar MLS #O6163151 Report a problem | ||
| 9/8/2020 | Sold | $279,900$144/sqft |
Source: Public Record Report a problem | ||
| 7/31/2020 | Pending sale | $279,900$144/sqft |
Source: KENNEDY REALTY GROUP LLC #O5880666 Report a problem | ||
| 7/26/2020 | Listed for sale | $279,900+15.7%$144/sqft |
Source: KENNEDY REALTY GROUP LLC #O5880666 Report a problem | ||
| 8/25/2016 | Listing removed | $242,000$125/sqft |
Source: SUNSTATE HOME INVESTMENT RLTY #O5460691 Report a problem | ||
| 8/19/2016 | Listed for sale | $242,000+24.2%$125/sqft |
Source: SUNSTATE HOME INVESTMENT RLTY #O5460691 Report a problem | ||
| 12/21/2011 | Sold | $194,900-2.5%$100/sqft |
Source: Public Record Report a problem | ||
| 9/7/2011 | Listed for sale | $199,900-2.4%$103/sqft |
Source: Ashton Woods Homes Report a problem | ||
| 5/29/2011 | Listing removed | $204,900$106/sqft |
Source: Ashton Woods Homes Report a problem | ||
| 5/25/2011 | Price change | $204,900+2.5%$106/sqft |
Source: Ashton Woods Homes Report a problem | ||
| 5/11/2011 | Listed for sale | $199,900$103/sqft |
Source: Ashton Woods Homes Report a problem | ||
Public tax history
| Year | Property taxes | Tax assessment |
|---|---|---|
| 2025 | $5,002 +12.4% | $344,221 +2.1% |
| 2024 | $4,451 +92.3% | $336,989 +57.6% |
| 2023 | $2,314 +2.9% | $213,808 +3% |
| 2022 | $2,249 -8.7% | $207,581 +3% |
| 2021 | $2,464 +3.9% | $201,535 +4% |
| 2020 | $2,371 +1.1% | $193,693 +2.3% |
| 2019 | $2,344 | $189,338 +1.9% |
| 2018 | $2,344 +1% | $185,808 +2.1% |
| 2017 | $2,321 +0.8% | $181,986 +1.4% |
| 2016 | $2,303 -1.8% | $179,491 +1.4% |
| 2015 | $2,346 | $177,004 +0.8% |
| 2014 | $2,346 +7.7% | $175,599 +1.5% |
| 2013 | $2,178 +7% | $173,004 +1.7% |
| 2012 | $2,035 +336.5% | $170,112 +467% |
| 2011 | $466 +74.6% | $30,000 +76.5% |
| 2010 | $267 +0.5% | $17,000 |
| 2009 | $266 -39.9% | $17,000 -42.1% |
| 2008 | $442 | $29,355 |
Find assessor info on the county website
Monthly payment
Est. payment
Payment breakdown
Explore the cost of this home by adjusting the details. Changes won't be saved.Climate risks
Neighborhood: 32771
Nearby schools
GreatSchools rating
- 9/10Wilson Elementary SchoolGrades: PK-5Distance: 0.7 mi
- 9/10Sanford Middle SchoolGrades: 6-8Distance: 4.6 mi
- 5/10Seminole High SchoolGrades: 9-12Distance: 4.3 mi
Schools provided by the listing agent
- Elementary: Wilson Elementary School
- Middle: Sanford Middle
- High: Seminole High
Source: Stellar MLS. This data may not be complete. We recommend contacting the local school district to confirm school assignments for this home.
- $378,0003 bd3 ba1.9k sqft5331 Factors Walk Dr, Sanford, FL 32771Off Market
- $353,7004 bd3 ba1.8k sqft5339 Factors Walk Dr, Sanford, FL 32771Off Market
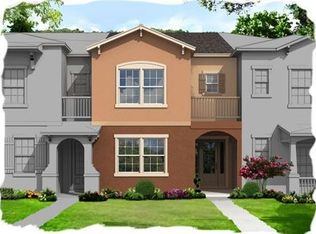
- $390,0004 bd4 ba1.9k sqft5327 Factors Walk Dr, Sanford, FL 32771Sold

- $374,5003 bd3 ba1.9k sqft5343 Factors Walk Dr, Sanford, FL 32771Off Market

- $381,8004 bd3 ba1.9k sqft5347 Factors Walk Dr, Sanford, FL 32771Off Market
- $381,3004 bd4 ba1.9k sqft5355 Factors Walk Dr, Sanford, FL 32771Off Market
- $372,6002 bd3 ba1.9k sqft5359 Factors Walk Dr, Sanford, FL 32771Off Market
- $384,5004 bd3 ba1.9k sqft419 Ellis Square Ct, Sanford, FL 32771Off Market
A local agent can set up tours, give advice and negotiate with sellers.
Similar homes
- $399,0003 bd4 ba1.9k sqft1162 BOLTON PLACE, LAKE MARY, FL 32746For Sale

 MLS ID #O6411355, James Grealis, GATES REALTY GROUP INC.. Stellar MLS
 - $420,0004 bd3 ba2.8k sqft457 MARATHON LANE, SANFORD, FL 32771For Sale
 MLS ID #O6400803, Karen Albright, OPENDOOR BROKERAGE LLC. Stellar MLS
 - $346,0003 bd3 ba1.6k sqft1013 W 11TH STREET, SANFORD, FL 32771For Sale
 MLS ID #O6418639, Karen Albright, OPENDOOR BROKERAGE LLC. Stellar MLS
 - $300,0003 bd2 ba1.3k sqft114 PAMALA COURT, SANFORD, FL 32771For Sale
 MLS ID #O6415729, Karen Albright, OPENDOOR BROKERAGE LLC. Stellar MLS
 - $395,0004 bd4 ba2k sqft1220 LOBELIA DRIVE, LAKE MARY, FL 32746For SaleMLS ID #O6417131, Gisele Sood, EXP REALTY LLC. Stellar MLS
- $249,9003 bd3 ba1.6k sqft1931 SAN JACINTO CIRCLE #1931, SANFORD, FL 32771For SaleMLS ID #O6421363, Brian Emmans, B & D FLORIDA REALTY, LLC. Stellar MLS
- $499,9004 bd3 ba2.4k sqft438 PALM DRIVE, SANFORD, FL 32771For SaleMLS ID #O6413828, Most Nuzhat, LA ROSA REALTY CW PROPERTIES L. Stellar MLS
- $369,9004 bd2 ba1.7k sqft141 SCOTT DRIVE, SANFORD, FL 32771New ConstructionMLS ID #O6376148, Matt White, SLOANE REALTY, LLC. Stellar MLS
- $430,0004 bd3 ba2.3k sqft235 MAGNOLIA PARK TRAIL, SANFORD, FL 32773For SaleMLS ID #O6416639, Caroline Van Den Berg, VAN DEN BERG REAL ESTATE GROUP. Stellar MLS
- $384,9003 bd2 ba1.7k sqft25147 IRONWEDGE DRIVE, SORRENTO, FL 32776For SaleMLS ID #A4695423, Moe Mossa, SAVVY AVENUE, LLC. Stellar MLS
- $375,0003 bd3 ba1.8k sqft549 BETHESDA COURT, OVIEDO, FL 32765For SaleMLS ID #O6420105, Emma Reichert, LPT REALTY, LLC. Stellar MLS
- $521,3004 bd3 ba2.6k sqft476 BOTTLEBRUSH LOOP, SANFORD, FL 32771For SaleMLS ID #O6349277, Mel Bernstein, PREMIER SOTHEBYS INT'L REALTY. Stellar MLS
- $375,0003 bd3 ba1.8k sqft7522 ALOMA PINES COURT, WINTER PARK, FL 32792For SaleMLS ID #S5150544, Vildan Nigro, RIVA REALTY GROUP LLC. Stellar MLS
- $374,9003 bd3 ba1.5k sqft1548 PURPLE PLUM LANE, OVIEDO, FL 32765For SaleMLS ID #O6391074, Max Leo Donzi, IRM INVEST., REAL EST.& MGMT.. Stellar MLS
- $419,9003 bd3 ba2.1k sqft683 EVENING SKY DRIVE, OVIEDO, FL 32765For SaleMLS ID #O6399254, Cameron Hasan, FLORIDA USA REALTY. Stellar MLS
- $410,0003 bd2 ba2.3k sqft2626 BREEZY MEADOW ROAD, APOPKA, FL 32712For SaleMLS ID #O6423612, Janet Garay, FLORIDA REALTY OF MIAMI CORP. Stellar MLS
- $398,0004 bd2 ba1.9k sqft2859 STAGS LEAP DRIVE, ORANGE CITY, FL 32763For SaleMLS ID #O6412399, Noor Nassar, FLORIDA REALTY INVESTMENTS. Stellar MLS
- $405,0004 bd2 ba1.7k sqft298 QUAIL COURT, CASSELBERRY, FL 32707For SaleMLS ID #O6408423, John Forrester, KELLER WILLIAMS REALTY AT THE PARKS. Stellar MLS
- $450,0003 bd2 ba2k sqft3635 CRAWLEY DOWN LOOP, SANFORD, FL 32773For SaleMLS ID #R4910878, Maritza Westerveld, SIMS REALTY LLC. Stellar MLS
- $239,0002 bd3 ba1.5k sqft228 CARINA CIRCLE, SANFORD, FL 32773For SaleMLS ID #O6346432, Bertrand Bouchenot, PINELOCH INVESTMENTS, INC. Stellar MLS
