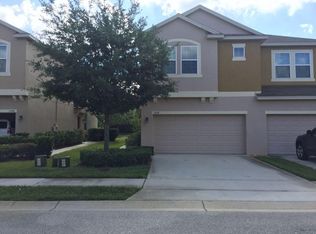
PRICE IMPROVEMENT!!!! Welcome to this beautifully maintained 3-bedroom, 2.5-bath end-unit townhome in the sought-after community of Arborview Park in Oviedo. Inside, you'll find a bright and open layout filled with natural light. The kitchen flows easily into the living and dining areas, creating a welcoming space that works perfectly for both everyday living and entertaining. Upstairs, spacious bedrooms provide plenty of room to relax, including a comfortable primary suite with ample closet space and a private bath. One of the highlights of this home is the private lanai overlooking a peaceful water view—a great place to enjoy your morning coffee or unwind in the evening. As an end unit, the home also offers extra windows, additional privacy, and more natural light. Residents of Arborview Park enjoy a quiet neighborhood setting with amenities including a community pool and playground, perfect for relaxing or taking an evening stroll. You'll also love the convenience of being within walking distance to nearby restaurants, shops, and everyday essentials.
Pending
Price cut: $15.1K (6/9)
$374,900
1548 PURPLE PLUM LANE, OVIEDO, FL 32765
3beds
1,540sqft
Townhouse
Built in 2013
2,897 Square Feet Lot
$365,300 Zestimate®
$243/sqft
$185/mo HOA
What's special
- 166 days
- 40
- 1
Zillow last checked:
Listing updated:
Listed by:
Max Leo Donzi 407-903-0134,
IRM INVEST., REAL EST.& MGMT. 407-903-0134
Source: Stellar MLS,MLS#: O6391074 Originating MLS: Orlando Regional
Originating MLS: Orlando Regional
Facts & features
Interior
Bedrooms & bathrooms
- Bedrooms: 3
- Bathrooms: 3
- Full bathrooms: 2
- 1/2 bathrooms: 1
Primary bedroom
- Features: Walk-In Closet(s)
- Level: Second
- Area: 195 Square Feet
- Dimensions: 13x15
Bedroom 2
- Features: Built-in Closet
- Level: Second
- Area: 144 Square Feet
- Dimensions: 12x12
Bedroom 3
- Features: Built-in Closet
- Level: Second
- Area: 132 Square Feet
- Dimensions: 12x11
Primary bathroom
- Features: No Closet
- Level: Second
- Area: 48 Square Feet
- Dimensions: 8x6
Great room
- Level: First
- Area: 266 Square Feet
- Dimensions: 14x19
Kitchen
- Features: Storage Closet
- Level: First
- Area: 72 Square Feet
- Dimensions: 8x9
Heating
- Central
Cooling
- Central Air
Appliances
- Included: Dishwasher, Disposal, Dryer, Microwave, Range, Refrigerator
- Laundry: Laundry Closet
Features
- Kitchen/Family Room Combo, Walk-In Closet(s)
- Flooring: Ceramic Tile, Luxury Vinyl
- Has fireplace: No
Interior area
- Total structure area: 2,032
- Total interior livable area: 1,540 sqft
Video & virtual tour
Property
Parking
- Total spaces: 2
- Parking features: Garage - Attached
- Attached garage spaces: 2
Features
- Levels: Two
- Stories: 2
- Exterior features: Irrigation System, Sidewalk
Lot
- Size: 2,897 Square Feet
Details
- Parcel number: 22213152400000320
- Zoning: RES
- Special conditions: None
Construction
Type & style
- Home type: Townhouse
- Property subtype: Townhouse
Materials
- Block, Stucco
- Foundation: Slab
- Roof: Shingle
Condition
- New construction: No
- Year built: 2013
Utilities & green energy
- Sewer: Public Sewer
- Water: Public
- Utilities for property: Cable Connected, Electricity Connected
Community & HOA
Community
- Features: Community Mailbox
- Pet fee: $0 monthly
- Subdivision: ARBORVIEW PARK REP
HOA
- Has HOA: Yes
- Services included: Insurance, Maintenance Grounds, Pool Maintenance, Recreational Facilities
- HOA fee: $185 monthly
- HOA name: Arborview - Sentry Management - Duketta Dolo
- HOA phone: 407-788-6700
Location
- Region: Oviedo
Financial & listing details
- Price per square foot: $243/sqft
- Tax assessed value: $322,580
- Annual tax amount: $5,079
- Date on market: 3/16/2026
- Cumulative days on market: 152 days
- Listing terms: Cash,Conventional,FHA
- Ownership: Fee Simple
- Total actual rent: 0
- Electric utility on property: Yes
- Road surface type: Asphalt
Estimated market value
$365,300
$347,000 - $384,000
$2,286/mo
Price history
| Date | Event | Price |
|---|---|---|
| 7/30/2026 | Listing removed | $2,450$2/sqft |
Source: Stellar MLS #O6428680 Report a problem | ||
| 7/30/2026 | Pending sale | $374,900$243/sqft |
Source:  Stellar MLS #O6391074 Report a problem Stellar MLS #O6391074 Report a problem | ||
| 7/28/2026 | Listed for rent | $2,450+6.5%$2/sqft |
Source: Stellar MLS #O6428680 Report a problem | ||
| 6/9/2026 | Price change | $374,900-3.9%$243/sqft |
Source: Stellar MLS #O6391074 Report a problem | ||
| 3/16/2026 | Listed for sale | $390,000+48.9%$253/sqft |
Source: Stellar MLS #O6391074 Report a problem | ||
| 6/4/2023 | Listing removed | -- |
Source: Zillow Rentals Report a problem | ||
| 5/30/2023 | Listed for rent | $2,300+41.5%$1/sqft |
Source: Zillow Rentals Report a problem | ||
| 11/3/2020 | Sold | $262,000-2.6%$170/sqft |
Source: Public Record Report a problem | ||
| 9/21/2020 | Pending sale | $269,000$175/sqft |
Source: LEGENDS REALTY #O5843157 Report a problem | ||
| 7/13/2020 | Listed for sale | $269,000$175/sqft |
Source: LEGENDS REALTY #O5843157 Report a problem | ||
| 3/25/2020 | Listing removed | $269,000$175/sqft |
Source: LEGENDS REALTY #O5843157 Report a problem | ||
| 2/17/2020 | Listing removed | $1,625$1/sqft |
Source: LEGENDS REALTY #O5834279 Report a problem | ||
| 2/11/2020 | Listed for sale | $269,000+40.6%$175/sqft |
Source: LEGENDS REALTY #O5843157 Report a problem | ||
| 1/3/2020 | Listed for rent | $1,625+5.9%$1/sqft |
Source: LEGENDS REALTY #O5834279 Report a problem | ||
| 1/20/2018 | Listing removed | $1,535$1/sqft |
Source: ELTIER 1 REALTY LLC #O5551364 Report a problem | ||
| 1/17/2018 | Listed for rent | $1,535$1/sqft |
Source: ELTIER 1 REALTY LLC #O5551364 Report a problem | ||
| 12/14/2017 | Listing removed | $1,535$1/sqft |
Source: ELTIER 1 REALTY LLC #O5551364 Report a problem | ||
| 12/11/2017 | Listed for rent | $1,535$1/sqft |
Source: ELTIER 1 REALTY LLC #O5551364 Report a problem | ||
| 5/6/2013 | Sold | $191,271$124/sqft |
Source: Public Record Report a problem | ||
Public tax history
| Year | Property taxes | Tax assessment |
|---|---|---|
| 2025 | $5,447 +8% | $322,580 +7.3% |
| 2024 | $5,045 +11% | $300,552 +10% |
| 2023 | $4,545 +12.3% | $273,229 +10% |
| 2022 | $4,046 +9.6% | $248,390 +10% |
| 2021 | $3,693 +5% | $225,809 +5.8% |
| 2020 | $3,518 +3.3% | $213,442 +4.6% |
| 2019 | $3,407 | $204,000 +6.7% |
| 2018 | $3,407 +5.7% | $191,173 +10.5% |
| 2017 | $3,223 +9.6% | $173,026 +2.1% |
| 2016 | $2,941 -0.4% | $169,526 +9% |
| 2015 | $2,953 | $155,512 -0.2% |
| 2014 | $2,953 +507.2% | $155,757 +499.1% |
| 2013 | $486 +3.3% | $26,000 |
| 2012 | $471 | $26,000 |
| 2011 | -- | -- |
| 2010 | $276 -11.3% | $15,000 -11.8% |
| 2009 | $311 -32.1% | $17,000 -34.3% |
| 2008 | $458 +1.1% | $25,880 |
| 2007 | $453 | -- |
Find assessor info on the county website
Monthly payment
Est. payment
Payment breakdown
Explore the cost of this home by adjusting the details. Changes won't be saved.Climate risks
Neighborhood: 32765
Nearby schools
Schools provided by the listing agent
- Elementary: Evans Elementary
- Middle: Jackson Heights Middle
- High: Oviedo High
Source: Stellar MLS. This data may not be complete. We recommend contacting the local school district to confirm school assignments for this home.


Similar homes
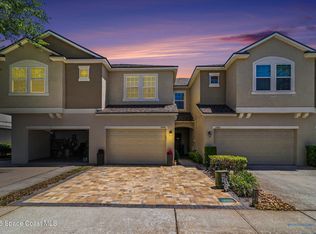
- $360,0003 bd3 ba1.8k sqft549 BETHESDA COURT, OVIEDO, FL 32765For Sale

 MLS ID #O6420105, Emma Reichert, LPT REALTY, LLC. Stellar MLS
 - $365,0003 bd2 ba1.1k sqft1021 ALPUG AVENUE, OVIEDO, FL 32765For Sale
 MLS ID #O6423798, Linhan Truong, HOMESMART. Stellar MLS
 - $399,9003 bd2 ba1.6k sqft1083 BECKSTROM DR, OVIEDO, FL 32765For Sale
 MLS ID #O6412746, LEYDER Salamanca, FLORIDA REALTY INVESTMENTS. Stellar MLS
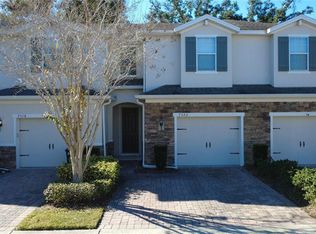
 - $375,0003 bd3 ba1.8k sqft7522 ALOMA PINES COURT, WINTER PARK, FL 32792For Sale
 MLS ID #S5150544, Vildan Nigro, RIVA REALTY GROUP LLC. Stellar MLS
 - $360,0003 bd3 ba2k sqft547 TERRACE SPRING DRIVE, ORLANDO, FL 32828For SaleMLS ID #O6436364, Andrew Musashe, SUN PROPERTIES, INC.. Stellar MLS
- $439,9004 bd2 ba2.1k sqft2941 MAPLE GROVE PLACE, OVIEDO, FL 32765For SaleMLS ID #O6423681, Anna Lohr, URBANISTA BROKERS. Stellar MLS
- $295,0003 bd3 ba1.5k sqft6660 S GOLDENROD ROAD #126B, ORLANDO, FL 32822For SaleMLS ID #S5156333, Ivelin Yordanov, KELLER WILLIAMS ADVANTAGE III. Stellar MLS
- $360,0002 bd3 ba1.7k sqft13672 CYGNUS DRIVE, ORLANDO, FL 32828For SaleMLS ID #A4694550, Viviana Ortiz, B1 REALTY LLC. Stellar MLS
- $375,0004 bd3 ba1.3k sqft212 S CORTEZ AVENUE, WINTER SPRINGS, FL 32708For SaleMLS ID #TB8534863, Colleen Nolan, OFFERPAD BROKERAGE FL, LLC. Stellar MLS
- $345,0003 bd3 ba1.7k sqft9896 RED EAGLE DRIVE, ORLANDO, FL 32825For SaleMLS ID #O6416778, Jen Zamora, KELLER WILLIAMS LEGACY REALTY. Stellar MLS
- $503,0004 bd2 ba1.9k sqft1619 RIVER BIRCH AVENUE, OVIEDO, FL 32765For SaleMLS ID #O6418948, Karen Albright, OPENDOOR BROKERAGE LLC. Stellar MLS
- $390,0003 bd2 ba1.4k sqft3242 ERSKINE DRIVE, ORLANDO, FL 32825For SaleMLS ID #O6433243, Carlos Delgado, FLORIDA INVEST MANAGEMENT LLC. Stellar MLS
- $333,0003 bd2 ba1.7k sqft635 WOODRIDGE DR, FERN PARK, FL 32730For SaleMLS ID #O6430401, Gary Medley, MEDLEY REALTY LLC. Stellar MLS
- $263,0003 bd3 ba1.3k sqft3880 WHITE BIRCH RUN, WINTER SPRINGS, FL 32708For SaleMLS ID #O6427882, Kenji Mitsumori, WEICHERT REALTORS HALLMARK PROPERTIES. Stellar MLS
- $400,0003 bd2 ba1.5k sqft10626 BRESSLYN BOULEVARD, ORLANDO, FL 32825For SaleMLS ID #S5154626, Crystal Cruz, LPT REALTY, LLC. Stellar MLS
- $389,9003 bd3 ba1.9k sqft5335 FACTORS WALK DRIVE, SANFORD, FL 32771For SaleMLS ID #O6401635, Partha Vustepalli, CHARLES RUTENBERG REALTY ORLANDO. Stellar MLS
- $325,0003 bd3 ba1.6k sqft11155 SAVANNAH LANDING CIRCLE, ORLANDO, FL 32832For SaleMLS ID #O6426228, Elba Keifer, SUNNY 365 REALTY GROUP. Stellar MLS
- $379,0004 bd2 ba1.7k sqft827 RILL DRIVE, ALTAMONTE SPRINGS, FL 32714For SaleMLS ID #O6435680, Steve Kim, MARVIEW INTERNATIONAL REALTY LLC. Stellar MLS
- $389,9993 bd3 ba1.4k sqft9244 CARDINAL MEADOW TRAIL, ORLANDO, FL 32827For SaleMLS ID #TB8504676, Camilo Perez, HOME SOLD REALTY LLC. Stellar MLS
- $420,0003 bd4 ba2.2k sqft10730 SUNSET RIDGE LANE, ORLANDO, FL 32832For SaleMLS ID #S5155644, Natalia Cotto, ROMAN'S PRO REALTY LLC. Stellar MLS
