Beautifully maintained 3-bedroom, 2.5-bath two-story townhome featuring a bright and functional open-concept floor plan. The first floor offers tile flooring throughout the spacious living and dining areas, kitchen, and half bath. The modern kitchen is designed for both style and convenience, featuring granite countertops, abundant cabinetry, a large center island, and a walk-in pantry, along with a full appliance package. Sliding glass doors provide abundant natural light and a peaceful backyard view. Upstairs, you’ll find all bedrooms, including a spacious primary suite with plush carpeting, a large walk-in closet, and an en-suite bathroom featuring dual vanities and a glass-enclosed shower. The second floor also includes a full guest bathroom, a convenient laundry closet with washer and dryer, multiple linen closets. Additional highlights include a one-car garage, extended driveway parking, and access to community amenities. Conveniently located near Park Avenue, University of Central Florida, Full Sail University, and Rollins College, with easy access to shopping, dining, and entertainment.
For sale
$375,000
7522 ALOMA PINES COURT, WINTER PARK, FL 32792
3beds
1,872sqft
:
Get pre-qualified$2,916/mo
Townhouse
Built in 2017
2,306 Square Feet Lot
$368,000 Zestimate®
$200/sqft
$407/mo HOA
What's special
One-car garageLarge center islandFull guest bathroomGranite countertopsPlush carpetingSpacious primary suiteExtended driveway parking
- 77 days |
- 400 |
- 13 |
Zillow last checked:
Listing updated:
Listed by:
Vildan Nigro 352-988-3824,
RIVA REALTY GROUP LLC 407-845-1003
Source: Stellar MLS,MLS#: S5150544 Originating MLS: Orlando Regional
Originating MLS: Orlando Regional
Facts & features
Interior
Bedrooms & bathrooms
- Bedrooms: 3
- Bathrooms: 3
- Full bathrooms: 2
- 1/2 bathrooms: 1
Primary bedroom
- Features: Walk-In Closet(s)
- Level: Second
- Area: 234 Square Feet
- Dimensions: 18x13
Bedroom 2
- Features: Built-in Closet
- Level: Second
- Area: 143 Square Feet
- Dimensions: 13x11
Bathroom 3
- Features: Built-in Closet
- Level: Second
- Area: 143 Square Feet
- Dimensions: 13x11
Kitchen
- Level: First
- Area: 108 Square Feet
- Dimensions: 12x9
Living room
- Level: First
- Area: 170 Square Feet
- Dimensions: 17x10
Heating
- Central, Electric
Cooling
- Central Air
Appliances
- Included: Dishwasher, Disposal, Dryer, Electric Water Heater, Microwave, Range, Refrigerator, Washer
- Laundry: Inside, Laundry Closet, Upper Level
Features
- Ceiling Fan(s), Kitchen/Family Room Combo, Open Floorplan, PrimaryBedroom Upstairs, Solid Surface Counters, Solid Wood Cabinets, Split Bedroom, Stone Counters, Thermostat, Walk-In Closet(s)
- Flooring: Carpet, Ceramic Tile
- Doors: Sliding Doors
- Windows: Window Treatments
- Has fireplace: No
Interior area
- Total structure area: 2,274
- Total interior livable area: 1,872 sqft
Video & virtual tour
Property
Parking
- Total spaces: 1
- Parking features: Garage - Attached
- Attached garage spaces: 1
Features
- Levels: Two
- Stories: 2
- Exterior features: Irrigation System, Sidewalk
- Fencing: Vinyl
Lot
- Size: 2,306 Square Feet
Details
- Parcel number: 35213053000000260
- Zoning: RESIDENTIAL
- Special conditions: None
Construction
Type & style
- Home type: Townhouse
- Property subtype: Townhouse
Materials
- Block, Concrete, Stucco
- Foundation: Slab
- Roof: Shingle
Condition
- New construction: No
- Year built: 2017
Utilities & green energy
- Sewer: Public Sewer
- Water: Public
- Utilities for property: Electricity Connected, Sewer Connected, Street Lights
Community & HOA
Community
- Features: Gated Community - Guard
- Pet fee: $0 monthly
- Subdivision: ALOMA TRAILS
HOA
- Has HOA: Yes
- Services included: Maintenance Grounds
- HOA fee: $407 monthly
- HOA name: Don Asher & Associates
- Second HOA name: Don Asher
- Second HOA phone: 407-425-4561
Location
- Region: Winter Park
Financial & listing details
- Price per square foot: $200/sqft
- Tax assessed value: $314,667
- Annual tax amount: $4,304
- Date on market: 5/25/2026
- Cumulative days on market: 78 days
- Listing terms: Cash,Conventional
- Ownership: Fee Simple
- Total actual rent: 0
- Electric utility on property: Yes
- Road surface type: Asphalt
Estimated market value
$368,000
$350,000 - $386,000
$2,484/mo
Price history
| Date | Event | Price |
|---|---|---|
| 5/25/2026 | Listed for sale | $375,000-3.8%$200/sqft |
Source:  Stellar MLS #S5150544 Report a problem Stellar MLS #S5150544 Report a problem | ||
| 3/7/2026 | Listing removed | $2,400$1/sqft |
Source: Stellar MLS #S5141359 Report a problem | ||
| 1/12/2026 | Listed for rent | $2,400$1/sqft |
Source: Stellar MLS #S5141359 Report a problem | ||
| 2/17/2024 | Listing removed | -- |
Source: Stellar MLS #O6146788 Report a problem | ||
| 1/26/2024 | Price change | $389,900-1.8%$208/sqft |
Source: Stellar MLS #O6146788 Report a problem | ||
| 12/19/2023 | Price change | $397,000-2%$212/sqft |
Source: Stellar MLS #O6146788 Report a problem | ||
| 10/31/2023 | Price change | $405,000-3.6%$216/sqft |
Source: Stellar MLS #O6146788 Report a problem | ||
| 10/3/2023 | Listed for sale | $420,000+78.8%$224/sqft |
Source: Stellar MLS #O6146788 Report a problem | ||
| 3/7/2017 | Sold | $234,900$125/sqft |
Source: Public Record Report a problem | ||
Public tax history
| Year | Property taxes | Tax assessment |
|---|---|---|
| 2025 | $4,597 +9.9% | $314,667 +0.9% |
| 2024 | $4,184 +6.1% | $311,804 +10% |
| 2023 | $3,945 +8.2% | $283,458 +10% |
| 2022 | $3,647 +5.4% | $257,689 +10% |
| 2021 | $3,460 +3.2% | $234,263 +4.1% |
| 2020 | $3,354 +3.6% | $224,999 +5.4% |
| 2019 | $3,238 | $213,422 +2.2% |
| 2018 | $3,238 +0.9% | $208,924 +422.3% |
| 2017 | $3,210 +302.9% | $40,000 +14.3% |
| 2016 | $797 | $35,000 |
Find assessor info on the county website
Monthly payment
Est. payment
Payment breakdown
Explore the cost of this home by adjusting the details. Changes won't be saved.Climate risks
Neighborhood: Goldenrod
Nearby schools
GreatSchools rating
- 7/10Eastbrook Elementary SchoolGrades: PK-5Distance: 0.8 mi
- 8/10Tuskawilla Middle SchoolGrades: 6-8Distance: 1.9 mi
- 7/10Lake Howell High SchoolGrades: 9-12Distance: 2 mi
Schools provided by the listing agent
- Elementary: Eastbrook Elementary
- Middle: Tuskawilla Middle
- High: Lake Howell High
Source: Stellar MLS. This data may not be complete. We recommend contacting the local school district to confirm school assignments for this home.
- $347,6003 bd2 ba1.8k sqft7526 Aloma Pines Ct, Winter Park, FL 32792Off Market
- $362,6003 bd2 ba1.8k sqft7518 Aloma Pines Ct, Winter Park, FL 32792Off Market
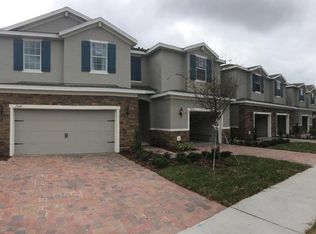
- $361,4003 bd2 ba1.8k sqft7530 Aloma Pines Ct, Winter Park, FL 32792Off Market
- $372,9003 bd2 ba1.7k sqft7514 Aloma Pines Ct, Winter Park, FL 32792Off Market

- $373,3003 bd2 ba1.7k sqft7534 Aloma Pines Ct, Winter Park, FL 32792Off Market
- $360,4003 bd3 ba1.7k sqft7506 Aloma Pines Ct, Winter Park, FL 32792Off Market
- $352,7003 bd2 ba1.8k sqft7498 Aloma Pines Ct, Winter Park, FL 32792Off Market
- $362,2003 bd3 ba1.7k sqft7544 Aloma Pines Ct, Winter Park, FL 32792Off Market
A local agent can set up tours, give advice and negotiate with sellers.
A local lender can help you make sure your offer is ready when you are.
Similar homes
- $435,0004 bd3 ba1.9k sqft8433 COMMANDER COVE, WINTER PARK, FL 32792For Sale

 MLS ID #O6416635, Brandi Cepeda, CEPEDA REAL ESTATE LLC. Stellar MLS
 - $375,0003 bd3 ba1.8k sqft549 BETHESDA COURT, OVIEDO, FL 32765For Sale
 MLS ID #O6420105, Emma Reichert, LPT REALTY, LLC. Stellar MLS
 - $389,0003 bd3 ba1.6k sqft10052 EAGLE CREEK CENTER BOULEVARD, ORLANDO, FL 32832For Sale
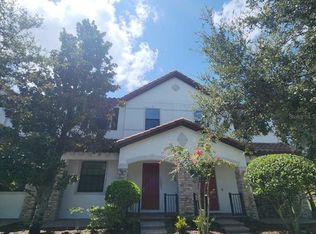 MLS ID #O6430711, Wei Hsiao, CINO INTERNATIONAL INC. Stellar MLS
 - $389,0003 bd3 ba2.1k sqft683 EVENING SKY DRIVE, OVIEDO, FL 32765For Sale
 MLS ID #O6399254, Cameron Hasan, FLORIDA USA REALTY. Stellar MLS
 - $319,0003 bd3 ba1.5k sqft9460 STRONGBARK LANE, ORLANDO, FL 32832For SaleMLS ID #O6431783, John Dannel, CFRP REALTY LLC. Stellar MLS
- $349,9002 bd3 ba1.2k sqft9236 CARDINAL MEADOW TRAIL, ORLANDO, FL 32827For SaleMLS ID #S5154917, Constantino Trimarchi, TRIMARCHI REALTY CORP. Stellar MLS
- $263,0003 bd3 ba1.3k sqft3880 WHITE BIRCH RUN, WINTER SPRINGS, FL 32708For SaleMLS ID #O6427882, Kenji Mitsumori, WEICHERT REALTORS HALLMARK PROPERTIES. Stellar MLS
- $389,9993 bd3 ba1.4k sqft9244 CARDINAL MEADOW TRAIL, ORLANDO, FL 32827For SaleMLS ID #TB8504676, Camilo Perez, HOME SOLD REALTY LLC. Stellar MLS
- $299,9503 bd3 ba1.3k sqft2257 BROOKRIDGE TRAIL, SANFORD, FL 32773For SaleMLS ID #O6428704, Janet Karanja, EMPIRE NETWORK REALTY. Stellar MLS
- $384,9003 bd3 ba2k sqft10934 SAVANNAH LANDING CIRCLE, ORLANDO, FL 32832For SaleMLS ID #O6395579, Nuria Laso, URBAN CITY REALTY LLC. Stellar MLS
- $399,0003 bd4 ba1.9k sqft1162 BOLTON PLACE, LAKE MARY, FL 32746For SaleMLS ID #O6411355, James Grealis, GATES REALTY GROUP INC.. Stellar MLS
- $389,9003 bd3 ba1.9k sqft5335 FACTORS WALK DRIVE, SANFORD, FL 32771For SaleMLS ID #O6401635, Partha Vustepalli, CHARLES RUTENBERG REALTY ORLANDO. Stellar MLS
- $398,0004 bd3 ba1.9k sqft12444 TURTLE GRASS DRIVE, ORLANDO, FL 32824For SaleMLS ID #S5151507, Jessica Nino, LA ROSA REALTY KISSIMMEE. Stellar MLS
- $358,9005 bd3 ba1.9k sqft10303 PARK COMMONS DRIVE, ORLANDO, FL 32832For SaleMLS ID #TB8520178, Michel Pineda Monsalve, HOMERIVER GROUP. Stellar MLS
- $369,0003 bd2 ba1.1k sqft1021 ALPUG AVENUE, OVIEDO, FL 32765For SaleMLS ID #O6423798, Linhan Truong, HOMESMART. Stellar MLS
- $424,9003 bd3 ba1.9k sqft2084 WATER TUPELO WAY, OCOEE, FL 34761For SaleMLS ID #O6410802, Sandy Ou, CENTURY 21 CARIOTI. Stellar MLS
- $342,0002 bd4 ba2k sqft1178 SHALLCROSS AVENUE, ORLANDO, FL 32828For SaleMLS ID #O6400684, Franca Troisi, MY REALTY GROUP, LLC.. Stellar MLS
- $400,0003 bd2 ba1.6k sqft1702 CYPRESS RIDGE DRIVE, ORLANDO, FL 32825For SaleMLS ID #O6379981, Jenny Forest Lin, AMERICAN DREAM HOMES INC. Stellar MLS
- $399,0003 bd3 ba1.8k sqft1848 TERRAPIN ROAD, OCOEE, FL 34761For SaleMLS ID #O6379626, Aleem Kanji, CROWN REALTY COMPANY. Stellar MLS
- $229,9002 bd3 ba1.3k sqft6007 SCOTCHWOOD GLEN #32, ORLANDO, FL 32822For SaleMLS ID #O6391480, Max Leo Donzi, IRM INVEST., REAL EST.& MGMT.. Stellar MLS
