Price adjustment! Welcome to this spacious 5-bedroom, 2.5-bath corner-unit townhome in the highly sought-after Moss Park Commons community in Lake Nona. Offering approximately 1,900 square feet of living space, this move-in-ready home features a versatile floor plan with a convenient downstairs primary suite—perfect for privacy and flexibility. This home has been thoughtfully updated with brand-new carpet, fresh interior paint, new kitchen countertops, and stainless steel appliances, giving it a refreshed feel throughout. The open-concept layout includes a living dining combo area, perfect for entertaining, along with a functional kitchen ready for everyday living. The primary suite offers a walk-in closet, En-Suite Bath w/ Dual Sinks, Garden Tub & Shower. Upstairs, you’ll find four additional bedrooms—ideal for a growing household, guests, theater room or a home office setup. Enjoy low-maintenance living with community amenities including a pool and park, all conveniently located near Lake Nona Medical City, Orlando International Airport, major highways, shopping, dining, and top-rated schools. Don’t miss your second chance to own your property in Lake Nona with lots of potential—schedule your private showing today! Virtually staged photos. Furniture and décor have been digitally added for marketing purposes and are not included with the property.
For sale
Price cut: $9K (8/13)
$349,900
10303 PARK COMMONS DRIVE, ORLANDO, FL 32832
5beds
1,900sqft
Townhouse
Built in 2007
3,498 Square Feet Lot
$345,400 Zestimate®
$184/sqft
$318/mo HOA
What's special
Fresh interior paintBrand-new carpetVersatile floor planOpen-concept layoutConvenient downstairs primary suiteNew kitchen countertopsLiving dining combo area
- 78 days
- 740
- 54
Zillow last checked:
Listing updated:
Listed by:
Michel Pineda Monsalve 407-924-1108,
HOMERIVER GROUP 703-762-6218
Source: Stellar MLS,MLS#: TB8520178 Originating MLS: Suncoast Tampa
Originating MLS: Suncoast Tampa
Facts & features
Interior
Bedrooms & bathrooms
- Bedrooms: 5
- Bathrooms: 3
- Full bathrooms: 2
- 1/2 bathrooms: 1
Rooms
- Room types: Family Room, Dining Room
Primary bedroom
- Features: Tub with Separate Shower Stall, Walk-In Closet(s)
- Level: First
- Area: 182 Square Feet
- Dimensions: 14x13
Bedroom 2
- Features: Dual Closets
- Level: Second
- Area: 156 Square Feet
- Dimensions: 13x12
Bedroom 2
- Features: Dual Closets
- Level: Second
Bedroom 3
- Features: Dual Closets
- Level: Second
- Area: 156 Square Feet
- Dimensions: 13x12
Bedroom 4
- Features: Dual Closets
- Level: Second
- Area: 144 Square Feet
- Dimensions: 12x12
Bedroom 5
- Features: Dual Closets
- Level: Second
- Area: 210 Square Feet
- Dimensions: 15x14
Kitchen
- Level: First
- Area: 120 Square Feet
- Dimensions: 12x10
Living room
- Level: First
- Area: 252 Square Feet
- Dimensions: 18x14
Heating
- Central
Cooling
- Central Air
Appliances
- Included: Dishwasher, Disposal, Electric Water Heater, Microwave, Range, Refrigerator
- Laundry: Inside
Features
- Ceiling Fan(s), Solid Surface Counters, Solid Wood Cabinets, Walk-In Closet(s)
- Flooring: Carpet, Ceramic Tile
- Doors: Sliding Doors
- Has fireplace: No
- Common walls with other units/homes: End Unit
Interior area
- Total structure area: 2,231
- Total interior livable area: 1,900 sqft
Video & virtual tour
Property
Parking
- Total spaces: 1
- Parking features: Driveway, Garage Door Opener, On Street
- Attached garage spaces: 1
- Has uncovered spaces: Yes
Features
- Levels: Two
- Stories: 2
- Patio & porch: Covered, Patio, Porch, Rear Porch
- Exterior features: Irrigation System
- Has view: Yes
- View description: Park/Greenbelt
Lot
- Size: 3,498 Square Feet
- Residential vegetation: Trees/Landscaped
Details
- Parcel number: 152431511400860
- Zoning: P-D
- Special conditions: None
Construction
Type & style
- Home type: Townhouse
- Property subtype: Townhouse
Materials
- Block, Stucco, Wood Frame
- Foundation: Slab
- Roof: Shingle
Condition
- New construction: No
- Year built: 2007
Utilities & green energy
- Sewer: Public Sewer
- Water: Public
- Utilities for property: Cable Available, Public, Street Lights
Community & HOA
Community
- Features: Buyer Approval Required, Community Mailbox, Deed Restrictions, Park, Playground, Pool
- Security: Smoke Detector(s)
- Pet fee: $0 monthly
- Subdivision: MOSS PARK COMMONS 1ST REP
HOA
- Has HOA: Yes
- Services included: Community Pool, Maintenance Structure, Maintenance Grounds
- HOA fee: $318 monthly
- HOA name: Signature Management Solutions - Christopher Marin
- HOA phone: 407-379-1455
Location
- Region: Orlando
Financial & listing details
- Price per square foot: $184/sqft
- Tax assessed value: $333,225
- Annual tax amount: $5,270
- Date on market: 6/22/2026
- Cumulative days on market: 404 days
- Listing terms: Cash,Conventional,FHA,VA Loan
- Ownership: Fee Simple
- Total actual rent: 0
- Road surface type: Asphalt, Concrete
Estimated market value
$345,400
$328,000 - $363,000
$2,956/mo
Price history
| Date | Event | Price |
|---|---|---|
| 8/13/2026 | Price change | $349,900-2.5%$184/sqft |
Source:  Stellar MLS #TB8520178 Report a problem Stellar MLS #TB8520178 Report a problem | ||
| 6/22/2026 | Listed for sale | $358,900-1.7%$189/sqft |
Source: Stellar MLS #TB8520178 Report a problem | ||
| 5/1/2026 | Listing removed | $365,000$192/sqft |
Source: Stellar MLS #TB8391018 Report a problem | ||
| 3/27/2026 | Price change | $365,000-2.7%$192/sqft |
Source: Stellar MLS #TB8391018 Report a problem | ||
| 3/17/2026 | Listed for sale | $375,000$197/sqft |
Source: Stellar MLS #TB8391018 Report a problem | ||
| 3/11/2026 | Pending sale | $375,000$197/sqft |
Source: Stellar MLS #TB8391018 Report a problem | ||
| 3/6/2026 | Listing removed | $2,500$1/sqft |
Source: Zillow Rentals Report a problem | ||
| 2/25/2026 | Price change | $2,500-3.7%$1/sqft |
Source: Zillow Rentals Report a problem | ||
| 2/18/2026 | Price change | $2,595-7.2%$1/sqft |
Source: Zillow Rentals Report a problem | ||
| 1/26/2026 | Listed for rent | $2,795+55.3%$1/sqft |
Source: Zillow Rentals Report a problem | ||
| 10/10/2025 | Price change | $375,000-3.8%$197/sqft |
Source: Stellar MLS #TB8391018 Report a problem | ||
| 8/4/2025 | Price change | $390,000-2.3%$205/sqft |
Source: Stellar MLS #TB8391018 Report a problem | ||
| 7/1/2025 | Price change | $399,000-3.9%$210/sqft |
Source: Stellar MLS #TB8391018 Report a problem | ||
| 6/11/2025 | Price change | $415,000-1.2%$218/sqft |
Source: Stellar MLS #TB8391018 Report a problem | ||
| 5/30/2025 | Listed for sale | $420,000+188.7%$221/sqft |
Source: Stellar MLS #TB8391018 Report a problem | ||
| 2/8/2019 | Listing removed | $1,800$1/sqft |
Source: Atrium Management Company Report a problem | ||
| 1/3/2019 | Listed for rent | $1,800+7.5%$1/sqft |
Source: Atrium Management Company Report a problem | ||
| 8/1/2016 | Listing removed | $1,675+4.7%$1/sqft |
Source: Kumba Realty and Property Management Report a problem | ||
| 8/3/2015 | Listing removed | $1,600$1/sqft |
Source: Kumba Realty and Property Management Report a problem | ||
| 6/16/2015 | Listed for rent | $1,600+10.3%$1/sqft |
Source: Kumba Realty and Property Management Report a problem | ||
| 8/17/2013 | Listing removed | $1,450$1/sqft |
Source: Kumba Realty and Property Management Report a problem | ||
| 7/3/2013 | Listed for rent | $1,450$1/sqft |
Source: Kumba Realty and Property Management Report a problem | ||
| 12/7/2012 | Sold | $145,500-42.2%$77/sqft |
Source: Public Record Report a problem | ||
| 3/9/2007 | Sold | $251,700$132/sqft |
Source: Public Record Report a problem | ||
Public tax history
| Year | Property taxes | Tax assessment |
|---|---|---|
| 2024 | $5,270 +11.7% | $282,616 +10% |
| 2023 | $4,720 +14.6% | $256,924 +10% |
| 2022 | $4,119 +11.5% | $233,567 +10% |
| 2021 | $3,694 +3.2% | $212,334 +4.3% |
| 2020 | $3,578 +3.3% | $203,661 +9.5% |
| 2019 | $3,465 +4.4% | $186,010 +10% |
| 2018 | $3,318 0% | $169,100 -9% |
| 2017 | $3,318 +7.2% | $185,815 +12.3% |
| 2016 | $3,095 +8.5% | $165,535 +7.5% |
| 2015 | $2,854 +11.4% | $154,034 +10.1% |
| 2014 | $2,562 +18.7% | $139,885 +33.2% |
| 2013 | $2,159 +17.9% | $104,997 +22.2% |
| 2012 | $1,831 -8.5% | $85,909 -9.7% |
| 2011 | $2,000 -2.2% | $95,166 -5.1% |
| 2010 | $2,045 | $100,282 -36.5% |
| 2009 | -- | $157,809 -23.5% |
| 2008 | $3,723 +257.5% | $206,403 +321.6% |
| 2007 | $1,041 +19.4% | $48,960 +2% |
| 2006 | $872 | $48,000 |
Find assessor info on the county website
Monthly payment
Est. payment
Payment breakdown
Explore the cost of this home by adjusting the details. Changes won't be saved.Climate risks
Neighborhood: 32832
Nearby schools
Schools provided by the listing agent
- Elementary: Moss Park Elementary
- Middle: Innovation Middle School
- High: Lake Nona High
Source: Stellar MLS. This data may not be complete. We recommend contacting the local school district to confirm school assignments for this home.
- $271,0002 bd3 ba1.3k sqft10309 Park Commons Dr, Orlando, FL 32832Off Market
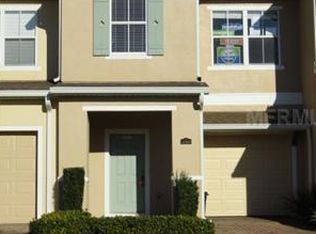
- $379,1004 bd3 ba1.9k sqft10297 Park Commons Dr, Orlando, FL 32832Off Market

- $307,3003 bd2 ba1.4k sqft10315 Park Commons Dr, Orlando, FL 32832Off Market
- $301,7003 bd3 ba1.5k sqft10321 Park Commons Dr, Orlando, FL 32832Off Market

Similar homes
- $399,9994 bd3 ba1.9k sqft11662 EPIC AVENUE, ORLANDO, FL 32832For Sale
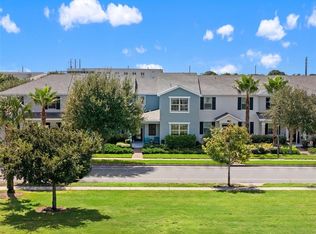
 MLS ID #O6437568, Deanna Armel, ARMEL REAL ESTATE INC. Stellar MLS
 - $325,0003 bd3 ba1.6k sqft11155 SAVANNAH LANDING CIRCLE, ORLANDO, FL 32832For Sale
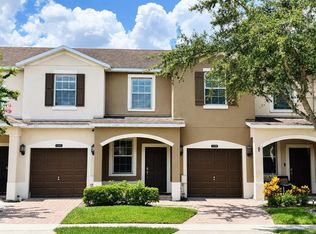 MLS ID #O6426228, Elba Keifer, SUNNY 365 REALTY GROUP. Stellar MLS
 - $405,5003 bd3 ba1.9k sqft9143 SAVANNAH AINSLEY LANE, ORLANDO, FL 32832For Sale
 MLS ID #O6419021, Rob Blakely, CHARLES RUTENBERG REALTY ORLANDO. Stellar MLS
 - $399,9003 bd3 ba1.7k sqft9487 RANDAL PARK BOULEVARD, ORLANDO, FL 32832For Sale
 MLS ID #S5151361, Mara Arvin, THE PROPERTY PROS REAL ESTATE, INC. Stellar MLS
 - $459,9003 bd2 ba1.7k sqft13303 MOSS PARK RIDGE DRIVE, ORLANDO, FL 32832For SaleMLS ID #O6440010, Steven Koleno, BEYCOME OF FLORIDA LLC. Stellar MLS
- $389,0003 bd3 ba1.6k sqft10052 EAGLE CREEK CENTER BOULEVARD, ORLANDO, FL 32832For SaleMLS ID #O6430711, Wei Hsiao, CINO INTERNATIONAL INC. Stellar MLS
- $335,0003 bd3 ba1.6k sqft10341 LAKE DISTRICT LANE #55B, ORLANDO, FL 32832For SaleMLS ID #S5146422, Gabriela Lanza, EMPIRE NETWORK REALTY. Stellar MLS
- $279,9002 bd3 ba1.2k sqft9379 FLOWERING COTTONWOOD ROAD #28, ORLANDO, FL 32832For SaleMLS ID #O6429267, Steven Koleno, BEYCOME OF FLORIDA LLC. Stellar MLS
- $355,0003 bd3 ba1.7k sqft2636 SEDGE GRASS WAY, ORLANDO, FL 32824For SaleMLS ID #O6431982, Simon Colak, USCO CAPITAL GROUP. Stellar MLS
- $340,0003 bd3 ba1.4k sqft5986 TIVOLI GARDENS BOULEVARD, ORLANDO, FL 32829For SaleMLS ID #P4938503, Katrina Maultsby, DALTON WADE INC. Stellar MLS
- $415,0003 bd3 ba1.7k sqft9734 CYPRESS PINE STREET, ORLANDO, FL 32827For SaleMLS ID #O6434945, Pamela Grabenhorst, THE WILKINS WAY LLC. Stellar MLS
- $372,9005 bd3 ba1.7k sqft16543 CEDAR CREST DRIVE, ORLANDO, FL 32828For SaleMLS ID #O6425226, Millie Brockmeyer, RE/MAX INNOVATION. Stellar MLS
- $355,0002 bd3 ba1.7k sqft3158 RODRICK CIRCLE, ORLANDO, FL 32824For SaleMLS ID #L4959957, Dale Rhodes, RHODES REAL ESTATE LLC. Stellar MLS
- $334,9003 bd3 ba1.6k sqft6910 TUSSILAGO WAY, ORLANDO, FL 32822For SaleMLS ID #O6413208, Simon Colak, USCO CAPITAL GROUP. Stellar MLS
- $325,0003 bd2 ba1.3k sqft2141 ISLAND WALK DRIVE, ORLANDO, FL 32824For SaleMLS ID #O6436026, Jenny Wemert, WEMERT GROUP REALTY LLC. Stellar MLS
- $339,9003 bd3 ba1.7k sqft9317 TECUMSEH DRIVE, ORLANDO, FL 32825For SaleMLS ID #O6424283, Jeremy Porter, CANI PROPERTY MANAGEMENT. Stellar MLS
- $338,9003 bd3 ba1.8k sqft1861 CHATHAM PLACE DRIVE, ORLANDO, FL 32824For SaleMLS ID #O6398435, Ana Brillon, COLDWELL BANKER REALTY. Stellar MLS
- $370,0003 bd3 ba1.7k sqft2564 ABEY BLANCO DRIVE, ORLANDO, FL 32828For SaleMLS ID #O6364360, Jenny Wemert, WEMERT GROUP REALTY LLC. Stellar MLS
- $365,0003 bd4 ba2k sqft1431 SHALLCROSS AVENUE, ORLANDO, FL 32828For SaleMLS ID #O6427604, Dominick Florio, RE/MAX TOWN & COUNTRY REALTY. Stellar MLS
- $240,0002 bd2 ba1.3k sqft10238 CALA LILY TRAIL #S, ORLANDO, FL 32832For SaleMLS ID #S5152200, Gabriela Lanza, EMPIRE NETWORK REALTY. Stellar MLS
