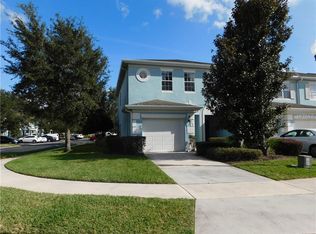
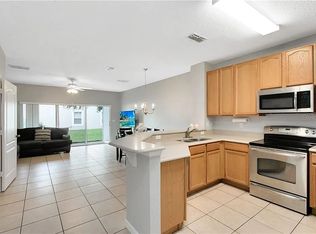
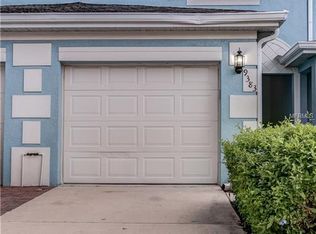
Move-in ready 2BR/2.5BA townhouse in the gated Savannah Pines community. Close to Lake Nona’s vibrant energy while tucked away in a quiet, peaceful corner. Two private bedroom suites, each with its own bath and walk-in closet, provide comfort and privacy for any living arrangement. You will appreciate the highly desirable attached one-car garage offering secure parking, extra storage, and protection from Florida weather. Step out to your private screened lanai overlooking a peaceful pond with a lighted fountain — an ideal spot for morning coffee or unwinding at the end of the day. The neighborhood has a lovely walking path around the pond that makes it easy to enjoy the outdoors right at home. Recent updates include HVAC system, water heater, stainless steel appliances (2020), a dishwasher (2026), and a whole-house water filtration system. Community amenities include a pool, fitness center, clubhouse, and playground. HOA fees cover water, landscaping, and exterior maintenance, and there’s no CDD, keeping your tax bill low. Best of all, you’ll enjoy direct access to 417. Easy commuting to Medical City, Orlando International Airport, UCF, Downtown Orlando or the attractions
For sale
Price cut: $4.6K (8/25)
$279,900
9379 FLOWERING COTTONWOOD ROAD #28, ORLANDO, FL 32832
2beds
1,202sqft
Condominium
Built in 2006
-- sqft lot
$-- Zestimate®
$233/sqft
$375/mo HOA
What's special
Private screened lanaiTwo private bedroom suitesWhole-house water filtration systemQuiet peaceful cornerStainless steel appliances
- 35 days
- 212
- 10
Zillow last checked:
Listing updated:
Listed by:
Steven Koleno 804-656-5007,
BEYCOME OF FLORIDA LLC 804-656-5007
Source: Stellar MLS,MLS#: O6429267 Originating MLS: Orlando Regional
Originating MLS: Orlando Regional
Facts & features
Interior
Bedrooms & bathrooms
- Bedrooms: 2
- Bathrooms: 3
- Full bathrooms: 2
- 1/2 bathrooms: 1
Primary bedroom
- Features: Walk-In Closet(s)
- Level: Second
Bedroom 2
- Features: Walk-In Closet(s)
- Level: Second
Primary bathroom
- Features: No Closet
- Level: Second
Bathroom 2
- Features: Linen Closet
- Level: Second
Kitchen
- Features: Walk-In Closet(s)
- Level: First
Living room
- Features: No Closet
- Level: First
Heating
- Central, Electric
Cooling
- Central Air
Appliances
- Included: Dishwasher, Disposal, Microwave, Range
- Laundry: Inside, Upper Level
Features
- Ceiling Fan(s), Living Room/Dining Room Combo, PrimaryBedroom Upstairs, Solid Surface Counters, Walk-In Closet(s)
- Flooring: Carpet, Ceramic Tile, Laminate
- Has fireplace: No
Interior area
- Total structure area: 1,202
- Total interior livable area: 1,202 sqft
Property
Parking
- Total spaces: 1
- Parking features: Garage - Attached
- Attached garage spaces: 1
Features
- Levels: Two
- Stories: 2
- Exterior features: Sidewalk
- Has view: Yes
- View description: Pond
- Has water view: Yes
- Water view: Pond
Lot
- Size: 7,405 Square Feet
Details
- Parcel number: 092431857404280
- Zoning: P-D
- Special conditions: None
Construction
Type & style
- Home type: Condo
- Property subtype: Condominium
Materials
- Block
- Foundation: Slab
- Roof: Shingle
Condition
- Completed
- New construction: No
- Year built: 2006
Utilities & green energy
- Sewer: Public Sewer
- Water: Public
- Utilities for property: BB/HS Internet Available, Fiber Optics
Community & HOA
Community
- Pet fee: $0 monthly
- Subdivision: SAVANNAH PINES CONDO PH 4
HOA
- Has HOA: Yes
- Services included: Community Pool, Maintenance Structure, Pest Control, Pool Maintenance, Sewer, Trash, Water
- HOA fee: $375 monthly
- HOA name: Katonya Hardridge
- HOA phone: 855-333-5149
Location
- Region: Orlando
Financial & listing details
- Price per square foot: $233/sqft
- Tax assessed value: $228,400
- Annual tax amount: $2,476
- Date on market: 7/29/2026
- Cumulative days on market: 35 days
- Listing terms: Cash,Conventional,FHA,Other,VA Loan
- Ownership: Condominium
- Total actual rent: 0
- Road surface type: Concrete
Estimated market value
Not available
Estimated sales range
Not available
Not available
Price history
| Date | Event | Price |
|---|---|---|
| 8/25/2026 | Price change | $279,900-1.6%$233/sqft |
Source:  Stellar MLS #O6429267 Report a problem Stellar MLS #O6429267 Report a problem | ||
| 8/12/2026 | Price change | $284,500-1.7%$237/sqft |
Source: Stellar MLS #O6429267 Report a problem | ||
| 7/29/2026 | Listed for sale | $289,500+56.5%$241/sqft |
Source: Stellar MLS #O6429267 Report a problem | ||
| 9/11/2020 | Sold | $185,000+68.2%$154/sqft |
Source: Public Record Report a problem | ||
| 12/6/2013 | Sold | $110,000$92/sqft |
Source: Public Record Report a problem | ||
| 8/6/2013 | Listed for sale | $110,000-47.4%$92/sqft |
Source: Keller Williams Realty Advantage III Realty #O5175546 Report a problem | ||
| 7/10/2006 | Sold | $209,100$174/sqft |
Source: Public Record Report a problem | ||
Public tax history
| Year | Property taxes | Tax assessment |
|---|---|---|
| 2024 | $2,324 +7.9% | $183,905 +3% |
| 2023 | $2,154 +3.6% | $178,549 +3% |
| 2022 | $2,080 +1.8% | $173,349 +3% |
| 2021 | $2,044 -20.6% | $168,300 +5.2% |
| 2020 | $2,573 +7.3% | $159,986 +10% |
| 2019 | $2,397 +8.9% | $145,442 +10% |
| 2018 | $2,201 | $132,220 +10% |
| 2017 | $2,201 +10.1% | $120,200 +7.4% |
| 2016 | $2,000 +5.1% | $111,900 -1% |
| 2015 | $1,902 +3.7% | $113,000 +9.2% |
| 2014 | $1,834 +231.3% | $103,500 +31% |
| 2013 | $553 +0.7% | $79,006 +21.3% |
| 2012 | $549 +2.4% | $65,146 +7.5% |
| 2011 | $537 +0.9% | $60,598 -2.8% |
| 2010 | $532 | $62,324 -37.7% |
| 2009 | -- | $100,100 -29% |
| 2008 | $1,692 -27.7% | $141,000 -15.1% |
| 2007 | $2,341 +554.6% | $166,000 +743.5% |
| 2006 | $358 | $19,679 |
Find assessor info on the county website
Monthly payment
Est. payment
Payment breakdown
Explore the cost of this home by adjusting the details. Changes won't be saved.Climate risks
Neighborhood: 32832
Nearby schools
Schools provided by the listing agent
- Elementary: Moss Park Elementary
- Middle: Innovation Middle School
- High: Lake Nona High
Source: Stellar MLS. This data may not be complete. We recommend contacting the local school district to confirm school assignments for this home.
- $263,3003 bd3 ba1.3k sqft9367 Flowering Cottonwood Rd #25, Orlando, FL 32832Off Market
- $290,8003 bd3 ba1.3k sqft9371 Flowering Cottonwood Rd #26, Orlando, FL 32832Off Market
- $252,1003 bd2 ba1.3k sqft9375 Flowering Cottonwood Rd #27, Orlando, FL 32832Off Market
- $240,3002 bd3 ba1.2k sqft9383 Flowering Cottonwood Rd #29, Orlando, FL 32832Off Market
Similar homes
- $280,0002 bd2 ba1.3k sqft9417 MYRTLE CREEK LANE #609, ORLANDO, FL 32832For Sale

 MLS ID #O6386879, Caroline Van Den Berg, VAN DEN BERG REAL ESTATE GROUP. Stellar MLS
 - $255,0002 bd2 ba1.3k sqft10238 CALA LILY TRAIL #S, ORLANDO, FL 32832For Sale
 MLS ID #S5152200, Gabriela Lanza, EMPIRE NETWORK REALTY. Stellar MLS
 - $249,9002 bd2 ba1.3k sqft10235 CALA LILY TRAIL #35A, ORLANDO, FL 32832For Sale
 MLS ID #O6384670, Dan Conlon, HEIRLOOM REALTY INTERNATIONAL. Stellar MLS
 - $335,0003 bd3 ba1.6k sqft10341 LAKE DISTRICT LANE #55B, ORLANDO, FL 32832For Sale
 MLS ID #S5146422, Gabriela Lanza, EMPIRE NETWORK REALTY. Stellar MLS
 - $325,0003 bd3 ba1.6k sqft11155 SAVANNAH LANDING CIRCLE, ORLANDO, FL 32832For SaleMLS ID #O6426228, Elba Keifer, SUNNY 365 REALTY GROUP. Stellar MLS
- $272,9003 bd2 ba1.1k sqft738 CREST PINES DRIVE #728, ORLANDO, FL 32828For SaleMLS ID #O6406825, Andreina Restrepo Russa PA, REALTY ONE GROUP ESTATES. Stellar MLS
- $354,9003 bd3 ba1.6k sqft10338 LAKE DISTRICT LANE #S, ORLANDO, FL 32832For SaleMLS ID #O6351612, Roberto Torres, A PLUS REALTY LLC. Stellar MLS
- $285,0003 bd3 ba1.4k sqft12192 SHADY SPRING WAY, ORLANDO, FL 32828For SaleMLS ID #O6431169, Jennifer Gibbons, THE WILKINS WAY LLC. Stellar MLS
- $275,0003 bd2 ba1.2k sqft5471 VINELAND ROAD #7109, ORLANDO, FL 32811For SaleMLS ID #S5145771, Maritza Jimenez, WATSON REALTY CORP. Stellar MLS
- $254,9003 bd2 ba1.3k sqft12016 VILLANOVA DRIVE #102, ORLANDO, FL 32837For SaleMLS ID #G5115027, Alyse Carter, COLDWELL BANKER VANGUARD EDGE REALTY. Stellar MLS
- $260,0002 bd2 ba1.3k sqft3022 COTTAGE GROVE COURT #1807, ORLANDO, FL 32822For SaleMLS ID #O6415510, Millie Brockmeyer, RE/MAX INNOVATION. Stellar MLS
- $245,0002 bd2 ba1k sqft12602 CREST SPRINGS LANE #1333, ORLANDO, FL 32828For SaleMLS ID #O6371086, Chelsea Carrera, RE/MAX INNOVATION. Stellar MLS
- $399,9003 bd3 ba1.7k sqft9487 RANDAL PARK BOULEVARD, ORLANDO, FL 32832For SaleMLS ID #S5151361, Mara Arvin, THE PROPERTY PROS REAL ESTATE, INC. Stellar MLS
- $296,0004 bd2 ba1.6k sqft976 E MICHIGAN STREET #A, ORLANDO, FL 32806For SaleMLS ID #O6431224, Joan Thompson, JR REALTY GROUP LLC. Stellar MLS
- $235,0002 bd2 ba1.1k sqft3338 ROBERT TRENT JONES DRIVE #307, ORLANDO, FL 32835For SaleMLS ID #O6406446, Mary Pulgar, PREMIUM PROPERTIES R.E. SERVICE. Stellar MLS
- $280,9993 bd3 ba1k sqft11807 MINTWOOD COURT, ORLANDO, FL 32837For SaleMLS ID #S5146257, Paula Cordova Ibanez, EXP REALTY LLC. Stellar MLS
- $280,0003 bd2 ba1.1k sqft1520 OVERDALE STREET, ORLANDO, FL 32825For SaleMLS ID #O6427833, Emily Valderrama, COLDWELL BANKER REALTY. Stellar MLS
- $199,9003 bd2 ba1k sqft5440 E MICHIGAN STREET #5440-2, ORLANDO, FL 32812For SaleMLS ID #O6433979, Sandra Moshir, BHHS FLORIDA REALTY. Stellar MLS
- $230,0002 bd2 ba1k sqft737 CREST PINES DRIVE #612, ORLANDO, FL 32828For SaleMLS ID #S5151990, Huy Pham, FLORIDA REALTY INVESTMENTS. Stellar MLS
