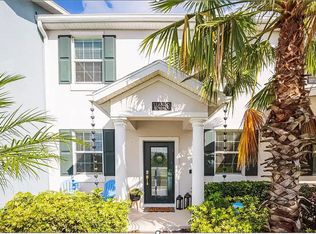
Virtually Staged. Set directly across from a beautifully maintained community park, this refined 4-bedroom, 2-full-bath, 1-half-bath townhome offers nearly 2,000 square feet of thoughtfully designed living with an exceptional blend of style, privacy, and low-maintenance convenience. Fresh exterior paint completed in 2026 creates a crisp, polished first impression, while the desirable northwest-facing frontage offers an inviting park-side setting. Inside, the floor plan is beautifully arranged with a coveted first-floor primary suite, providing a private retreat with generous closet space, dual vanities, and an ensuite bath. The main living areas are open and welcoming, creating an effortless flow for both everyday living and entertaining. The kitchen anchors the space with granite countertops, stainless steel appliances, abundant cabinetry, and seamless connection to the surrounding dining and living areas. Upstairs, three additional bedrooms, a full bath, and a loft create a versatile secondary living level ideal for guests, a media space, home office, playroom, or study area. One of the home’s most charming features is the private pavered courtyard positioned between the residence and the rear-loading 2-car garage, creating an intimate outdoor space perfect for morning coffee, dining al fresco, or relaxing in the evenings. The rear-entry garage also preserves the attractive park-front streetscape and enhances the home’s architectural appeal. Integrated smart-home technology, an EV charger power source, gutters, a garage door professionally serviced in 2026, and televisions and electric fireplaces that convey. Exterior Painting just completed in 2026. Washer & Dryer, Kitchen Refrigerator & Dishwasher 2026. Major components include a 2018 roof, 2018 HVAC system, and 2018 water heater, while the HOA enhances the ease of ownership with landscaping, internet, and cable included, along with access to community amenities and recreational spaces. Original owners. Ideally located near Lake Nona Medical City, highly regarded schools, dining, shopping, parks, and recreation, with convenient access to SR 417, SR 528, and Orlando International Airport, this residence offers an elevated take on effortless Lake Nona living. Come see this beautiful townhome!
For sale
$420,000
11662 EPIC AVENUE, ORLANDO, FL 32832
4beds
1,982sqft
Townhouse
Built in 2018
2,999 Square Feet Lot
$413,000 Zestimate®
$212/sqft
$501/mo HOA
What's special
Private pavered courtyardEnsuite bathIntegrated smart-home technologyCoveted first-floor primary suiteBeautifully maintained community parkStainless steel appliancesDesirable northwest-facing frontage
- 8 days
- 260
- 24
Likely to sell faster than
Zillow last checked:
Listing updated:
Listed by:
Deanna Armel 407-509-3812,
ARMEL REAL ESTATE INC 407-509-3812,
Cristina Aguirre Colasanti 352-665-1000,
ACG HOMES LLC
Source: Stellar MLS,MLS#: O6437568 Originating MLS: Orlando Regional
Originating MLS: Orlando Regional
Facts & features
Interior
Bedrooms & bathrooms
- Bedrooms: 4
- Bathrooms: 3
- Full bathrooms: 2
- 1/2 bathrooms: 1
Rooms
- Room types: Family Room, Great Room, Utility Room, Loft, Media Room
Primary bedroom
- Features: Walk-In Closet(s)
- Level: First
- Area: 156 Square Feet
- Dimensions: 13x12
Bedroom 2
- Features: Storage Closet
- Level: Second
- Area: 144 Square Feet
- Dimensions: 12x12
Bedroom 3
- Features: Storage Closet
- Level: Second
- Area: 144 Square Feet
- Dimensions: 12x12
Bedroom 4
- Features: Storage Closet
- Level: Second
- Area: 144 Square Feet
- Dimensions: 12x12
Balcony porch lanai
- Level: First
- Area: 99 Square Feet
- Dimensions: 9x11
Dining room
- Level: First
- Area: 140 Square Feet
- Dimensions: 14x10
Kitchen
- Features: Pantry
- Level: First
- Area: 144 Square Feet
- Dimensions: 9x16
Living room
- Level: First
- Area: 210 Square Feet
- Dimensions: 15x14
Loft
- Level: Second
- Area: 54 Square Feet
- Dimensions: 9x6
Heating
- Central
Cooling
- Central Air
Appliances
- Included: Dishwasher, Disposal, Freezer, Microwave, Range, Refrigerator
- Laundry: Inside, Laundry Room
Features
- Ceiling Fan(s), In Wall Pest System, Kitchen/Family Room Combo, Living Room/Dining Room Combo, Open Floorplan, Primary Bedroom Main Floor, Solid Wood Cabinets, Split Bedroom, Stone Counters, Walk-In Closet(s)
- Flooring: Carpet, Ceramic Tile
- Has fireplace: Yes
- Fireplace features: Electric, Family Room, Master Bedroom
Interior area
- Total structure area: 2,691
- Total interior livable area: 1,982 sqft
Video & virtual tour
Property
Parking
- Total spaces: 2
- Parking features: Alley Access, Covered, Curb Parking, Driveway, Electric Vehicle Charging Station(s), Garage Door Opener, Garage Faces Rear, Ground Level, Guest, Off Street, Parking Pad
- Attached garage spaces: 2
- Has uncovered spaces: Yes
Features
- Levels: Two
- Stories: 2
- Patio & porch: Deck, Patio, Porch
- Exterior features: Courtyard, Irrigation System, Lighting, Private Entrance, Sidewalk
- Has view: Yes
- View description: Garden, Park/Greenbelt
Lot
- Size: 2,999 Square Feet
- Features: In County, Landscaped, Level, Sidewalk
- Residential vegetation: Trees/Landscaped
Details
- Parcel number: 042431898302960
- Zoning: P-D
- Special conditions: None
Construction
Type & style
- Home type: Townhouse
- Architectural style: Florida
- Property subtype: Townhouse
- Attached to another structure: Yes
Materials
- Block, Stucco, Wood Frame
- Foundation: Slab
- Roof: Shingle
Condition
- Completed
- New construction: No
- Year built: 2018
Details
- Builder model: Montara C
- Builder name: Lennar Homes
Utilities & green energy
- Sewer: Public Sewer
- Water: Public
- Utilities for property: BB/HS Internet Available, Cable Connected, Electricity Connected, Public, Sewer Connected, Sprinkler Meter, Street Lights, Underground Utilities, Water Connected
Green energy
- Water conservation: Fl. Friendly/Native Landscape
Community & HOA
Community
- Features: Clubhouse, Community Mailbox, Deed Restrictions, Fitness Center, Irrigation-Reclaimed Water, Park, Playground, Pool, Sidewalks, Tennis Court(s)
- Security: Smoke Detector(s)
- Pet fee: $0 monthly
- Subdivision: STOREY PARK 25 TH
HOA
- Has HOA: Yes
- Amenities included: Clubhouse, Fitness Center, Maintenance, Park, Playground, Pool, Tennis Court(s)
- Services included: Cable TV, Community Pool, Internet, Maintenance Structure, Maintenance Grounds, Pool Maintenance, Recreational Facilities
- HOA fee: $501 monthly
- HOA name: Artemis Lifestyle
- HOA phone: 407-867-5903
Location
- Region: Orlando
Financial & listing details
- Price per square foot: $212/sqft
- Tax assessed value: $405,130
- Annual tax amount: $1,226
- Date on market: 8/29/2026
- Cumulative days on market: 9 days
- Listing terms: Cash,Conventional,FHA,VA Loan
- Ownership: Fee Simple
- Total actual rent: 0
- Electric utility on property: Yes
- Road surface type: Paved, Asphalt
Estimated market value
$413,000
$392,000 - $434,000
$2,918/mo
Price history
| Date | Event | Price |
|---|---|---|
| 8/30/2026 | Listed for sale | $420,000+48%$212/sqft |
Source:  Stellar MLS #O6437568 Report a problem Stellar MLS #O6437568 Report a problem | ||
| 3/8/2018 | Sold | $283,800$143/sqft |
Source: Public Record Report a problem | ||
Public tax history
| Year | Property taxes | Tax assessment |
|---|---|---|
| 2024 | $5,677 +3.8% | $287,728 +3.4% |
| 2023 | $5,469 +2.5% | $278,377 +3% |
| 2022 | $5,333 +2.1% | $270,269 +3% |
| 2021 | $5,226 +2.4% | $262,397 +1.4% |
| 2020 | $5,104 -1.3% | $258,774 -0.6% |
| 2019 | $5,171 +223.3% | $260,387 +768% |
| 2018 | $1,600 | $30,000 +60% |
| 2017 | $1,600 | $18,750 |
Find assessor info on the county website
Monthly payment
Est. payment
Payment breakdown
Explore the cost of this home by adjusting the details. Changes won't be saved.Climate risks
Neighborhood: Storey Park
Nearby schools
Schools provided by the listing agent
- Elementary: Sun Blaze Elementary
- Middle: Innovation Middle School
- High: Innovation High
Source: Stellar MLS. This data may not be complete. We recommend contacting the local school district to confirm school assignments for this home.


Similar homes
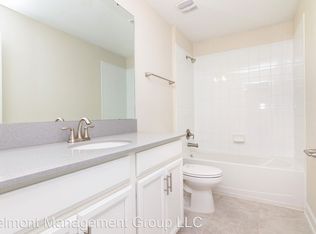
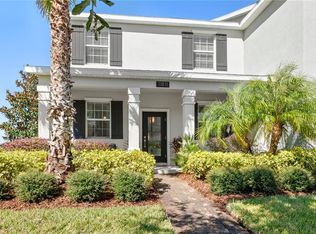
- $430,0003 bd3 ba1.7k sqft11811 PULITZER PLACE, ORLANDO, FL 32832For Sale
 MLS ID #O6433321, Camila Riva, RIVA REALTY GROUP LLC. Stellar MLS
 - $429,9004 bd3 ba1.9k sqft11473 LISTENING DRIVE, ORLANDO, FL 32832For Sale
 MLS ID #S5155798, Nathaly Valecillos, PA, EXP REALTY LLC. Stellar MLS
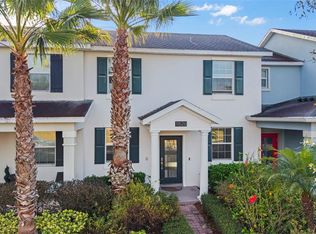
 - $374,9003 bd3 ba1.6k sqft11626 EPIC AVENUE, ORLANDO, FL 32832For Sale
 MLS ID #O6376782, Daniel Rodriguez, NEW HEIGHTS REALTY GROUP. Stellar MLS
 - $379,0004 bd3 ba2.2k sqft10534 GREEN IVY LANE, ORLANDO, FL 32832For Sale
 MLS ID #O6408798, Natalie Citarelli, CITARELLI REALTY GROUP LLC. Stellar MLS
 - $399,9003 bd3 ba1.7k sqft9487 RANDAL PARK BOULEVARD, ORLANDO, FL 32832For SaleMLS ID #S5151361, Mara Arvin, THE PROPERTY PROS REAL ESTATE, INC. Stellar MLS
- $409,9003 bd3 ba1.6k sqft11429 SUNSAIL AVENUE, ORLANDO, FL 32832For SaleMLS ID #O6408135, Frances Speights, KELLER WILLIAMS ADVANTAGE III. Stellar MLS
- $515,0003 bd3 ba2.2k sqft11886 FICTION AVENUE, ORLANDO, FL 32832For SaleMLS ID #O6417125, Nancy Postorino, REDFIN CORPORATION. Stellar MLS
- $365,0003 bd3 ba1.5k sqft10245 HIGHLINE CREST STREET, ORLANDO, FL 32832For SaleMLS ID #O6432078, Shakyra Cortes Mendez, PA, LA ROSA REALTY CW PROPERTIES L. Stellar MLS
- $415,0003 bd3 ba1.7k sqft9734 CYPRESS PINE STREET, ORLANDO, FL 32827For SaleMLS ID #O6434945, Pamela Grabenhorst, THE WILKINS WAY LLC. Stellar MLS
- $519,9904 bd4 ba2.5k sqft11932 HOMETOWN PLACE, ORLANDO, FL 32832For SaleMLS ID #O6409536, Consuelo Pereyra, NOVA REAL ESTATE SERVICES INC. Stellar MLS
- $335,0003 bd3 ba1.6k sqft10341 LAKE DISTRICT LANE #55B, ORLANDO, FL 32832For SaleMLS ID #S5146422, Gabriela Lanza, EMPIRE NETWORK REALTY. Stellar MLS
- $535,0003 bd3 ba2k sqft8163 UPPER PERSE CIRCLE, ORLANDO, FL 32827For SaleMLS ID #O6438642, Manuel Delgado, LPT REALTY, LLC. Stellar MLS
- $489,0003 bd3 ba2k sqft8048 SCAGEL STREET, ORLANDO, FL 32832For SaleMLS ID #O6341145, Lissette Sanchez, EXP REALTY LLC. Stellar MLS
- $389,9003 bd3 ba1.6k sqft10976 LEAFSHORE LOOP, ORLANDO, FL 32829For SaleMLS ID #O6381459, Denise Del Castillo, LPT REALTY, LLC. Stellar MLS
- $374,9994 bd3 ba1.7k sqft16424 CEDAR CREST DRIVE, ORLANDO, FL 32828For SaleMLS ID #O6432821, Paul Michel, MICHEL REALTY GROUP LLC. Stellar MLS
- $388,5003 bd3 ba1.7k sqft2766 WHITE ISLE LANE, ORLANDO, FL 32825For SaleMLS ID #O6266928, Paulette Julien, PAULETTE JULIEN REAL ESTATE. Stellar MLS
- $559,9004 bd3 ba2.3k sqft11492 SUNSAIL AVENUE, ORLANDO, FL 32832For SaleMLS ID #O6415909, Natalie Casanova, KELLER WILLIAMS ADVANTAGE III. Stellar MLS
- $480,0004 bd3 ba1.8k sqft10148 HADLEY STREET, ORLANDO, FL 32829New ConstructionMLS ID #O6416365, Ben Laube, EXP REALTY LLC. Stellar MLS
- $417,0003 bd3 ba1.5k sqft746 SPRING PALMS LOOP, ORLANDO, FL 32828For SaleMLS ID #O6415303, Millie Brockmeyer, RE/MAX INNOVATION. Stellar MLS
- $368,9993 bd3 ba1.8k sqft2592 ECON LANDING BOULEVARD, ORLANDO, FL 32825For SaleMLS ID #O6373267, Kevin Wilhelm, MLSB THE BUREAU POWERED BY CAROM REALTY. Stellar MLS
