Under Contract Accepting Back Up Offers *SELLER IS OFFERING 5,000 TOWARDS CLOSING COSTS* NEW SCREEN ENCLOSURE AND CLOSET ORGANIZATION IN ALL BEDROOMS INSTALLED FEBRUARY 2024* Welcome to Storey Park, your search ends here! This 3-bedroom, 2.5-bath "Smart" townhome is conveniently located directly across from Epic Park - a large green space used for BBQ’s, picnics, and get togethers. The Chef’s Kitchen comes complete with 42" Cabinetry, Quartz Countertops, GE Slate Appliances and a spacious center Island. Additional features include a Custom Storage Cabinet with Shiplap Accent Wall in the Living Room, Pull Down Stairs at the atttic access, and all bedrooms upstairs. Entertain in style with an extra 600 square feet of living space outside! The private fenced Courtyard, nestled between the 2-car garage and the home, creates the perfect setting. For tech enthusiasts, the property is prewired for networking with Lutron Light Switches, Ring Doorbell, Honeywell Thermostat, and MyQ Garage Door opener that can be synced with your mobile phone. Located just a few blocks away from the original Clubhouse, Resort Style Pool, Tennis Courts and Fitness Center. There's also include (3) Dog Parks, another Clubhouse and Fitness Center, Basketball and Beach Volleyball Courts, and extensive walking trails through picturesque natural surroundings - you can stay in the community and have fun instead of spending money. The best part? Landscaping, 300 Cable Channels, and High-Speed Internet are all included in your HOA dues as well as ROOF MAINTENANCE/REPLACEMEMNRT, EXTERIOR PAINT AND LANDSCAPING! Located This well-maintained home is conveniently located off the 417, with easy connectivity to 528, I4, and just minutes away from everything Lake Nona has to offer! Schedule your private showing today!
Sold for $420,000
$420,000
11674 Epic Ave, Orlando, FL 32832
3beds
1,636sqft
Townhouse
Built in 2018
2,999 Square Feet Lot
$392,600 Zestimate®
$257/sqft
$2,726 Estimated rent
Home value
$392,600
$373,000 - $412,000
$2,726/mo
Zestimate® history
Owner options
List your home for rent
$2,726/mo
Rent Zestimate®
Find your next renter with Zillow Rental Manager. Plus, with online applications, you can quickly screen prospective tenants – for free.
$2,726/mo
Rent Zestimate®
Refinance and save
$3,455/mo
Est. payment
Refinancing to a lower rate could help reduce your monthly payments and save thousands over the life of the loan.
$3,455/mo
Est. payment
Explore your selling options
Work with a Zillow partner agent
Leverage their expertise and Zillow's premium Showcase listings to get your home seen by more buyers.
Get startedList with your own agent
Get your home in front of millions of buyers by listing it on Zillow.
Learn how to do itSell it yourself
Take full control of how buyers see your home on Zillow by listing For Sale by Owner (FSBO).
List your homeWhat's special
Resort style poolExtensive walking trailsLarge green spacePrivate fenced courtyardHigh-speed internetCustom storage cabinetTennis courts
Zillow last checked:
Listing updated:
Listed by:
Sophia Rogers 407-676-4377,
KELLER WILLIAMS ADVANTAGE III 407-207-0825
Bought with:
Michelle Bustamante, 3325944
ENGEL & VOLKERS CLERMONT
Source: Stellar MLS,MLS#: O6160376 Originating MLS: Orlando Regional
Originating MLS: Orlando Regional
Facts & features
Interior
Bedrooms & bathrooms
- Bedrooms: 3
- Bathrooms: 3
- Full bathrooms: 2
- 1/2 bathrooms: 1
Rooms
- Room types: Family Room
Primary bedroom
- Features: Walk-In Closet(s)
- Level: Second
- Dimensions: 12x13
Bedroom 2
- Features: Built-in Closet
- Level: Second
- Dimensions: 12x10
Bedroom 3
- Features: Built-in Closet
- Level: Second
- Dimensions: 12x10
Dining room
- Level: First
- Dimensions: 12x16
Kitchen
- Features: Stone Counters
- Level: First
- Dimensions: 10x15
Living room
- Level: First
- Dimensions: 12x12
Heating
- Central, Electric, Heat Pump
Cooling
- Central Air
Appliances
- Included: Dishwasher, Disposal, Dryer, Electric Water Heater, Microwave, Range, Refrigerator, Washer
- Laundry: Inside, Laundry Room
Features
- Built-in Features, Ceiling Fan(s), Eating Space In Kitchen, Kitchen/Family Room Combo, Living Room/Dining Room Combo, PrimaryBedroom Upstairs, Open Floorplan, Smart Home, Solid Surface Counters, Stone Counters, Thermostat
- Flooring: Carpet, Ceramic Tile
- Windows: Double Pane Windows, Insulated Windows
- Has fireplace: Yes
- Fireplace features: Decorative, Insert, Living Room
Interior area
- Total structure area: 2,348
- Total interior livable area: 1,636 sqft
Property
Parking
- Total spaces: 2
- Parking features: Curb Parking, Driveway, Garage Door Opener, Garage Faces Rear, Parking Pad
- Attached garage spaces: 2
- Has uncovered spaces: Yes
Features
- Levels: Two
- Stories: 2
- Exterior features: Courtyard, Rain Gutters, Sidewalk
- Fencing: Vinyl
- Has view: Yes
- View description: Park/Greenbelt
Lot
- Size: 2,999 Square Feet
- Features: Landscaped, Sidewalk
Details
- Parcel number: 042431898302970
- Zoning: PD
- Special conditions: None
Construction
Type & style
- Home type: Townhouse
- Architectural style: Florida
- Property subtype: Townhouse
Materials
- Stucco
- Foundation: Slab
- Roof: Shingle
Condition
- New construction: No
- Year built: 2018
Details
- Builder model: Wilshire
- Builder name: Lennar Homes
Utilities & green energy
- Sewer: Public Sewer
- Water: None
- Utilities for property: Cable Available, Cable Connected, Electricity Available, Electricity Connected, Fiber Optics, Fire Hydrant, Sewer Available, Sewer Connected, Sprinkler Meter, Sprinkler Recycled, Street Lights, Underground Utilities, Water Available, Water Connected
Community & HOA
Community
- Features: Community Mailbox, Dog Park, Fitness Center, Irrigation-Reclaimed Water, Park, Playground, Pool, Sidewalks
- Security: Fire Sprinkler System, Smoke Detector(s)
- Pet fee: $0 monthly
- Subdivision: STOREY PARK PH 3
HOA
- Has HOA: Yes
- Amenities included: Basketball Court, Cable TV, Clubhouse, Fence Restrictions, Fitness Center, Lobby Key Required, Park, Playground, Pool, Spa/Hot Tub, Tennis Court(s), Trail(s)
- Services included: Cable TV, Community Pool, Internet, Maintenance Structure
- HOA fee: $409 monthly
- HOA name: Donna Trimue
- HOA phone: 407-867-5902
Location
- Region: Orlando
Financial & listing details
- Price per square foot: $257/sqft
- Tax assessed value: $354,174
- Annual tax amount: $5,993
- Date on market: 11/29/2023
- Cumulative days on market: 79 days
- Listing terms: Cash,Conventional,FHA
- Ownership: Fee Simple
- Total actual rent: 0
- Electric utility on property: Yes
- Road surface type: Paved, Asphalt
Price history
| Date | Event | Price |
|---|---|---|
| 4/29/2024 | Sold | $420,000$257/sqft |
Source:  Stellar MLS #O6160376 Report a problem Stellar MLS #O6160376 Report a problem | ||
| 2/28/2024 | Pending sale | $420,000$257/sqft |
Source: Stellar MLS #O6160376 Report a problem | ||
| 2/16/2024 | Price change | $420,000-1.9%$257/sqft |
Source: Stellar MLS #O6160376 Report a problem | ||
| 1/31/2024 | Price change | $428,000-2.5%$262/sqft |
Source: Stellar MLS #O6160376 Report a problem | ||
| 12/22/2023 | Listed for sale | $438,900$268/sqft |
Source: Stellar MLS #O6160376 Report a problem | ||
| 12/18/2023 | Pending sale | $438,900$268/sqft |
Source: Stellar MLS #O6160376 Report a problem | ||
| 12/7/2023 | Price change | $438,900-1.4%$268/sqft |
Source: Stellar MLS #O6160376 Report a problem | ||
| 11/29/2023 | Listed for sale | $445,000+82%$272/sqft |
Source: Stellar MLS #O6160376 Report a problem | ||
| 3/8/2018 | Sold | $244,500$149/sqft |
Source: Public Record Report a problem | ||
Public tax history
| Year | Property taxes | Tax assessment |
|---|---|---|
| 2024 | $7,135 +8.9% | $311,899 +10.4% |
| 2023 | $6,552 +9.3% | $282,635 +10% |
| 2022 | $5,993 +10% | $256,941 +10% |
| 2021 | $5,448 +4.1% | $233,583 +3.8% |
| 2020 | $5,234 -1.1% | $224,958 -0.6% |
| 2019 | $5,294 +230.9% | $226,332 +654.4% |
| 2018 | $1,600 | $30,000 +60% |
| 2017 | $1,600 | $18,750 |
Find assessor info on the county website
Neighborhood: Storey Park
Nearby homes
- $429,7004 bd2 ba1.8k sqft11662 Epic Ave, Orlando, FL 32832Off Market
- $423,1003 bd2 ba1.5k sqft11686 Epic Ave, Orlando, FL 32832Off Market
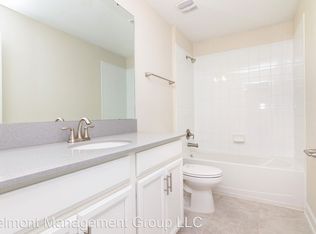
- $2,9503 bd3 ba1.6k sqft11650 Epic Ave, Orlando, FL 32832For Rent
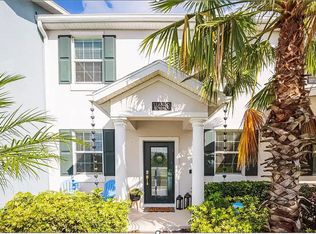
- $396,0003 bd2 ba1.5k sqft11638 Epic Ave, Orlando, FL 32832Off Market

- $504,100-- bd-- ba2.5k sqft11808 Fiction Ave, Orlando, FL 32832Off Market
- $379,9003 bd3 ba1.6k sqft11626 Epic Ave, Orlando, FL 32832For Sale
- $427,8004 bd2 ba1.8k sqft11614 Epic Ave, Orlando, FL 32832Off Market
- $465,3003 bd2 ba2k sqft11814 Fiction Ave, Orlando, FL 32832Off Market
Nearby schools
GreatSchools rating
- 7/10Sun Blaze Elementary SchoolGrades: K-5Distance: 1.4 mi
- 9/10Innovation MiddleGrades: 6-8Distance: 0.2 mi
- 6/10Innovation High SchoolGrades: 9-12Distance: 1.3 mi
Schools provided by the listing agent
- Elementary: Sun Blaze Elementary
- Middle: Innovation Middle School
- High: Lake Nona High
Source: Stellar MLS. This data may not be complete. We recommend contacting the local school district to confirm school assignments for this home.
Get a cash offer in 3 minutes
Find out how much your home could sell for in as little as 3 minutes with a no-obligation cash offer.
Estimated market value
$392,600
Get a cash offer in 3 minutes
Find out how much your home could sell for in as little as 3 minutes with a no-obligation cash offer.
Estimated market value
$392,600
- Florida
- Orange County
- Orlando
- 32832
- Storey Park
- 11674 Epic Ave
Nearby cities
Nearby neighborhoods
Nearby zip codes
Other Orlando Topics
