FANTASTIC 3 bedroom, 2 1/2 bath, 2 car garage TOWNHOME with CONSERVATION view right in your backyard!! This DESIRABLE FIRST FLOOR master bedroom floorplan home is located in a highly sought after GATED community-nestled in a tranquil, park-like setting of beautiful oak trees backed by the Little Econ River basin & protected conservation area. LIGHT, BRIGHT, and SPACIOUS!! First floor features BEAUTIFUL KITCHEN with WHITE MAPLE CABINETRY w/ PULLOUT DRAWERS within all bottom cabinets and CROWN MOULDING, GRANITE COUNTERTOPS, ISLAND, and STAINLESS STEEL APPLIANCES!! : NEW AC 2025, NEW ROOF 2024!!! The kitchen also features LARGE BEAUTIFUL TILE! Master bedroom is spacious,and features a LARGE WALK-IN CLOSET! The master bath features DUAL SINKS, GRANITE COUNTERTOPS, LARGE GARDEN TUB w/SEPARATE SHOWER!! The living room overlooks SCREENED ENCLOSED PATIO that overlooks WOODED CONSERVATION AREA!! Upstairs, you'll find a HUGE BONUS ROOM, as well as other 2 secondary bedrooms & full bath.SECONDARY BEDROOMS are LARGE and come with LARGE WALK-IN CLOSETS!! Playground and pool are just steps away!! All Seminole County "A" schools!! Don't wait--this floorplan and neighborhood are VERY DESIRABLE!!
For sale
Price cut: $20K (7/30)
$399,900
683 EVENING SKY DRIVE, OVIEDO, FL 32765
3beds
2,115sqft
:
Get pre-qualified$2,993/mo
Townhouse
Built in 2011
2,327 Square Feet Lot
$412,800 Zestimate®
$189/sqft
$350/mo HOA
What's special
Granite countertopsMaster bedroom is spaciousLight bright and spaciousCrown mouldingStainless steel appliances
- 109 days |
- 501 |
- 15 |
Zillow last checked:
Listing updated:
Listed by:
Cameron Hasan 407-493-1438,
FLORIDA USA REALTY 407-493-1438
Source: Stellar MLS,MLS#: O6399254 Originating MLS: Orlando Regional
Originating MLS: Orlando Regional
Facts & features
Interior
Bedrooms & bathrooms
- Bedrooms: 3
- Bathrooms: 3
- Full bathrooms: 2
- 1/2 bathrooms: 1
Rooms
- Room types: Bonus Room
Primary bedroom
- Features: Ceiling Fan(s), Walk-In Closet(s)
- Level: First
- Area: 224 Square Feet
- Dimensions: 16x14
Bedroom 2
- Features: Ceiling Fan(s), Walk-In Closet(s)
- Level: Second
- Area: 156 Square Feet
- Dimensions: 13x12
Bedroom 3
- Features: Ceiling Fan(s), Walk-In Closet(s)
- Level: Second
- Area: 140 Square Feet
- Dimensions: 14x10
Dinette
- Level: First
- Area: 132 Square Feet
- Dimensions: 12x11
Great room
- Features: Ceiling Fan(s)
- Level: First
- Area: 196 Square Feet
- Dimensions: 14x14
Kitchen
- Features: Breakfast Bar, Pantry, Granite Counters, Kitchen Island, Built-in Closet
- Level: First
- Area: 192 Square Feet
- Dimensions: 16x12
Heating
- Central
Cooling
- Central Air
Appliances
- Included: Dishwasher, Disposal, Electric Water Heater, Exhaust Fan, Microwave, Range, Range Hood, Refrigerator
- Laundry: Electric Dryer Hookup, In Kitchen, Laundry Closet, Washer Hookup
Features
- Ceiling Fan(s), Eating Space In Kitchen, Open Floorplan, Primary Bedroom Main Floor, Solid Surface Counters, Thermostat, Walk-In Closet(s)
- Flooring: Laminate, Tile, Hardwood
- Doors: Sliding Doors
- Has fireplace: No
Interior area
- Total structure area: 2,500
- Total interior livable area: 2,115 sqft
Video & virtual tour
Property
Parking
- Total spaces: 2
- Parking features: Driveway, Garage Door Opener
- Attached garage spaces: 2
- Has uncovered spaces: Yes
Features
- Levels: Two
- Stories: 2
- Exterior features: Playground
- Has view: Yes
- View description: Trees/Woods
Lot
- Size: 2,327 Square Feet
- Features: Conservation Area
Details
- Parcel number: 13213150800000420
- Zoning: PUD
- Special conditions: None
Construction
Type & style
- Home type: Townhouse
- Property subtype: Townhouse
Materials
- Block, Wood Frame
- Foundation: Slab
- Roof: Shingle
Condition
- New construction: No
- Year built: 2011
Utilities & green energy
- Sewer: Public Sewer
- Water: Public
- Utilities for property: Public
Community & HOA
Community
- Features: Gated Community - No Guard, Playground, Pool, Sidewalks
- Pet fee: $0 monthly
- Subdivision: RIVER OAKS RESERVE PH 2
HOA
- Has HOA: Yes
- Services included: Community Pool, Maintenance Grounds, Pool Maintenance
- HOA fee: $350 monthly
- HOA name: Extreme Management
- HOA phone: 352-366-0234
Location
- Region: Oviedo
Financial & listing details
- Price per square foot: $189/sqft
- Tax assessed value: $394,882
- Annual tax amount: $4,287
- Date on market: 4/15/2026
- Cumulative days on market: 108 days
- Ownership: Fee Simple
- Total actual rent: 0
- Road surface type: Asphalt
Estimated market value
$412,800
$392,000 - $433,000
$2,683/mo
Price history
| Date | Event | Price |
|---|---|---|
| 7/30/2026 | Price change | $399,900-4.8%$189/sqft |
Source:  Stellar MLS #O6399254 Report a problem Stellar MLS #O6399254 Report a problem | ||
| 7/24/2026 | Price change | $419,900-2.3%$199/sqft |
Source: Stellar MLS #O6399254 Report a problem | ||
| 6/21/2026 | Price change | $429,900-0.7%$203/sqft |
Source: Stellar MLS #O6399254 Report a problem | ||
| 6/18/2026 | Price change | $433,000-0.4%$205/sqft |
Source: Stellar MLS #O6399254 Report a problem | ||
| 6/5/2026 | Price change | $434,900-1.1%$206/sqft |
Source: Stellar MLS #O6399254 Report a problem | ||
| 5/30/2026 | Price change | $439,900-1.1%$208/sqft |
Source: Stellar MLS #O6399254 Report a problem | ||
| 5/8/2026 | Price change | $445,000-1.1%$210/sqft |
Source: Stellar MLS #O6399254 Report a problem | ||
| 4/29/2026 | Price change | $449,900-2%$213/sqft |
Source: Stellar MLS #O6399254 Report a problem | ||
| 4/15/2026 | Listed for sale | $459,000+113.5%$217/sqft |
Source: Stellar MLS #O6399254 Report a problem | ||
| 5/2/2013 | Sold | $215,000-4.4%$102/sqft |
Source: Public Record Report a problem | ||
| 2/15/2013 | Listed for sale | $225,000+25.3%$106/sqft |
Source: Keller Williams Advantage II Realty #O5143671 Report a problem | ||
| 6/14/2011 | Sold | $179,500-4.8%$85/sqft |
Source: Public Record Report a problem | ||
| 4/27/2011 | Price change | $188,490+5%$89/sqft |
Source: Lennar Report a problem | ||
| 4/8/2011 | Price change | $179,490+2.9%$85/sqft |
Source: Lennar Report a problem | ||
| 4/5/2011 | Price change | $174,490-7.4%$83/sqft |
Source: Lennar Report a problem | ||
| 3/26/2011 | Price change | $188,490-7.4%$89/sqft |
Source: Lennar Report a problem | ||
| 2/25/2011 | Listed for sale | $203,490$96/sqft |
Source: Lennar Report a problem | ||
Public tax history
| Year | Property taxes | Tax assessment |
|---|---|---|
| 2025 | $4,518 +6.2% | $309,919 +2.9% |
| 2024 | $4,254 +6.6% | $301,185 +3% |
| 2023 | $3,991 +2.8% | $292,413 +3% |
| 2022 | $3,881 +1.2% | $283,896 +3% |
| 2021 | $3,835 -5.9% | $275,627 +11.3% |
| 2020 | $4,075 +1.6% | $247,572 +2.9% |
| 2019 | $4,012 | $240,613 +8.9% |
| 2018 | $4,012 +7.6% | $220,856 +2.4% |
| 2017 | $3,728 +1.7% | $215,592 |
| 2016 | $3,665 -2.4% | $215,592 +6.4% |
| 2015 | $3,754 | $202,615 +6.4% |
| 2014 | $3,754 +25.6% | $190,427 +19.2% |
| 2013 | $2,988 +5.3% | $159,790 +1.9% |
| 2012 | $2,839 +497.7% | $156,841 +503.2% |
| 2011 | $475 +51.7% | $26,000 +52.9% |
| 2010 | $313 +0.5% | $17,000 |
| 2009 | $311 -32.1% | $17,000 -34.3% |
| 2008 | $458 +21% | $25,880 |
| 2007 | $379 | -- |
Find assessor info on the county website
Monthly payment
Est. payment
Payment breakdown
Explore the cost of this home by adjusting the details. Changes won't be saved.Climate risks
Neighborhood: 32765
Nearby schools
GreatSchools rating
- 9/10Partin Elementary SchoolGrades: PK-5Distance: 1.4 mi
- 9/10Jackson Heights Middle SchoolGrades: 6-8Distance: 1.4 mi
- 8/10Hagerty High SchoolGrades: 9-12Distance: 2.5 mi
- $416,4003 bd3 ba2.1k sqft689 Evening Sky Dr, Oviedo, FL 32765Off Market

- $442,0003 bd4 ba2.2k sqft677 Evening Sky Dr, Oviedo, FL 32765Off Market
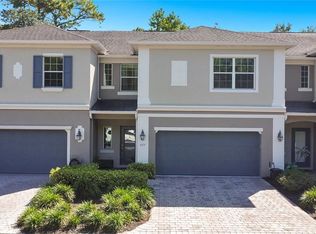
- $424,3003 bd4 ba2.2k sqft695 Evening Sky Dr, Oviedo, FL 32765Off Market
- $437,5004 bd2 ba2k sqft671 Evening Sky Dr, Oviedo, FL 32765Off Market
- $413,6004 bd2 ba2k sqft701 Evening Sky Dr, Oviedo, FL 32765Off Market
- $400,9004 bd2 ba2k sqft661 Evening Sky Dr, Oviedo, FL 32765Off Market
- $423,9003 bd3 ba2.2k sqft659 Evening Sky Dr, Oviedo, FL 32765Off Market
- $463,0004 bd3 ba2k sqft707 Evening Sky Dr, Oviedo, FL 32765Sold
A local agent can set up tours, give advice and negotiate with sellers.
A local lender can help you make sure your offer is ready when you are.
Similar homes
- $425,0004 bd2 ba1.7k sqft1045 SHAFFER TRAIL, OVIEDO, FL 32765For Sale

 MLS ID #O6415706, Chris Sileo, SUNFLORIDA REALTY. Stellar MLS
 - $369,0003 bd2 ba1.1k sqft1021 ALPUG AVENUE, OVIEDO, FL 32765For Sale
 MLS ID #O6423798, Linhan Truong, HOMESMART. Stellar MLS
 - $375,0003 bd3 ba1.8k sqft7522 ALOMA PINES COURT, WINTER PARK, FL 32792For Sale
 MLS ID #S5150544, Vildan Nigro, RIVA REALTY GROUP LLC. Stellar MLS
 - $405,0004 bd2 ba1.7k sqft298 QUAIL COURT, CASSELBERRY, FL 32707For Sale
 MLS ID #O6408423, John Forrester, KELLER WILLIAMS REALTY AT THE PARKS. Stellar MLS
 - $399,0003 bd4 ba1.9k sqft1162 BOLTON PLACE, LAKE MARY, FL 32746For SaleMLS ID #O6411355, James Grealis, GATES REALTY GROUP INC.. Stellar MLS
- $389,9003 bd3 ba1.9k sqft5335 FACTORS WALK DRIVE, SANFORD, FL 32771For SaleMLS ID #O6401635, Partha Vustepalli, CHARLES RUTENBERG REALTY ORLANDO. Stellar MLS
- $424,0003 bd3 ba1.7k sqft4219 OAKBERRY DRIVE, ORLANDO, FL 32817For SaleMLS ID #O6404407, Steven Koleno, BEYCOME OF FLORIDA LLC. Stellar MLS
- $412,0003 bd3 ba2k sqft2233 Ardon Ave, Orlando, FL 32833For Sale By Owner
- $399,9993 bd3 ba1.4k sqft9244 CARDINAL MEADOW TRAIL, ORLANDO, FL 32827For SaleMLS ID #TB8504676, Camilo Perez, HOME SOLD REALTY LLC. Stellar MLS
- $410,0003 bd3 ba1.6k sqft125 RAINTREE DRIVE, LONGWOOD, FL 32779For SaleMLS ID #O6408649, Mia Diercks, U R HOME REALTY GROUP LLC. Stellar MLS
- $320,0003 bd3 ba1.6k sqft1121 LOYOLA COURT, SANFORD, FL 32771For SaleMLS ID #O6423825, Monica Erbity, HOME WISE REALTY GROUP, INC.. Stellar MLS
- $439,9904 bd2 ba1.9k sqft923 BRIDGEWAY BOULEVARD, ORLANDO, FL 32828For SaleMLS ID #O6424503, Pablo Aguayo, FLORIDA REALTY INVESTMENTS. Stellar MLS
- $425,0003 bd2 ba1.2k sqft1886 CLEMATIS LANE, WINTER PARK, FL 32792For SaleMLS ID #O6428045, Steven Greening, EXP REALTY LLC. Stellar MLS
- $360,0002 bd3 ba1.8k sqft12621 TANJA KING BOULEVARD, ORLANDO, FL 32828For SaleMLS ID #O6401938, Sherett Salter, CALL IT CLOSED INTL REALTY. Stellar MLS
- $420,0003 bd3 ba1.4k sqft1406 BLUMBERG BOULEVARD, WINTER SPRINGS, FL 32708For SaleMLS ID #O6408695, Kalex Espinosa, RALISTO, LLC. Stellar MLS
- $440,0004 bd3 ba1.9k sqft8433 COMMANDER COVE, WINTER PARK, FL 32792For SaleMLS ID #O6416635, Brandi Cepeda, CEPEDA REAL ESTATE LLC. Stellar MLS
- $352,0002 bd4 ba2k sqft1178 SHALLCROSS AVENUE, ORLANDO, FL 32828For SaleMLS ID #O6400684, Franca Troisi, MY REALTY GROUP, LLC.. Stellar MLS
- $400,0003 bd2 ba1.6k sqft1702 CYPRESS RIDGE DRIVE, ORLANDO, FL 32825For SaleMLS ID #O6379981, Jenny Forest Lin, AMERICAN DREAM HOMES INC. Stellar MLS
- $229,9003 bd2 ba1.2k sqft1939 SUMMER CLUB APT DRIVE #315, OVIEDO, FL 32765For SaleMLS ID #O6395939, Annie Blair, SUNRISE PROPERTIES SOLUTIONS LLC. Stellar MLS
- $410,0004 bd3 ba1.8k sqft10923 LEAFSHORE LOOP, ORLANDO, FL 32829For SaleMLS ID #S5142198, Maria Santacruz, KELLER WILLIAMS LEGACY REALTY. Stellar MLS
