Opportunity near UCF for investors or primary buyers! Welcome to the desirable Suncrest neighborhood at 4219 Oakberry Dr, Orlando, FL. This 3-bedroom, den can be 4th bedroom, 2.5-bathroom home with a spacious 1,789 sqft. layout and a private screened-in pool—the perfect spot to relax in the evening. Remote workers will love the versatile upstairs den, featuring excellent natural light, scenic views of the backyard, and easy sightlines to the pool below. This flexible space can easily serve as a home office, a hobby room, or a 4th bedroom for the family. Conveniently located with quick access to shopping and the University of Central Florida, this home won't last long. Act fast! Why you'll love it: Versatile Upstairs Den: Flooded with natural light, it makes an ideal home office or a potential 4th bedroom. Pool Views: Work from home while you can see your family swimming! Prime Location: Just minutes from shopping and UCF.
Pending
Price cut: $6K (6/18)
$424,000
4219 OAKBERRY DRIVE, ORLANDO, FL 32817
3beds
1,789sqft
Single Family Residence
Built in 1995
5,941 Square Feet Lot
$-- Zestimate®
$237/sqft
$40/mo HOA
What's special
Versatile upstairs denPrivate screened-in poolExcellent natural light
- 105 days |
- 590 |
- 35 |
Zillow last checked:
Listing updated:
Listed by:
Steven Koleno 804-656-5007,
BEYCOME OF FLORIDA LLC 804-656-5007
Source: Stellar MLS,MLS#: O6404407 Originating MLS: Orlando Regional
Originating MLS: Orlando Regional
Facts & features
Interior
Bedrooms & bathrooms
- Bedrooms: 3
- Bathrooms: 3
- Full bathrooms: 2
- 1/2 bathrooms: 1
Primary bedroom
- Features: Walk-In Closet(s)
- Level: First
Bedroom 2
- Features: Built-in Closet
- Level: Second
Bedroom 3
- Features: Built-in Closet
- Level: Second
Primary bathroom
- Features: No Closet
- Level: First
Bathroom 2
- Features: Storage Closet
- Level: Second
Bathroom 3
- Features: No Closet
- Level: First
Den
- Features: No Closet
- Level: Second
Dining room
- Features: No Closet
- Level: First
Kitchen
- Features: Storage Closet
- Level: First
Laundry
- Features: No Closet
- Level: First
Living room
- Features: No Closet
- Level: First
Heating
- Natural Gas
Cooling
- Central Air
Appliances
- Included: Dishwasher, Microwave, Range, Refrigerator
- Laundry: Laundry Room
Features
- Thermostat
- Flooring: Laminate, Tile
- Has fireplace: No
Interior area
- Total structure area: 2,399
- Total interior livable area: 1,789 sqft
Property
Parking
- Total spaces: 2
- Parking features: Garage - Attached
- Attached garage spaces: 2
Features
- Levels: Two
- Stories: 2
- Exterior features: Sidewalk
- Has private pool: Yes
- Pool features: In Ground
Lot
- Size: 5,941 Square Feet
Details
- Parcel number: 052231839900580
- Zoning: P-D
- Special conditions: None
Construction
Type & style
- Home type: SingleFamily
- Property subtype: Single Family Residence
Materials
- Block, Stucco
- Foundation: Slab
- Roof: Shingle
Condition
- Completed
- New construction: No
- Year built: 1995
Utilities & green energy
- Sewer: Public Sewer
- Water: Public
- Utilities for property: BB/HS Internet Available, Cable Available, Electricity Connected, Natural Gas Connected, Sewer Connected, Water Connected
Community & HOA
Community
- Pet fee: $0 monthly
- Subdivision: SUNCREST
HOA
- Has HOA: Yes
- Services included: None
- HOA fee: $40 monthly
- HOA name: Sentry Management
- HOA phone: 800-932-6636
Location
- Region: Orlando
Financial & listing details
- Price per square foot: $237/sqft
- Tax assessed value: $335,777
- Annual tax amount: $6,172
- Date on market: 5/3/2026
- Cumulative days on market: 94 days
- Listing terms: Cash,Conventional,FHA,Other,VA Loan
- Ownership: Fee Simple
- Total actual rent: 0
- Electric utility on property: Yes
- Road surface type: Asphalt
Estimated market value
Not available
Estimated sales range
Not available
Not available
Price history
| Date | Event | Price |
|---|---|---|
| 8/6/2026 | Pending sale | $424,000$237/sqft |
Source:  Stellar MLS #O6404407 Report a problem Stellar MLS #O6404407 Report a problem | ||
| 6/18/2026 | Price change | $424,000-1.4%$237/sqft |
Source: Stellar MLS #O6404407 Report a problem | ||
| 5/27/2026 | Price change | $430,000-1.8%$240/sqft |
Source: Stellar MLS #O6404407 Report a problem | ||
| 5/18/2026 | Listed for sale | $438,000$245/sqft |
Source: Stellar MLS #O6404407 Report a problem | ||
| 5/11/2026 | Pending sale | $438,000$245/sqft |
Source: Stellar MLS #O6404407 Report a problem | ||
| 5/3/2026 | Listed for sale | $438,000+10.9%$245/sqft |
Source: Stellar MLS #O6404407 Report a problem | ||
| 4/25/2023 | Sold | $395,000-3.6%$221/sqft |
Source: Public Record Report a problem | ||
| 3/8/2023 | Pending sale | $409,900$229/sqft |
Source: Stellar MLS #O6092470 Report a problem | ||
| 2/23/2023 | Listed for sale | $409,900+272.3%$229/sqft |
Source: Stellar MLS #O6092470 Report a problem | ||
| 8/6/2019 | Listing removed | $1,595$1/sqft |
Source: American Homes 4 Rent Report a problem | ||
| 8/2/2019 | Listed for rent | $1,595+19.5%$1/sqft |
Source: American Homes 4 Rent Report a problem | ||
| 8/11/2016 | Listing removed | $1,335+2.7%$1/sqft |
Source: American Homes 4 Rent Report a problem | ||
| 1/1/2013 | Listing removed | $1,300$1/sqft |
Source: Hampton & Hampton Report a problem | ||
| 11/30/2012 | Listed for rent | $1,300$1/sqft |
Source: Hampton & Hampton (AmericanHomes) Report a problem | ||
| 4/11/2012 | Sold | $110,100-42.5%$62/sqft |
Source: Public Record Report a problem | ||
| 7/22/2004 | Sold | $191,600+41.9%$107/sqft |
Source: Public Record Report a problem | ||
| 11/11/1998 | Sold | $135,000+13.9%$75/sqft |
Source: Public Record Report a problem | ||
| 4/3/1995 | Sold | $118,500$66/sqft |
Source: Public Record Report a problem | ||
Public tax history
| Year | Property taxes | Tax assessment |
|---|---|---|
| 2024 | $5,873 +5% | $335,777 +6.8% |
| 2023 | $5,596 +11.2% | $314,361 +10% |
| 2022 | $5,031 +12% | $285,783 +10% |
| 2021 | $4,490 +5.3% | $259,803 +6.6% |
| 2020 | $4,263 +4.4% | $243,756 +6.4% |
| 2019 | $4,084 +7.2% | $229,041 +10% |
| 2018 | $3,810 | $208,219 +9.1% |
| 2017 | $3,810 +8.9% | $190,803 +10.9% |
| 2016 | $3,499 +7.9% | $172,082 +3.7% |
| 2015 | $3,242 +4.5% | $165,935 +0.4% |
| 2014 | $3,104 +14.8% | $165,228 +23.2% |
| 2013 | $2,704 +33.5% | $134,072 +1% |
| 2012 | $2,026 -0.8% | $132,746 -0.7% |
| 2011 | $2,042 +2.3% | $133,696 -0.8% |
| 2010 | $1,996 | $134,773 -16.5% |
| 2009 | -- | $161,464 -20.8% |
| 2008 | $3,025 -12.9% | $203,970 -13.1% |
| 2007 | $3,475 -5.6% | $234,844 +8.8% |
| 2006 | $3,683 +17.6% | $215,867 +37.8% |
| 2005 | $3,130 +63.2% | $156,638 +13.8% |
| 2004 | $1,919 +0.9% | $137,657 +6.1% |
| 2003 | $1,901 +3.4% | $129,746 +5.4% |
| 2002 | $1,839 -0.7% | $123,133 +7.8% |
| 2001 | $1,851 +2.4% | $114,201 +1.6% |
| 2000 | $1,809 | $112,366 |
Find assessor info on the county website
Monthly payment
Est. payment
Payment breakdown
Explore the cost of this home by adjusting the details. Changes won't be saved.Climate risks
Neighborhood: 32817
Nearby schools
GreatSchools rating
- 9/10Arbor Ridge K-8Grades: PK-8Distance: 1.4 mi
- 4/10University High SchoolGrades: 9-12Distance: 1.9 mi
- 6/10Corner Lake Middle SchoolGrades: 6-8Distance: 6.7 mi
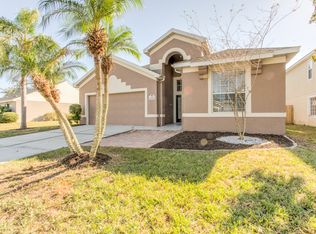
- $416,4003 bd2 ba1.6k sqft4223 Oakberry Dr, Orlando, FL 32817Off Market
- $450,3004 bd3 ba2.1k sqft4209 Oakberry Dr, Orlando, FL 32817Off Market
- $422,2003 bd2 ba1.9k sqft4203 Oakberry Dr, Orlando, FL 32817Off Market
- $414,7003 bd2 ba1.7k sqft10743 Cherry Oak Cir, Orlando, FL 32817Off Market

- $389,2003 bd2 ba1.6k sqft10739 Cherry Oak Cir, Orlando, FL 32817Off Market
- $439,6004 bd2 ba1.9k sqft10747 Cherry Oak Cir, Orlando, FL 32817Off Market
- $370,9003 bd2 ba1.5k sqft10805 Cherry Oak Cir, Orlando, FL 32817Off Market
- $408,1003 bd2 ba1.7k sqft10801 Cherry Oak Cir, Orlando, FL 32817Off Market
A local agent can set up tours, give advice and negotiate with sellers.
A local lender can help you make sure your offer is ready when you are.
Similar homes
- $425,0004 bd2 ba1.7k sqft1045 SHAFFER TRAIL, OVIEDO, FL 32765For Sale

 MLS ID #O6415706, Chris Sileo, SUNFLORIDA REALTY. Stellar MLS
 - $479,9004 bd4 ba2.6k sqft7613 BEAR CLAW RUN, ORLANDO, FL 32825For Sale
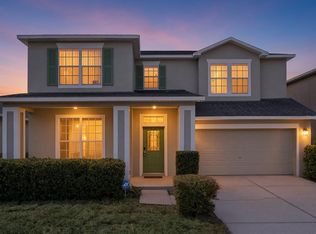 MLS ID #O6433911, Steven Horner, RE/MAX PRIME PROPERTIES. Stellar MLS
 - $400,0003 bd2 ba1.6k sqft1702 CYPRESS RIDGE DRIVE, ORLANDO, FL 32825For Sale
 MLS ID #O6379981, Jenny Forest Lin, AMERICAN DREAM HOMES INC. Stellar MLS
 - $409,9003 bd2 ba1.6k sqft1840 ASTER DRIVE, WINTER PARK, FL 32792For Sale
 MLS ID #O6412364, Brendon Spalding, KONA REALTY SERVICES LLC. Stellar MLS
 - $420,0003 bd2 ba1.7k sqft14163 CHICORA CROSSING BOULEVARD, ORLANDO, FL 32828For SaleMLS ID #O6428318, Mabel Colon, KELLER WILLIAMS ADVANTAGE III. Stellar MLS
- $354,0003 bd3 ba1.8k sqft5085 KINGSCREST LANE, OVIEDO, FL 32765For SaleMLS ID #O6428469, Kurt Emerson, ACUITY LLC. Stellar MLS
- $445,0003 bd2 ba1.5k sqft4875 SWEET CEDAR CIRCLE, ORLANDO, FL 32829For SaleMLS ID #O6378847, James Condino, CHARLES RUTENBERG REALTY ORLANDO. Stellar MLS
- $529,9994 bd3 ba2.3k sqft731 FORESTGREEN COURT, ORLANDO, FL 32828For SaleMLS ID #O6430906, Lizzie Zirillo, SUNSHINE INTERNATIONAL REALTY LLC. Stellar MLS
- $420,0003 bd4 ba2.2k sqft10730 SUNSET RIDGE LANE, ORLANDO, FL 32832For SaleMLS ID #S5155644, Natalia Cotto, ROMAN'S PRO REALTY LLC. Stellar MLS
- $389,9003 bd2 ba1.4k sqft2966 GOLDEN VIEW LANE, ORLANDO, FL 32812For SaleMLS ID #O6397919, Brooke Lambert, COLONIALTOWN REALTY. Stellar MLS
- $455,0003 bd2 ba1.5k sqft2248 STONE LAKE COURT, ORLANDO, FL 32824For SaleMLS ID #O6431612, Lubeiva Arias, NONA LEGACY POWERED BY LA ROSA. Stellar MLS
- $459,9003 bd2 ba1.5k sqft7005 TALBOT DR, ORLANDO, FL 32819For SaleMLS ID #O6428355, Brian Goodwin, ORLANDO REALTY & PROPERTY MGNT. Stellar MLS
- $495,0004 bd2 ba2k sqft2843 STRAND CIRCLE, OVIEDO, FL 32765For SaleMLS ID #O6423906, Gail Higley, RE/MAX SELECT GROUP. Stellar MLS
- $455,0004 bd2 ba1.7k sqft7935 OAKSTONE COURT, ORLANDO, FL 32822For SaleMLS ID #O6417609, Gillian Williams, ASPIRE REALTY INC. Stellar MLS
- $430,0003 bd2 ba1.5k sqft1710 PLANTATION POINTE DRIVE, ORLANDO, FL 32824For SaleMLS ID #O6406177, Maria Hankilevitz, STAR BAY REALTY CORP.. Stellar MLS
- $449,0003 bd3 ba2.1k sqft122 STONE GABLE CIR, WINTER SPRINGS, FL 32708For SaleMLS ID #O6340870, Connie Shepherd, HOME WISE REALTY GROUP, INC.. Stellar MLS
- $305,0003 bd3 ba1.4k sqft958 SYKES COURT #104, ORLANDO, FL 32828For SaleMLS ID #O6432132, Raysa Rijo, LPT REALTY, LLC. Stellar MLS
- $499,0003 bd3 ba2.4k sqft2463 LACERTA DRIVE, ORLANDO, FL 32828For SaleMLS ID #O6425991, Kristina Fricke, FLORIDA REALTY INVESTMENTS. Stellar MLS
- $414,9003 bd2 ba1.6k sqft554 WHITTINGHAM PLACE, LAKE MARY, FL 32746For SaleMLS ID #O6408318, Lisa Eichenblatt, KELLER WILLIAMS HERITAGE REALTY. Stellar MLS
- $460,0004 bd2 ba1.8k sqft343 LYTTON CIRCLE, ORLANDO, FL 32824For SaleMLS ID #O6429673, Oz Zafer, DALTON WADE INC. Stellar MLS
