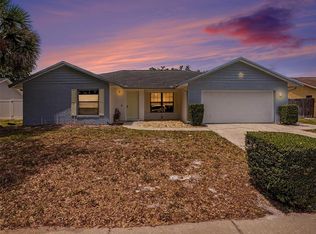
Virtual staging engaged. Welcome home to this beautifully maintained 4-bedroom, 2-bath residence featuring a spacious screened lanai and a fully fenced backyard—perfect for relaxing, entertaining, or enjoying Florida's year-round outdoor lifestyle. Inside, you'll find ceramic tile and engineered hardwood flooring throughout, creating a seamless blend of style, durability, and easy maintenance. The bright, open kitchen is the heart of the home, showcasing stainless steel appliances, spacious eating space, abundant cabinetry, and generous workspace ideal for everyday living and entertaining. The versatile fourth bedroom does not include a closet, making it perfectly-suited as a private home office, study, den, hobby room, or flex space to fit your lifestyle. Additional highlights include a 2018 roof, offering peace of mind for years to come. This truly turnkey home is move-in ready and waiting for its next owner. Ideally located in the desirable Little Creek community, you'll enjoy access to highly-rated schools and exceptional convenience to major roadways, leading professional employers, outstanding restaurants, shopping, parks, and everyday amenities. This is an outstanding opportunity to own a beautifully maintained home in one of the area's most sought-after locations.
For sale
Price cut: $5.5K (8/17)
$489,500
2843 STRAND CIRCLE, OVIEDO, FL 32765
4beds
2,008sqft
Single Family Residence
Built in 1999
7,378 Square Feet Lot
$-- Zestimate®
$244/sqft
$38/mo HOA
What's special
Versatile fourth bedroomGenerous workspaceSpacious screened lanaiBright open kitchenSpacious eating spaceEngineered hardwood flooringStainless steel appliances
- 82 days
- 887
- 41
Likely to sell faster than
Zillow last checked:
Listing updated:
Listed by:
Gail Higley 407-222-6633,
RE/MAX SELECT GROUP 407-352-5800
Source: Stellar MLS,MLS#: O6423906 Originating MLS: Orlando Regional
Originating MLS: Orlando Regional
Facts & features
Interior
Bedrooms & bathrooms
- Bedrooms: 4
- Bathrooms: 2
- Full bathrooms: 2
Rooms
- Room types: Den/Library/Office, Dining Room, Great Room, Utility Room
Primary bedroom
- Features: Dual Closets
- Level: First
- Area: 270 Square Feet
- Dimensions: 18x15
Bedroom 2
- Features: Built-in Closet
- Level: First
- Area: 169 Square Feet
- Dimensions: 13x13
Bedroom 3
- Features: Built-in Closet
- Level: First
- Area: 156 Square Feet
- Dimensions: 13x12
Dining room
- Features: No Closet
- Level: First
- Area: 180 Square Feet
- Dimensions: 15x12
Great room
- Features: No Closet
- Level: First
- Area: 225 Square Feet
- Dimensions: 15x15
Kitchen
- Features: Built-in Closet
- Level: First
- Area: 375 Square Feet
- Dimensions: 25x15
Office
- Features: No Closet
- Level: First
Heating
- Central, Electric
Cooling
- Central Air
Appliances
- Included: Dishwasher, Disposal, Range
- Laundry: Inside, Laundry Room
Features
- Ceiling Fan(s)
- Flooring: Ceramic Tile, Tile, Hardwood
- Doors: Sliding Doors
- Has fireplace: No
Interior area
- Total structure area: 2,678
- Total interior livable area: 2,008 sqft
Video & virtual tour
Property
Parking
- Total spaces: 2
- Parking features: Driveway
- Attached garage spaces: 2
- Has uncovered spaces: Yes
Features
- Levels: One
- Stories: 1
- Patio & porch: Covered, Porch, Screened
- Exterior features: Irrigation System, Sidewalk
- Fencing: Wood
Lot
- Size: 7,378 Square Feet
- Features: Sidewalk
- Residential vegetation: Mature Landscaping, Trees/Landscaped
Details
- Parcel number: 25213150300001770
- Zoning: PUD
- Special conditions: None
Construction
Type & style
- Home type: SingleFamily
- Architectural style: Ranch
- Property subtype: Single Family Residence
Materials
- Block, Stucco
- Foundation: Slab
- Roof: Shingle
Condition
- New construction: No
- Year built: 1999
Utilities & green energy
- Sewer: Public Sewer
- Water: Public
- Utilities for property: Cable Connected, Electricity Connected, Public, Sewer Connected, Street Lights
Community & HOA
Community
- Features: Deed Restrictions
- Pet fee: $0 monthly
- Subdivision: LITTLE CREEK PH 3A
HOA
- Has HOA: Yes
- HOA fee: $38 monthly
- HOA name: Julia Dunaway
- HOA phone: 407-781-1188
Location
- Region: Oviedo
Financial & listing details
- Price per square foot: $244/sqft
- Tax assessed value: $438,853
- Annual tax amount: $6,647
- Date on market: 7/19/2026
- Cumulative days on market: 83 days
- Listing terms: Cash,Conventional,FHA,VA Loan
- Ownership: Fee Simple
- Total actual rent: 0
- Electric utility on property: Yes
- Road surface type: Paved
Estimated market value
Not available
Estimated sales range
Not available
Not available
Price history
| Date | Event | Price |
|---|---|---|
| 8/17/2026 | Price change | $489,500-1.1%$244/sqft |
Source:  Stellar MLS #O6423906 Report a problem Stellar MLS #O6423906 Report a problem | ||
| 7/19/2026 | Listed for sale | $495,000+6.5%$247/sqft |
Source: Stellar MLS #O6423906 Report a problem | ||
| 2/23/2024 | Sold | $465,000-3.1%$232/sqft |
Source: Stellar MLS #O6167317 Report a problem | ||
| 1/23/2024 | Pending sale | $480,000$239/sqft |
Source: Stellar MLS #O6167317 Report a problem | ||
| 1/5/2024 | Listed for sale | $480,000-2.8%$239/sqft |
Source: Stellar MLS #O6167317 Report a problem | ||
| 1/3/2024 | Listing removed | -- |
Source: Stellar MLS #O6166354 Report a problem | ||
| 12/30/2023 | Listing removed | -- |
Source: Zillow Rentals Report a problem | ||
| 12/27/2023 | Listed for sale | $493,990-0.8%$246/sqft |
Source: Stellar MLS #O6166354 Report a problem | ||
| 12/21/2023 | Listed for rent | $2,675-0.9%$1/sqft |
Source: Zillow Rentals Report a problem | ||
| 12/21/2023 | Listing removed | -- |
Source: Stellar MLS #O6159304 Report a problem | ||
| 12/19/2023 | Price change | $2,700-3.6%$1/sqft |
Source: Stellar MLS #O6159304 Report a problem | ||
| 12/15/2023 | Listed for rent | $2,800-3.4%$1/sqft |
Source: Stellar MLS #O6159304 Report a problem | ||
| 12/7/2023 | Listing removed | -- |
Source: Stellar MLS #O6159304 Report a problem | ||
| 12/1/2023 | Price change | $2,900-3.3%$1/sqft |
Source: Stellar MLS #O6159304 Report a problem | ||
| 11/24/2023 | Listing removed | -- |
Source: Stellar MLS #O6144400 Report a problem | ||
| 11/22/2023 | Listed for rent | $3,000+60%$1/sqft |
Source: Stellar MLS #O6159304 Report a problem | ||
| 11/1/2023 | Listed for sale | $498,000+128.4%$248/sqft |
Source: Stellar MLS #O6144400 Report a problem | ||
| 4/18/2019 | Listing removed | $1,875$1/sqft |
Source: BABU BALASUNDARAM Report a problem | ||
| 4/17/2019 | Price change | $1,875+1.4%$1/sqft |
Source: BABU BALASUNDARAM Report a problem | ||
| 3/25/2019 | Listed for rent | $1,850$1/sqft |
Source: BABU BALASUNDARAM Report a problem | ||
| 3/26/2018 | Listing removed | $1,850$1/sqft |
Source: BABU BALASUNDARAM Report a problem | ||
| 3/20/2018 | Price change | $1,850-15.9%$1/sqft |
Source: BABU BALASUNDARAM Report a problem | ||
| 3/11/2018 | Listed for rent | $2,200$1/sqft |
Source: BABU BALASUNDARAM Report a problem | ||
| 5/28/2013 | Sold | $218,000$109/sqft |
Source: Public Record Report a problem | ||
| 9/5/2012 | Price change | $218,000+9.1%$109/sqft |
Source: Premium Properties Real Estate Services #O5067754 Report a problem | ||
| 8/30/2012 | Listed for sale | $199,900+40.4%$100/sqft |
Source: Premium Properties Real Estate Services #O5067754 Report a problem | ||
| 1/10/2000 | Sold | $142,400$71/sqft |
Source: Public Record Report a problem | ||
Public tax history
| Year | Property taxes | Tax assessment |
|---|---|---|
| 2025 | $6,725 +2.2% | $438,853 +12.7% |
| 2024 | $6,582 +11.4% | $389,527 +10% |
| 2023 | $5,910 +10.6% | $354,115 +10% |
| 2022 | $5,346 +10.9% | $321,923 +10% |
| 2021 | $4,819 +5.7% | $292,657 +6.5% |
| 2020 | $4,562 +4.1% | $274,727 +5.5% |
| 2019 | $4,383 | $260,434 +27.6% |
| 2018 | $4,383 +55.8% | $204,074 +2.1% |
| 2017 | $2,813 +3.7% | $199,877 +1.4% |
| 2016 | $2,712 -3.6% | $197,136 +1.4% |
| 2015 | $2,813 | $194,405 +0.8% |
| 2014 | $2,813 +21% | $192,862 +18.2% |
| 2013 | $2,325 +6.3% | $163,128 +1.7% |
| 2012 | $2,187 +2.9% | $160,401 +3% |
| 2011 | $2,125 +1.2% | $155,729 +1.5% |
| 2010 | $2,100 +4.3% | $153,428 +2.7% |
| 2009 | $2,014 +3.5% | $149,394 +0.1% |
| 2008 | $1,947 -3.7% | $149,245 +4.7% |
| 2007 | $2,022 -6.4% | $142,515 +2.5% |
| 2006 | $2,161 +1.9% | $139,039 +3% |
| 2005 | $2,121 +0.8% | $134,989 +3% |
| 2004 | $2,104 +0.5% | $131,057 +1.9% |
| 2003 | $2,093 +4% | $128,613 +2.4% |
| 2002 | $2,012 +4.5% | $125,599 +4.6% |
| 2000 | $1,925 | $120,020 |
Find assessor info on the county website
Monthly payment
Est. payment
Payment breakdown
Explore the cost of this home by adjusting the details. Changes won't be saved.Climate risks
Neighborhood: 32765
Nearby schools
Schools provided by the listing agent
- Elementary: Carillon Elementary
- Middle: Jackson Heights Middle
- High: Hagerty High
Source: Stellar MLS. This data may not be complete. We recommend contacting the local school district to confirm school assignments for this home.

Similar homes
- $499,0004 bd2 ba2k sqft2955 SABEL OAK PLACE, OVIEDO, FL 32765For Sale
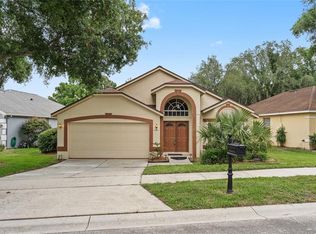
 MLS ID #TB8555766, Shirley Godefroy, FLORIDA HOMES REALTY & MORTGAGE. Stellar MLS
 - $449,0004 bd2 ba1.7k sqft1047 KELLY CREEK CIRCLE, OVIEDO, FL 32765For Sale
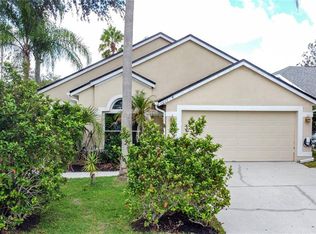 MLS ID #O6435250, Darlene Chance, A+ REALTY PROFESSIONALS, INC. Stellar MLS
 - $570,0005 bd3 ba2.9k sqft2688 SUGAR PINE RUN, OVIEDO, FL 32765For Sale
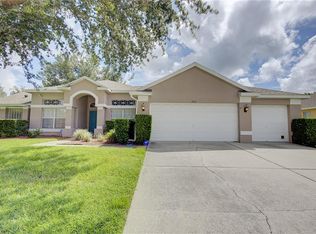 MLS ID #O6431482, Antonio Salinger, CALL IT CLOSED INTL REALTY. Stellar MLS
 - $495,0003 bd2 ba1.7k sqft1006 WHEELER PLACE, OVIEDO, FL 32765For Sale
 MLS ID #O6406329, Tony Tate, PLLC, LPT REALTY, LLC. Stellar MLS
 - $499,0004 bd2 ba2.2k sqft539 GRANITE CIRCLE, CHULUOTA, FL 32766For SaleMLS ID #O6364372, Irene Hayden, PA, GLOBAL PROPERTIES SALES & MGMT. Stellar MLS
- $445,0003 bd2 ba1.5k sqft4808 NORTHERN DANCER WAY, ORLANDO, FL 32826For SaleMLS ID #O6446973, Abel Henriquez, AMERICAN REALTY EXPERTS. Stellar MLS
- $525,0004 bd3 ba2.1k sqft5101 GOLDENWOOD DRIVE, ORLANDO, FL 32817For SaleMLS ID #O6436279, Joelle Eisner, MAJESTIC REALTY, LLC. Stellar MLS
- $474,9004 bd2 ba1.7k sqft12786 MARIBOU CIRCLE, ORLANDO, FL 32828For SaleMLS ID #O6430047, Zonny Villazon Hernandez, LPT REALTY, LLC. Stellar MLS
- $560,0005 bd3 ba2.5k sqft9009 VICKROY TERRACE, OVIEDO, FL 32765For SaleMLS ID #O6400869, Eric Acosta, II, CASTRO REALTY GROUP. Stellar MLS
- $515,0004 bd3 ba2.8k sqft469 CAREY WAY, ORLANDO, FL 32825For SaleMLS ID #O6405702, Brian Cirillo, BALDWIN PARK REALTY LLC. Stellar MLS
- $490,0003 bd2 ba2k sqft12422 MARLEIGH COURT, ORLANDO, FL 32828For SaleMLS ID #O6409752, Chris Winn, BLOOM HOME GROUP REALTY LLC. Stellar MLS
- $399,9004 bd2 ba2k sqft14523 KRISTENRIGHT LANE, ORLANDO, FL 32826For SaleMLS ID #O6433874, Benjamin Cole IV, SOTERA LIVING. Stellar MLS
- $500,0004 bd3 ba2.6k sqft1766 OAK GROVE CHASE DRIVE, ORLANDO, FL 32820For SaleMLS ID #G5114552, Kara Puryear, ERA GRIZZARD REAL ESTATE. Stellar MLS
- $497,5004 bd3 ba2.2k sqft909 DEVON CREEK ROAD, WINTER SPRINGS, FL 32708For SaleMLS ID #O6440367, David DeCristo, MARK SPAIN REAL ESTATE. Stellar MLS
- $474,8004 bd2 ba2k sqft1174 BEECH GROVE WAY, ORLANDO, FL 32828For SaleMLS ID #O6432235, Wendy Fischer, PREMIER SOTHEBYS INT'L REALTY. Stellar MLS
- $539,0003 bd2 ba2k sqft13711 DORNOCH DRIVE, ORLANDO, FL 32828For SaleMLS ID #G5115628, Samuel Cruz, PA, LA ROSA RTY WINTER GARDEN LLC. Stellar MLS
- $499,9004 bd3 ba2.2k sqft1458 ROYAL CIRCLE, APOPKA, FL 32703For SaleMLS ID #O6400772, Kristin Mazza, KELLER WILLIAMS HERITAGE REALTY. Stellar MLS
- $399,9004 bd3 ba2.3k sqft1019 BRIDGEWAY BOULEVARD, ORLANDO, FL 32828For SaleMLS ID #O6424201, Ray Lopez, KELLER WILLIAMS ADVANTAGE 2 REALTY. Stellar MLS
- $499,0004 bd2 ba2k sqft259 SILK BAY PLACE, LONGWOOD, FL 32750For SaleMLS ID #O6430428, Jenny Wemert, WEMERT GROUP REALTY LLC. Stellar MLS
- $459,0004 bd2 ba1.8k sqft1616 E SANDPIPER TRAIL, CASSELBERRY, FL 32707For SaleMLS ID #O6412145, Jim Travis, FLORIDA REALTY INVESTMENTS. Stellar MLS
