
YOUR OASIS AWAITS! Welcome to this bright and inviting 3-bedroom, 2-bath split-bedroom ranch in sought-after Riverside! Designed for comfortable Florida living, this home features an open floor plan, vaulted ceilings, and tile flooring throughout. The real showstopper is Your backyard retreat! Enjoy a solar-heated pool and hot tub inside a UV-protected screened enclosure, plus a *fully shaded, north-facing Lanai for daily relaxation all year long. Just beyond, a spacious brick-paver patio with fire pit and a fully fenced private backyard create the perfect setting for entertaining or unwinding. Inside, the kitchen's breakfast bar overlooks the living area, making it easy to stay connected while entertaining or keeping an eye on the pool. A versatile bonus room offers the flexibility of a home office, den, or guest space. Additional features include: 2-car attached garage with A/C vent, fan, and attic storage Central A/C and heat pump 2025 dishwasher and garbage disposal 2018 washer and dryer 2018 HVAC system Plumbing updated with new piping in 2018 to meet code Location is in top 5% of the nations safest neighborhoods! Located in a highly regarded A+ rating Oviedo community, with 9/10 school ratings. Featuring Partin Elementary and Chiles Middle School just 1–2 blocks away, Hagerty High School minutes away, and UCF approximately 12 minutes away. Enjoy the best of Florida living with a dream backyard oasis, flexible living space, and an unbeatable location! PRICED TO SELL! Don't miss your opportunity to make this home yours.
For sale
$460,000
1601 BAY CLUB ROAD, OVIEDO, FL 32766
3beds
1,855sqft
Single Family Residence
Built in 1994
7,749 Square Feet Lot
$-- Zestimate®
$248/sqft
$16/mo HOA
What's special
Solar-heated poolFlexible living spaceDream backyard oasisOpen floor planVaulted ceilingsTile flooring throughoutFully fenced private backyard
- 2 days
- 314
- 48
Likely to sell faster than
Zillow last checked:
Listing updated:
Listed by:
Thomas Hennerty 703-581-8605,
PALM REALTY & INVESTMENTS, INC. 703-581-8605
Source: Stellar MLS,MLS#: A4712616 Originating MLS: Sarasota - Manatee
Facts & features
Interior
Bedrooms & bathrooms
- Bedrooms: 3
- Bathrooms: 2
- Full bathrooms: 2
Rooms
- Room types: Attic, Dining Room, Great Room
Primary bedroom
- Features: Built-in Closet
- Level: First
- Area: 180 Square Feet
- Dimensions: 15x12
Bedroom 2
- Features: Built-in Closet
- Level: First
- Area: 120 Square Feet
- Dimensions: 12x10
Bedroom 3
- Features: Built-in Closet
- Level: First
- Area: 110 Square Feet
- Dimensions: 10x11
Primary bathroom
- Features: Dual Sinks, Tub with Separate Shower Stall
- Level: First
Dining room
- Level: First
- Area: 81 Square Feet
- Dimensions: 9x9
Kitchen
- Features: Breakfast Bar, Pantry
- Level: First
- Area: 144 Square Feet
- Dimensions: 12x12
Living room
- Level: First
- Area: 288 Square Feet
- Dimensions: 16x18
Office
- Level: First
- Area: 132 Square Feet
- Dimensions: 12x11
Heating
- Central, Heat Pump
Cooling
- Central Air
Appliances
- Included: Dishwasher, Disposal, Dryer, Electric Water Heater, Exhaust Fan, Microwave, Range, Refrigerator
- Laundry: Inside
Features
- Cathedral Ceiling(s), Ceiling Fan(s), Open Floorplan, Primary Bedroom Main Floor, Split Bedroom, Vaulted Ceiling(s)
- Flooring: Ceramic Tile
- Doors: Sliding Doors
- Has fireplace: No
Interior area
- Total structure area: 2,533
- Total interior livable area: 1,855 sqft
Video & virtual tour
Property
Parking
- Parking features: Garage Door Opener
- Has attached garage: Yes
- Details: Garage Dimensions: 20x21
Features
- Levels: One
- Stories: 1
- Patio & porch: Deck, Patio, Porch, Screened
- Exterior features: Irrigation System, Lighting, Sprinkler Metered
- Has private pool: Yes
- Pool features: In Ground, Child Safety Fence, Gunite, Pool Sweep, Screen Enclosure, Tile
- Has spa: Yes
- Fencing: Fenced
Lot
- Size: 7,749 Square Feet
- Features: Sidewalk
- Residential vegetation: Mature Landscaping, Oak Trees, Trees/Landscaped
Details
- Parcel number: 19213250400006500
- Zoning: PUD
- Special conditions: None
Construction
Type & style
- Home type: SingleFamily
- Architectural style: Florida
- Property subtype: Single Family Residence
Materials
- Block, Stucco
- Foundation: Slab
- Roof: Shingle
Condition
- New construction: No
- Year built: 1994
Utilities & green energy
- Sewer: Public Sewer
- Water: Public
- Utilities for property: BB/HS Internet Available, Cable Available, Electricity Connected, Fiber Optics, Public, Sprinkler Meter, Street Lights, Underground Utilities
Community & HOA
Community
- Security: Smoke Detector(s)
- Pet fee: $0 monthly
- Subdivision: RIVERSIDE AT TWIN RIVERS UNIT 4B
HOA
- Has HOA: Yes
- HOA fee: $16 monthly
- HOA name: unknown
Location
- Region: Oviedo
Financial & listing details
- Price per square foot: $248/sqft
- Tax assessed value: $420,717
- Annual tax amount: $5,277
- Date on market: 11/10/2026
- Cumulative days on market: 3 days
- Listing terms: Cash,Conventional,FHA,VA Loan
- Ownership: Fee Simple
- Total actual rent: 0
- Electric utility on property: Yes
- Road surface type: Paved
Estimated market value
Not available
Estimated sales range
Not available
$3,139/mo
Price history
| Date | Event | Price |
|---|---|---|
| 11/10/2026 | Listed for sale | $460,000$248/sqft |
Source:  Stellar MLS #A4712616 Report a problem | ||
| 11/9/2026 | Listing removed | -- |
Source: Owner Report a problem | ||
| 10/15/2026 | Price change | $460,000-2.1%$248/sqft |
Source: Owner Report a problem | ||
| 10/5/2026 | Price change | $470,000-1.1%$253/sqft |
Source: Owner Report a problem | ||
| 9/11/2026 | Listed for sale | $475,000+46.2%$256/sqft |
Source: Owner Report a problem | ||
| 2/13/2018 | Listing removed | $325,000$175/sqft |
Source: PRESTIGE REALTY OF FLORIDA LLC #O5562030 Report a problem | ||
| 2/12/2018 | Listed for sale | $325,000+33%$175/sqft |
Source: PRESTIGE REALTY OF FLORIDA LLC #O5562030 Report a problem | ||
| 7/1/2008 | Sold | $244,400$132/sqft |
Source: Stellar MLS #O4773711 Report a problem | ||
Public tax history
| Year | Property taxes | Tax assessment |
|---|---|---|
| 2025 | $5,356 +9.8% | $356,686 +6.9% |
| 2024 | $4,876 +8.9% | $333,549 +6.9% |
| 2023 | $4,477 +8.5% | $312,117 +6.8% |
| 2022 | $4,125 +7% | $292,376 +6.6% |
| 2021 | $3,856 +4.4% | $274,176 +4.5% |
| 2020 | $3,694 +2.5% | $262,446 +3.4% |
| 2019 | $3,603 +13.9% | $253,919 +56.3% |
| 2018 | $3,162 +49.3% | $162,474 +2.1% |
| 2017 | $2,117 +4.8% | $159,132 +1.4% |
| 2016 | $2,019 -3.6% | $156,950 +1.4% |
| 2015 | $2,095 | $154,776 +0.8% |
| 2014 | $2,095 -0.4% | $153,548 +1.5% |
| 2013 | $2,103 +6.4% | $151,279 +1.7% |
| 2012 | $1,976 -2.2% | $148,750 -0.8% |
| 2011 | $2,020 -16.5% | $149,983 -12.1% |
| 2010 | $2,418 -11.1% | $170,702 -9.2% |
| 2009 | $2,721 +11.3% | $187,974 +6% |
| 2008 | $2,444 -3.5% | $177,313 +3% |
| 2007 | $2,531 -6.5% | $172,149 +2.5% |
| 2006 | $2,709 +1.7% | $167,950 +3% |
| 2005 | $2,662 +0.6% | $163,058 +3% |
| 2004 | $2,645 +21.8% | $158,309 +19.5% |
| 2003 | $2,171 +4% | $132,484 +2.4% |
| 2002 | $2,088 +0.1% | $129,379 +25.6% |
| 2000 | $2,087 | $102,996 |
Find assessor info on the county website
Monthly payment
Est. payment
Payment breakdown
Explore the cost of this home by adjusting the details. Changes won't be saved.Climate risks
Neighborhood: 32766
Nearby schools
Schools provided by the listing agent
- Elementary: Partin Elementary
- Middle: Chiles Middle
- High: Hagerty High
Source: Stellar MLS. This data may not be complete. We recommend contacting the local school district to confirm school assignments for this home.

Similar homes
- $440,0003 bd2 ba1.5k sqft1653 CANOE CREEK ROAD, OVIEDO, FL 32766For Sale
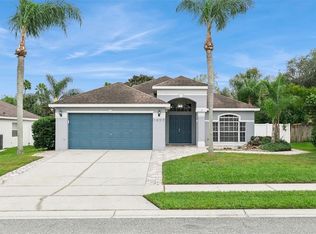
 MLS ID #O6439395, Brad Merrell, COLDWELL BANKER REALTY. Stellar MLS
- $418,6803 bd2 ba1.6k sqft2308 PINEBROOK COURT, OVIEDO, FL 32766For Sale
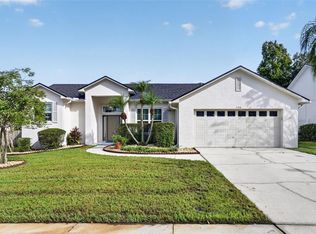 MLS ID #O6454743, Jennifer Nadwornik, KELLER WILLIAMS ADVANTAGE REALTY. Stellar MLS
- $409,7773 bd2 ba1.8k sqft2832 OAK SHORE ROAD, OVIEDO, FL 32766For Sale
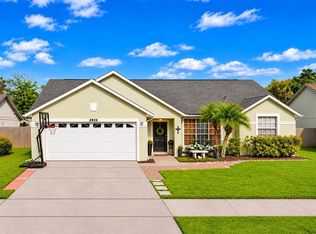 MLS ID #O6454492, Bryan Ortega, INTERNATIONAL PROFESSIONAL REALTY INC. Stellar MLS
- $489,9003 bd2 ba1.5k sqft922 S County Road 419, Chuluota, FL 32766New Construction
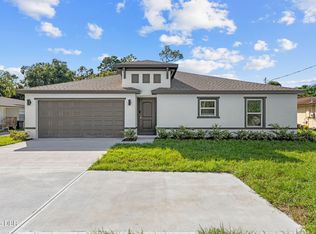
 MLS ID #1231802, Muhammed Gencay, RE/MAX Town & Country Realty. DBAMLS
- $459,0003 bd2 ba1.8k sqft2941 ERSKINE DRIVE, OVIEDO, FL 32765For SaleMLS ID #O6454934, Amy Perez, KONA REALTY SERVICES LLC. Stellar MLS
- $545,0004 bd3 ba1.8k sqft1152 TWIN RIVERS BOULEVARD, OVIEDO, FL 32766For SaleMLS ID #O6411246, Stacie Brown Kelly, KELLER WILLIAMS ADVANTAGE REALTY. Stellar MLS
- $385,0003 bd2 ba1.2k sqft1046 CALIFORNIA CREEK DRIVE, OVIEDO, FL 32765For SaleMLS ID #O6456559, Sean Burke, KELLER WILLIAMS ADVANTAGE 2 REALTY. Stellar MLS
- $595,0003 bd2 ba2k sqft3475 WOODLEY PARK PLACE, OVIEDO, FL 32765For SaleMLS ID #O6456626, Christina Fata, REAL BROKER, LLC. Stellar MLS
- $459,0004 bd2 ba2.1k sqft1009 CORKWOOD DRIVE, OVIEDO, FL 32765For SaleMLS ID #O6453489, Matt White, SLOANE REALTY, LLC. Stellar MLS
- $415,0003 bd2 ba1.8k sqft359 VELVETEEN PLACE, CHULUOTA, FL 32766For SaleMLS ID #O6448729, Patrick Urbainczyk, PA, KELLER WILLIAMS HERITAGE REALTY. Stellar MLS
- $388,9003 bd2 ba1.3k sqft1930 AQUARIUS COURT, OVIEDO, FL 32766For SaleMLS ID #O6440116, Cleve Loveland, LOVELAND PROPERTIES. Stellar MLS
- $499,0004 bd2 ba2k sqft556 CARRIGAN AVENUE, OVIEDO, FL 32765For SaleMLS ID #O6455560, Ivette Crespo Colon, ACTION REAL ESTATE OF CENTRAL FLORIDA LLC. Stellar MLS
- $495,0003 bd3 ba2.1k sqft1093 KELLY CREEK CIRCLE, OVIEDO, FL 32765For SaleMLS ID #O6444117, Robert Arnold, Jr, SAND DOLLAR REALTY GROUP INC. Stellar MLS
- $395,0003 bd2 ba1.2k sqft821 NOCTURNE DRIVE, CHULUOTA, FL 32766For SaleMLS ID #O6443692, Carol Schwartz, CHARLES RUTENBERG REALTY ORLANDO. Stellar MLS
- $465,0004 bd3 ba2.1k sqft1092 W RIVIERA BOULEVARD, OVIEDO, FL 32765For SaleMLS ID #O6414109, Archie Ferguson, HOMEVEST REALTY. Stellar MLS
- $435,0004 bd3 ba1.6k sqft1149 BISHOP AVENUE, OVIEDO, FL 32765For SaleMLS ID #O6453323, Jeff Jones, MARK SPAIN REAL ESTATE. Stellar MLS
- $442,9004 bd2 ba1.5k sqft1131 COVINGTON STREET, OVIEDO, FL 32765For SaleMLS ID #O6444558, Dianne Blue, RED BIRD REALTY OF FLORIDA INC. Stellar MLS
- $499,0004 bd2 ba2.2k sqft539 GRANITE CIRCLE, CHULUOTA, FL 32766For SaleMLS ID #O6364372, Irene Hayden, PA, GLOBAL PROPERTIES SALES & MGMT. Stellar MLS
- $439,0004 bd2 ba1.7k sqft1047 KELLY CREEK CIRCLE, OVIEDO, FL 32765For SaleMLS ID #O6435250, Darlene Chance, A+ REALTY PROFESSIONALS, INC. Stellar MLS
