MORE SPACE THAN MEETS THE EYE! Welcome to this beautifully maintained 4-bedroom, 2-bath Oviedo home offering thoughtful updates, abundant natural light and considerably more usable space than you might expect! Step inside to an updated kitchen featuring stainless steel appliances and a subway tile backsplash. You will fall in love with the modern updated kitchen with tons of counter space, spacious closet pantry complete with slider drawers, plenty of cabinets and drawers for storage! The home offers no carpeting and no popcorn ceilings, with attractive laminate flooring and crown molding adding a polished touch throughout the hallway and bedrooms. Skylights in the living room bring in wonderful natural light, while a stylish barn door at the primary bedroom closet adds character and charm. And then there’s the space that truly sets this home apart! In addition to approximately 1,500 sq. ft. of primary living area, you’ll discover approximately 505 sq. ft. of permitted, permanently enclosed and air-conditioned Florida room and office/bonus space, bringing the home’s measured total area to approximately 2,006 sq. ft. Surrounded by windows and filled with natural light, the expansive Florida room overlooks the beautifully landscaped backyard and provides an inviting setting for relaxing, entertaining, hobbies or gatherings with family and friends. The adjoining dedicated office/bonus area offers even more flexibility for working from home, crafting or creating a quiet retreat. Coordinating vinyl plank flooring complements the flooring in the main home and helps the spaces flow beautifully together. Step outside onto the large deck and enjoy even more room for entertaining, morning coffee or simply enjoying your own backyard retreat. The master bedroom has crown molding, rustic barn door. Custom-built wood vanity in master bath, tile flooring, floating shelves, heated towel rack. Expect to be impressed with the very spacious master wardrobe/makeup room with vanity, built in wood shelves, plenty of storage, LED lights with night light feature. Major improvements are already taken care of, too, with a ROOF AND A/C BOTH INSTALLED IN 2020! The Alafaya Woods community has tree lined streets, a playground, basketball court, tennis court, fitness station, and covered picnic tables. Oviedo has plenty of restaurants and shopping, parks, and trails and Oviedo on the Park. Twin Rivers Golf course and state-of-the-art skate park and pool also nearby. A+ schools, close to UCF, Seminole State College, Siemens, Oviedo Medical Center, Oviedo Mall and easy access to 417 and easy commute to theme parks and Sanford International & Orlando International Airports.
For sale
Price cut: $6.6K (11/4)
$442,900
1131 COVINGTON STREET, OVIEDO, FL 32765
4beds
1,500sqft
Single Family Residence
Built in 1987
6,908 Square Feet Lot
$435,200 Zestimate®
$295/sqft
$19/mo HOA
What's special
Attractive laminate flooring
- 49 days
- 286
- 30
Zillow last checked:
Listing updated:
Listed by:
Dianne Blue 407-625-2884,
RED BIRD REALTY OF FLORIDA INC 407-222-8339
Source: Stellar MLS,MLS#: O6444558 Originating MLS: Orlando Regional
Facts & features
Interior
Bedrooms & bathrooms
- Bedrooms: 4
- Bathrooms: 2
- Full bathrooms: 2
Rooms
- Room types: Bonus Room, Den/Library/Office, Florida Room
Primary bedroom
- Features: Built-In Shelving, Ceiling Fan(s), Dual Sinks, Makeup/Vanity Space, Other, Shower No Tub, Window/Skylight in Bath, Walk-In Closet(s)
- Level: First
- Area: 143 Square Feet
- Dimensions: 11x13
Bedroom 2
- Features: Ceiling Fan(s), Built-in Closet
- Level: First
- Area: 130 Square Feet
- Dimensions: 10x13
Bedroom 3
- Features: Built-in Closet
- Level: First
- Area: 100 Square Feet
- Dimensions: 10x10
Bathroom 4
- Features: Ceiling Fan(s), Built-in Closet
- Level: First
- Area: 100 Square Feet
- Dimensions: 10x10
Florida room
- Level: First
- Area: 406 Square Feet
- Dimensions: 29x14
Kitchen
- Features: Pantry
- Level: First
- Area: 220 Square Feet
- Dimensions: 10x22
Living room
- Features: Ceiling Fan(s), Other, No Closet
- Level: First
- Area: 266 Square Feet
- Dimensions: 14x19
Heating
- Central
Cooling
- Central Air
Appliances
- Included: Dishwasher, Disposal, Dryer, Electric Water Heater, Microwave, Range, Range Hood, Refrigerator, Washer
- Laundry: Laundry Closet
Features
- Ceiling Fan(s), Crown Molding, Eating Space In Kitchen, High Ceilings, Open Floorplan, Walk-In Closet(s)
- Flooring: Ceramic Tile, Laminate, Luxury Vinyl
- Windows: Skylight(s)
- Has fireplace: No
Interior area
- Total structure area: 2,006
- Total interior livable area: 1,500 sqft
Video & virtual tour
Property
Parking
- Total spaces: 1
- Parking features: Garage - Attached
- Attached garage spaces: 1
Features
- Levels: One
- Stories: 1
- Patio & porch: Deck
- Exterior features: Lighting, Private Mailbox, Rain Gutters, Sidewalk
- Fencing: Vinyl
Lot
- Size: 6,908 Square Feet
- Residential vegetation: Trees/Landscaped
Details
- Parcel number: 23213150300000290
- Zoning: PUD
- Special conditions: None
Construction
Type & style
- Home type: SingleFamily
- Property subtype: Single Family Residence
Materials
- Block, Stucco
- Foundation: Slab
- Roof: Shingle
Condition
- New construction: No
- Year built: 1987
Utilities & green energy
- Sewer: Public Sewer
- Water: Public
- Utilities for property: BB/HS Internet Available, Cable Available, Electricity Available, Fiber Optics, Public
Community & HOA
Community
- Features: Park, Playground
- Pet fee: $0 monthly
- Subdivision: ALAFAYA WOODS PH 04
HOA
- Has HOA: Yes
- Amenities included: Park, Playground, Tennis Court(s)
- HOA fee: $19 monthly
- HOA name: Jamie Bowling
- HOA phone: 407-788-6700
Location
- Region: Oviedo
Financial & listing details
- Price per square foot: $295/sqft
- Tax assessed value: $308,679
- Annual tax amount: $1,538
- Date on market: 9/24/2026
- Cumulative days on market: 50 days
- Listing terms: Cash,Conventional,FHA
- Ownership: Fee Simple
- Total actual rent: 0
- Electric utility on property: Yes
- Road surface type: Asphalt
Estimated market value
$435,200
$413,000 - $457,000
$2,648/mo
Price history
| Date | Event | Price |
|---|---|---|
| 11/4/2026 | Price change | $442,900-1.5%$295/sqft |
Source:  Stellar MLS #O6444558 Report a problem | ||
| 9/25/2026 | Listed for sale | $449,500+3.6%$300/sqft |
Source: Stellar MLS #O6444558 Report a problem | ||
| 11/11/2022 | Listing removed | -- |
Source: Stellar MLS #O6049525 Report a problem | ||
| 9/8/2022 | Price change | $433,900-1.6%$289/sqft |
Source: Stellar MLS #O6049525 Report a problem | ||
| 8/13/2022 | Price change | $440,900-1.1%$294/sqft |
Source: Stellar MLS #O6049525 Report a problem | ||
| 8/9/2022 | Price change | $445,900-2.6%$297/sqft |
Source: Stellar MLS #O6049525 Report a problem | ||
| 8/4/2022 | Listed for sale | $457,900$305/sqft |
Source: Stellar MLS #O6049525 Report a problem | ||
Public tax history
| Year | Property taxes | Tax assessment |
|---|---|---|
| 2025 | $1,617 +11.2% | $134,389 +2.9% |
| 2024 | $1,455 +7.3% | $130,602 +3% |
| 2023 | $1,356 +3.8% | $126,798 +3% |
| 2022 | $1,307 -3.2% | $123,105 +3% |
| 2021 | $1,350 +1.2% | $119,519 +1.4% |
| 2020 | $1,334 +1.9% | $117,869 +2.3% |
| 2019 | $1,310 | $115,219 +1.9% |
| 2018 | $1,310 +1.4% | $113,071 +2.1% |
| 2017 | $1,291 +7.9% | $110,745 +1.4% |
| 2016 | $1,197 -3.6% | $109,226 +1.4% |
| 2015 | $1,241 | $107,713 +0.8% |
| 2014 | $1,241 -0.1% | $106,858 +1.5% |
| 2013 | $1,243 +7.4% | $105,279 +1.7% |
| 2012 | $1,157 -8.4% | $103,519 -4.7% |
| 2011 | $1,264 -7.3% | $108,618 -4.2% |
| 2010 | $1,363 -16.6% | $113,414 -11.9% |
| 2009 | $1,635 +3.4% | $128,706 +0.1% |
| 2008 | $1,580 -8% | $128,577 +3% |
| 2007 | $1,717 -6.4% | $124,832 +2.5% |
| 2006 | $1,834 +2% | $121,787 +3% |
| 2005 | $1,798 +0.9% | $118,240 +3% |
| 2004 | $1,782 +58% | $114,796 +42.1% |
| 2003 | $1,128 +4.5% | $80,809 +2.4% |
| 2002 | $1,079 +5.6% | $78,915 +4.6% |
| 2000 | $1,021 | $75,410 |
Find assessor info on the county website
Monthly payment
Est. payment
Payment breakdown
Explore the cost of this home by adjusting the details. Changes won't be saved.Climate risks
Neighborhood: 32765
Nearby schools
Schools provided by the listing agent
- Elementary: Stenstrom Elementary
- Middle: Chiles Middle
- High: Oviedo High
Source: Stellar MLS. This data may not be complete. We recommend contacting the local school district to confirm school assignments for this home.


Similar homes
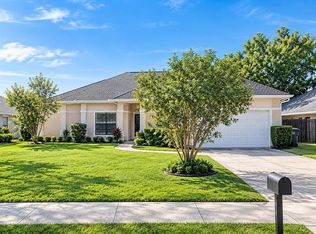
- $459,0004 bd2 ba2.1k sqft1009 CORKWOOD DRIVE, OVIEDO, FL 32765For Sale
 MLS ID #O6453489, Matt White, SLOANE REALTY, LLC. Stellar MLS
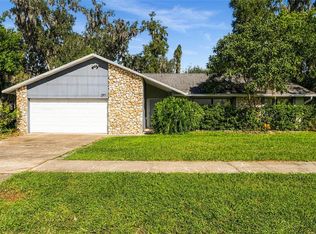
- $400,0003 bd2 ba1.9k sqft297 W FRANKLIN STREET, OVIEDO, FL 32765For Sale
 MLS ID #O6456634, David Gallup, RE/MAX 200 REALTY. Stellar MLS
- $435,0004 bd3 ba1.6k sqft1149 BISHOP AVENUE, OVIEDO, FL 32765For Sale
 MLS ID #O6453323, Jeff Jones, MARK SPAIN REAL ESTATE. Stellar MLS
- $385,0003 bd2 ba1.2k sqft1046 CALIFORNIA CREEK DRIVE, OVIEDO, FL 32765For Sale
 MLS ID #O6456559, Sean Burke, KELLER WILLIAMS ADVANTAGE 2 REALTY. Stellar MLS
- $459,0003 bd2 ba1.8k sqft2941 ERSKINE DRIVE, OVIEDO, FL 32765For SaleMLS ID #O6454934, Amy Perez, KONA REALTY SERVICES LLC. Stellar MLS
- $409,9003 bd2 ba1.3k sqft1078 MANIGAN AVE, OVIEDO, FL 32765For SaleMLS ID #O6446773, Will Navarro, CENTERGATE REALTY LLC. Stellar MLS
- $385,0003 bd3 ba1.6k sqft1018 MALCOLM COURT, OVIEDO, FL 32765For SaleMLS ID #O6443031, Carrie Sue Shawfield, SHAWFIELD REALTY GROUP. Stellar MLS
- $439,0004 bd2 ba1.7k sqft1047 KELLY CREEK CIRCLE, OVIEDO, FL 32765For SaleMLS ID #O6435250, Darlene Chance, A+ REALTY PROFESSIONALS, INC. Stellar MLS
- $409,0003 bd2 ba1.5k sqft1015 BARTLETT COURT, OVIEDO, FL 32765For SaleMLS ID #O6440177, Shadi Tamimi, SET HOMES REALTY LLC. Stellar MLS
- $400,0003 bd2 ba1.3k sqft1009 MCCULLY COURT, OVIEDO, FL 32765For SaleMLS ID #O6420609, Brendan McGilvray, LPT REALTY LLC. Stellar MLS
- $520,0004 bd2 ba2.2k sqft2840 LEXINGTON COURT, OVIEDO, FL 32765For SaleMLS ID #O6456058, Alexandre Zapparoli LLC, WRA BUSINESS & REAL ESTATE. Stellar MLS
- $499,0004 bd2 ba2k sqft556 CARRIGAN AVENUE, OVIEDO, FL 32765For SaleMLS ID #O6455560, Ivette Crespo Colon, ACTION REAL ESTATE OF CENTRAL FLORIDA LLC. Stellar MLS
- $460,0003 bd2 ba1.8k sqft1601 BAY CLUB ROAD, OVIEDO, FL 32766For SaleMLS ID #A4712616, Thomas Hennerty, PALM REALTY & INVESTMENTS, INC.. Stellar MLS
- $465,0004 bd3 ba2.1k sqft1092 W RIVIERA BOULEVARD, OVIEDO, FL 32765For SaleMLS ID #O6414109, Archie Ferguson, HOMEVEST REALTY. Stellar MLS
- $389,0003 bd2 ba1.1k sqft1009 WHITTIER CIRCLE, OVIEDO, FL 32765For SaleMLS ID #O6454526, Karly Campbell, NOVA REAL ESTATE SERVICES INC. Stellar MLS
- $494,9993 bd2 ba1.7k sqft1006 WHEELER PLACE, OVIEDO, FL 32765For SaleMLS ID #O6406329, Tony Tate, PLLC, LPT REALTY, LLC. Stellar MLS
- $420,0004 bd2 ba1.8k sqft511 WELLESLY STREET, OVIEDO, FL 32765For SaleMLS ID #C7529765, Raul Pino, SOVEREIGN REAL ESTATE GROUP. Stellar MLS
- $369,0003 bd2 ba1.4k sqft1052 BRIELLE AVENUE, OVIEDO, FL 32765For SaleMLS ID #O6437571, Tony Ubaldini, EXP REALTY LLC. Stellar MLS
- $374,9003 bd2 ba1.4k sqft1077 SUGARBERRY TRAIL, OVIEDO, FL 32765For SaleMLS ID #O6418007, Robert Salmons, ENTERA REALTY LLC. Stellar MLS
