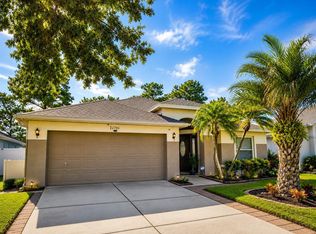
Welcome to Remington Park, a highly sought-after neighborhood nestled in the heart of Oviedo. This affordable four-bedroom, two-bathroom, two-car-garage is a captivating masterpiece that combines elegance, functionality, and a touch of tranquility. As you step inside, you'll be greeted by an abundance of natural light that fills the home, highlighting the pristine details throughout. This charming residence offers an overside lot, volume ceiling, a double-door entrance, new roof (2019), laminated wood floor, tiles throughout the wet area, a large gourmet kitchen w/breakfast bar & separate breakfast nook, granite countertops with 42" upgraded cabinets, professionally landscaped, open floor plan with a formal living room & dining room, and a huge family room overlooking the backyard. A large master bedroom w/sitting area, an oversized master bath w/large walk-in shower, garden tub, his & her vanities, large walk-in closet. The screened porch enclosure provides an ideal outdoor grilling space within the privacy of your fenced backyard. The split floor plan offers spacious alternate bedrooms, with the secondary bathroom featuring a dual vanity. The great room has sliding glass doors that lead to the lanai, overlooking the picturesque backyard. This home provides the perfect space to relax, unwind, or entertain guests. With approximately 2,772 square feet of under roof, this home is thoughtfully designed to maximize functionality and comfort. Each room boasts natural light, spacious closets, and a comfortable ambiance, making them perfect for unwinding after a long day. Remington Park Homeowners Association (HOA) members have access to a lakeside park on Lake Hayes, which offers amenities such as tennis and pickleball courts, a basketball court, playground, and fishing pier with a gazebo. The neighborhood also hosts various activities throughout the year. Convenient to SR-417, schools, restaurants, Oviedo Mall and UCF, Seminole State College, Siemens, Research Park, and renowned Seminole County Schools. about 25–30 minutes to Downtown Orlando and MCO Orlando International Airport. Oviedo was ranked #43 on Money Magazine's “Best Places to Live," one of the “Safest Smallest Cities in Florida” by MoneyGeek Magazine.
For sale
$520,000
2840 LEXINGTON COURT, OVIEDO, FL 32765
4beds
2,207sqft
:
Get pre-qualified$3,423/mo
Single Family Residence
Built in 1995
10,404 Square Feet Lot
$515,900 Zestimate®
$236/sqft
$58/mo HOA
What's special
Abundance of natural lightVolume ceilingDouble-door entranceLaminated wood floorOverside lotProfessionally landscapedLarge walk-in closet
- 173 days |
- 772 |
- 32 |
Zillow last checked:
Listing updated:
Listed by:
Shettle Huynh 407-334-5575,
FLORIDA REALTY INVESTMENTS 407-207-2220
Source: Stellar MLS,MLS#: O6373607 Originating MLS: Orlando Regional
Originating MLS: Orlando Regional
Facts & features
Interior
Bedrooms & bathrooms
- Bedrooms: 4
- Bathrooms: 2
- Full bathrooms: 2
Rooms
- Room types: Attic, Dining Room, Living Room
Primary bedroom
- Features: Walk-In Closet(s)
- Level: First
- Area: 280 Square Feet
- Dimensions: 20x14
Bedroom 2
- Features: Built-in Closet
- Level: First
- Area: 110 Square Feet
- Dimensions: 11x10
Bedroom 3
- Features: Built-in Closet
- Level: First
- Area: 120 Square Feet
- Dimensions: 12x10
Bedroom 4
- Features: Built-in Closet
- Level: First
- Area: 120 Square Feet
- Dimensions: 12x10
Primary bathroom
- Features: Dual Sinks, Garden Bath, Tub with Separate Shower Stall, Walk-In Closet(s)
- Level: First
Dining room
- Level: First
- Area: 144 Square Feet
- Dimensions: 12x12
Family room
- Level: First
- Area: 324 Square Feet
- Dimensions: 18x18
Kitchen
- Features: Pantry, No Closet
- Level: First
- Area: 144 Square Feet
- Dimensions: 12x12
Living room
- Level: First
- Area: 176 Square Feet
- Dimensions: 16x11
Heating
- Central
Cooling
- Central Air
Appliances
- Included: Dishwasher, Disposal, Electric Water Heater, Microwave, Range, Refrigerator
- Laundry: Inside
Features
- Attic Ventilator, Ceiling Fan(s), Eating Space In Kitchen, High Ceilings, Kitchen/Family Room Combo, Open Floorplan, Split Bedroom, Walk-In Closet(s)
- Flooring: Carpet, Ceramic Tile, Laminate
- Has fireplace: No
Interior area
- Total structure area: 2,772
- Total interior livable area: 2,207 sqft
Video & virtual tour
Property
Parking
- Total spaces: 2
- Parking features: Garage Door Opener
- Attached garage spaces: 2
- Details: Garage Dimensions: 20X21
Features
- Levels: One
- Stories: 1
- Patio & porch: Enclosed, Screened
- Exterior features: Sidewalk
Lot
- Size: 10,404 Square Feet
- Dimensions: 85 x 123
- Features: City Lot, Sidewalk
Details
- Parcel number: 28213150300000410
- Zoning: RESIDENTIA
- Special conditions: None
Construction
Type & style
- Home type: SingleFamily
- Architectural style: Contemporary
- Property subtype: Single Family Residence
Materials
- Block, Stucco
- Foundation: Slab
- Roof: Shingle
Condition
- New construction: No
- Year built: 1995
Utilities & green energy
- Sewer: Public Sewer
- Water: Public
- Utilities for property: Public, Street Lights, Underground Utilities
Green energy
- Indoor air quality: HVAC UV/Elec. Filtration
Community & HOA
Community
- Features: Fishing, Deed Restrictions, Park, Playground, Tennis Court(s)
- Security: Security System Owned, Smoke Detector(s)
- Pet fee: $0 monthly
- Subdivision: REMINGTON PARK
HOA
- Has HOA: Yes
- Amenities included: Park, Playground, Tennis Court(s)
- HOA fee: $58 monthly
- HOA name: Remington Park HOA of Seminole County, Inc
- HOA phone: 407-359-7202
Location
- Region: Oviedo
Financial & listing details
- Price per square foot: $236/sqft
- Tax assessed value: $504,874
- Annual tax amount: $3,102
- Date on market: 2/12/2026
- Cumulative days on market: 162 days
- Listing terms: Cash,Conventional,FHA,VA Loan
- Ownership: Fee Simple
- Total actual rent: 0
- Road surface type: Paved
Estimated market value
$515,900
$490,000 - $542,000
$2,834/mo
Price history
| Date | Event | Price |
|---|---|---|
| 4/30/2026 | Price change | $520,000-2.8%$236/sqft |
Source:  Stellar MLS #O6373607 Report a problem Stellar MLS #O6373607 Report a problem | ||
| 3/13/2026 | Listed for sale | $535,000$242/sqft |
Source: Stellar MLS #O6373607 Report a problem | ||
| 3/3/2026 | Pending sale | $535,000$242/sqft |
Source: Stellar MLS #O6373607 Report a problem | ||
| 2/12/2026 | Listed for sale | $535,000+119.6%$242/sqft |
Source: Stellar MLS #O6373607 Report a problem | ||
| 5/23/2013 | Sold | $243,600-6.3%$110/sqft |
Source: Stellar MLS #O5114514 Report a problem | ||
| 5/2/2013 | Price change | $259,900-2.9%$118/sqft |
Source: Millenium Realty Group, Inc. #O5114514 Report a problem | ||
| 4/20/2013 | Price change | $267,8000%$121/sqft |
Source: Millenium Realty Group, Inc. #O5114514 Report a problem | ||
| 4/10/2013 | Price change | $267,900-0.4%$121/sqft |
Source: Millenium Realty Group, Inc. #O5114514 Report a problem | ||
| 4/6/2013 | Price change | $268,900-0.4%$122/sqft |
Source: Millenium Realty Group, Inc. #O5114514 Report a problem | ||
| 3/13/2013 | Price change | $269,900-1.8%$122/sqft |
Source: Millenium Realty Group, Inc. #O5114514 Report a problem | ||
| 1/10/2013 | Price change | $274,900-1.1%$125/sqft |
Source: Millenium Realty Group, Inc. #O5114514 Report a problem | ||
| 12/4/2012 | Price change | $277,900-0.7%$126/sqft |
Source: Millenium Realty Group, Inc. #O5114514 Report a problem | ||
| 10/30/2012 | Price change | $279,900-1.8%$127/sqft |
Source: Millenium Realty Group, Inc. #O5114514 Report a problem | ||
| 8/8/2012 | Listed for sale | $285,000+24.2%$129/sqft |
Source: Millenium Realty Group, Inc. #O5114514 Report a problem | ||
| 11/2/2009 | Sold | $229,500-23.5%$104/sqft |
Source: Stellar MLS #O4935935 Report a problem | ||
| 5/16/2008 | Listing removed | $300,000$136/sqft |
Source: Keller Williams Realty #O4806301 Report a problem | ||
| 5/7/2008 | Price change | $300,000-7.7%$136/sqft |
Source: Keller Williams Realty #O4806301 Report a problem | ||
| 4/26/2008 | Listed for sale | $325,000+126.5%$147/sqft |
Source: Keller Williams Realty #O4806301 Report a problem | ||
| 8/10/1995 | Sold | $143,500$65/sqft |
Source: Public Record Report a problem | ||
Public tax history
| Year | Property taxes | Tax assessment |
|---|---|---|
| 2025 | $3,446 +22.5% | $260,210 +2.9% |
| 2024 | $2,812 +2.8% | $252,877 +3% |
| 2023 | $2,736 +2.8% | $245,512 +3% |
| 2022 | $2,662 -10.3% | $238,361 +3% |
| 2021 | $2,968 +0.9% | $231,418 +1.4% |
| 2020 | $2,943 +0.8% | $228,223 +2.3% |
| 2019 | $2,918 | $223,092 +1.9% |
| 2018 | $2,918 +1.3% | $218,932 +2.1% |
| 2017 | $2,882 +0.6% | $214,429 +1.4% |
| 2016 | $2,865 -1.8% | $211,489 +1.4% |
| 2015 | $2,917 | $208,559 +0.8% |
| 2014 | $2,917 +41.7% | $206,982 +25% |
| 2013 | $2,059 +7.1% | $165,585 +1.7% |
| 2012 | $1,923 -6.3% | $162,817 -4% |
| 2011 | $2,052 -5.2% | $169,615 -3.3% |
| 2010 | $2,163 +12.9% | $175,359 -0.3% |
| 2009 | $1,916 +3.2% | $175,947 +0.1% |
| 2008 | $1,857 -13.7% | $175,771 +3% |
| 2007 | $2,151 -5.7% | $170,651 +2.5% |
| 2006 | $2,280 +1.8% | $166,489 +3% |
| 2005 | $2,239 +0.4% | $161,640 +3% |
| 2004 | $2,230 +0.8% | $156,932 +1.9% |
| 2003 | $2,212 +1.2% | $154,006 +2.4% |
| 2002 | $2,185 -10.7% | $150,396 +8.7% |
| 2000 | $2,447 | $138,419 |
Find assessor info on the county website
Monthly payment
Est. payment
Payment breakdown
Explore the cost of this home by adjusting the details. Changes won't be saved.Climate risks
Neighborhood: 32765
Nearby schools
GreatSchools rating
- 9/10Evans Elementary SchoolGrades: PK-5Distance: 0.9 mi
- 9/10Jackson Heights Middle SchoolGrades: 6-8Distance: 2.8 mi
- 8/10Hagerty High SchoolGrades: 9-12Distance: 2.3 mi
Schools provided by the listing agent
- Elementary: Evans Elementary
- Middle: Jackson Heights Middle
- High: Hagerty High
Source: Stellar MLS. This data may not be complete. We recommend contacting the local school district to confirm school assignments for this home.
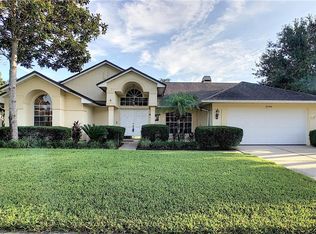
- $591,1004 bd2 ba2.2k sqft2844 Lexington Ct, Oviedo, FL 32765Off Market
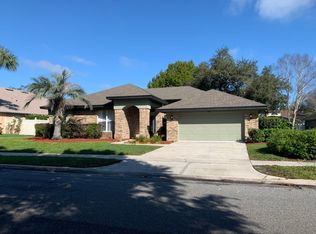
- $595,4003 bd2 ba2.2k sqft2836 Lexington Ct, Oviedo, FL 32765Off Market
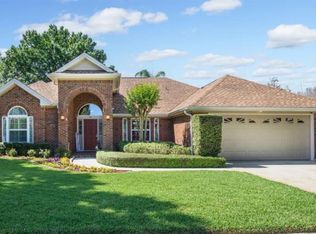
- $650,0004 bd2 ba2.1k sqft351 Raleigh Pl, Oviedo, FL 32765Sold

- $575,2003 bd2 ba2.1k sqft355 Raleigh Pl, Oviedo, FL 32765Off Market
- $605,6004 bd3 ba2.2k sqft2848 Lexington Ct, Oviedo, FL 32765Off Market
- $648,9004 bd3 ba2.3k sqft2841 Lexington Ct, Oviedo, FL 32765Off Market
- $629,6004 bd3 ba2.4k sqft359 Raleigh Pl, Oviedo, FL 32765Off Market
- $639,0004 bd3 ba2.4k sqft2832 Lexington Ct, Oviedo, FL 32765Off Market
A local agent can set up tours, give advice and negotiate with sellers.
Similar homes
- $520,0004 bd2 ba2.3k sqft4609 TIFFANY WOODS CIRCLE, OVIEDO, FL 32765For Sale

 MLS ID #O6423232, Veronica Zerpa, PARTNERS REAL ESTATE BROKERAGE. Stellar MLS
 - $495,0004 bd2 ba2k sqft2843 STRAND CIRCLE, OVIEDO, FL 32765For Sale
 MLS ID #O6423906, Gail Higley, RE/MAX SELECT GROUP. Stellar MLS
 - $489,9004 bd2 ba1.7k sqft12786 MARIBOU CIRCLE, ORLANDO, FL 32828For Sale
 MLS ID #O6430047, Zonny Villazon Hernandez, LPT REALTY, LLC. Stellar MLS
 - $560,0004 bd2 ba1.8k sqft2886 SWEETSPIRE CIRCLE, OVIEDO, FL 32766For Sale
 MLS ID #O6411924, Sandra Buckner, COLDWELL BANKER REALTY. Stellar MLS
 - $730,0004 bd5 ba2.8k sqft635 LONG LAKE DRIVE, OVIEDO, FL 32765For SaleMLS ID #O6428002, Wendy Calvet, OLDE TOWN BROKERS INC. Stellar MLS
- $670,0004 bd3 ba2.8k sqft1104 NEEDLEWOOD LOOP, OVIEDO, FL 32765For SaleMLS ID #O6413440, Laurie Cain, CHARLES RUTENBERG REALTY ORLANDO. Stellar MLS
- $609,9004 bd2 ba2.2k sqft4353 STEED TERRACE, WINTER PARK, FL 32792For SaleMLS ID #TB8517548, Barbara Robinson, DALTON WADE INC. Stellar MLS
- $580,0004 bd2 ba2.3k sqft3717 JERICHO DRIVE, CASSELBERRY, FL 32707For SaleMLS ID #S5144467, Godi Carvajal Garcia, MIRANDA LANDA REALTY GROUP LLC. Stellar MLS
- $740,0006 bd4 ba2.9k sqft52 CLARK STREET, OVIEDO, FL 32765For SaleMLS ID #O6418635, Amy Phillips, CALL IT CLOSED INTL REALTY. Stellar MLS
- $525,0004 bd3 ba2.2k sqft1458 ROYAL CIRCLE, APOPKA, FL 32703For SaleMLS ID #O6400772, Kristin Mazza, KELLER WILLIAMS HERITAGE REALTY. Stellar MLS
- $570,0004 bd3 ba2.8k sqft142 BRIGHTVIEW DRIVE, LAKE MARY, FL 32746For SaleMLS ID #O6430185, Jonathan Izaziga, REAL ESTATE MODELS. Stellar MLS
- $535,0004 bd2 ba2k sqft9244 BEAVER COVE, APOPKA, FL 32703For SaleMLS ID #O6370448, Caroline Van Den Berg, VAN DEN BERG REAL ESTATE GROUP. Stellar MLS
- $514,9004 bd2 ba2.1k sqft177 OVEROAKS PLACE, SANFORD, FL 32771For SaleMLS ID #O6418808, Mel Bernstein, PREMIER SOTHEBYS INT'L REALTY. Stellar MLS
- $426,9003 bd2 ba1.8k sqft790 SILHOUETTE COURT, LONGWOOD, FL 32750For SaleMLS ID #O6430760, Rosa Hernandez, LA ROSA REALTY CW PROPERTIES L. Stellar MLS
- $699,9004 bd3 ba3.1k sqft1838 SENECA BLVD, WINTER SPRINGS, FL 32708For SaleMLS ID #O6411007, Uno Sorlie, HOPKEY REALTY. Stellar MLS
- $499,0004 bd3 ba2.5k sqft1207 ROYAL SAINT GEORGE DRIVE, ORLANDO, FL 32828For SaleMLS ID #O6396450, Saijun Gong, AAA GLOBAL VENTURES PA. Stellar MLS
- $459,0004 bd2 ba1.8k sqft1616 E SANDPIPER TRAIL, CASSELBERRY, FL 32707For SaleMLS ID #O6412145, Jim Travis, FLORIDA REALTY INVESTMENTS. Stellar MLS
- $550,0004 bd2 ba2.1k sqft1469 GRACE LAKE CIRCLE, LONGWOOD, FL 32750For SaleMLS ID #O6355680, Alvin Moore, MOREHOUSE REALTY INC. Stellar MLS
- $489,9004 bd2 ba2.1k sqft5437 FLORENCE HARBOR DRIVE, ORLANDO, FL 32829For SaleMLS ID #O6418931, Anibal Acevedo, Jr, MARK SPAIN REAL ESTATE. Stellar MLS
- $599,0004 bd2 ba2.2k sqft3040 BUTLER RIDGE ROAD, DELTONA, FL 32738For SaleMLS ID #V4949793, Lance McKinnon, RE/MAX SIGNATURE. Stellar MLS
