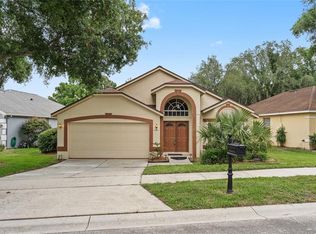
Under contract-accepting backup offers. MOTIVATED SELLER – QUICK CLOSE AVAILABLE! Welcome to this beautifully maintained 4-bedroom, 2-bath home in the desirable Kings Cove community of Winter Park. From the moment you arrive, you'll appreciate the spacious layout and impressive updates throughout. The heart of the home features a beautifully appointed kitchen with quartz countertops, ample cabinetry, and a seamless flow into the family room, making it perfect for everyday living and entertaining. Vaulted ceilings and a cozy wood-burning fireplace create a warm and inviting atmosphere. Step outside to your own private outdoor oasis. The screened-in pool area is designed for year-round enjoyment and features a spacious patio, covered lanai, and a fully equipped outdoor kitchen complete with refrigerator, sink, and cabinetry—ideal for hosting family and friends. The primary suite offers a relaxing retreat with dual sinks and plenty of space to unwind. Additional highlights include a fenced backyard, new windows (2021), new roof (2019), and a new AC system (2024), providing peace of mind for years to come. Conveniently located with easy access to SR 417, shopping, dining, and everyday conveniences, this exceptional home combines comfort, style, and location. Don't miss this opportunity—schedule your private showing today!
Accepting backups
Price cut: $10K (8/11)
$599,900
4353 STEED TERRACE, WINTER PARK, FL 32792
4beds
2,275sqft
Single Family Residence
Built in 1989
0.29 Acres Lot
$-- Zestimate®
$264/sqft
$29/mo HOA
What's special
Screened-in pool areaCovered lanaiQuartz countertopsFully equipped outdoor kitchenFenced backyardVaulted ceilingsCozy wood-burning fireplace
- 106 days
- 1,024
- 85
Likely to sell faster than
Zillow last checked:
Listing updated:
Listed by:
Barbara Robinson 706-540-4593,
DALTON WADE INC 888-668-8283
Source: Stellar MLS,MLS#: TB8517548 Originating MLS: Suncoast Tampa
Originating MLS: Suncoast Tampa
Facts & features
Interior
Bedrooms & bathrooms
- Bedrooms: 4
- Bathrooms: 2
- Full bathrooms: 2
Rooms
- Room types: Breakfast Room Separate
Primary bedroom
- Features: Walk-In Closet(s)
- Level: First
- Area: 208 Square Feet
- Dimensions: 16x13
Family room
- Level: First
- Area: 375 Square Feet
- Dimensions: 15x25
Kitchen
- Level: First
- Area: 154 Square Feet
- Dimensions: 11x14
Living room
- Level: First
- Area: 224 Square Feet
- Dimensions: 14x16
Heating
- Central
Cooling
- Central Air
Appliances
- Included: Dishwasher, Disposal, Dryer, Electric Water Heater, Microwave, Range, Refrigerator, Washer
- Laundry: Laundry Room
Features
- Ceiling Fan(s), Kitchen/Family Room Combo, Primary Bedroom Main Floor, Solid Surface Counters
- Flooring: Laminate, Tile
- Doors: Outdoor Kitchen, Sliding Doors
- Has fireplace: Yes
- Fireplace features: Family Room, Wood Burning
Interior area
- Total structure area: 3,309
- Total interior livable area: 2,275 sqft
Video & virtual tour
Property
Parking
- Total spaces: 2
- Parking features: Garage Door Opener
- Attached garage spaces: 2
Features
- Levels: One
- Stories: 1
- Exterior features: Irrigation System, Outdoor Kitchen, Sidewalk
- Has private pool: Yes
- Pool features: In Ground, Screen Enclosure
- Fencing: Fenced
Lot
- Size: 0.29 Acres
Details
- Parcel number: 25213051400000400
- Zoning: R-1AAA
- Special conditions: None
Construction
Type & style
- Home type: SingleFamily
- Property subtype: Single Family Residence
Materials
- Block
- Foundation: Slab
- Roof: Shingle
Condition
- New construction: No
- Year built: 1989
Utilities & green energy
- Sewer: Septic Tank
- Water: Public
- Utilities for property: Electricity Connected, Water Connected
Community & HOA
Community
- Features: Sidewalks
- Pet fee: $0 monthly
- Subdivision: KINGS COVE
HOA
- Has HOA: Yes
- HOA fee: $29 monthly
- HOA name: Kings Cove Homeowners
Location
- Region: Winter Park
Financial & listing details
- Price per square foot: $264/sqft
- Tax assessed value: $512,883
- Annual tax amount: $7,031
- Date on market: 6/25/2026
- Cumulative days on market: 103 days
- Listing terms: Cash,Conventional
- Ownership: Fee Simple
- Total actual rent: 0
- Electric utility on property: Yes
- Road surface type: Asphalt
Estimated market value
Not available
Estimated sales range
Not available
Not available
Price history
| Date | Event | Price |
|---|---|---|
| 8/11/2026 | Price change | $599,900-1.6%$264/sqft |
Source:  Stellar MLS #TB8517548 Report a problem Stellar MLS #TB8517548 Report a problem | ||
| 7/29/2026 | Price change | $609,900-0.8%$268/sqft |
Source: Stellar MLS #TB8517548 Report a problem | ||
| 6/25/2026 | Listed for sale | $614,990+7%$270/sqft |
Source: Stellar MLS #TB8517548 Report a problem | ||
| 6/11/2025 | Sold | $575,000$253/sqft |
Source: Stellar MLS #O6295798 Report a problem | ||
| 5/10/2025 | Pending sale | $575,000$253/sqft |
Source: Stellar MLS #O6295798 Report a problem | ||
| 5/6/2025 | Listed for sale | $575,000-1.7%$253/sqft |
Source: Stellar MLS #O6295798 Report a problem | ||
| 3/22/2023 | Sold | $585,000+1.7%$257/sqft |
Source: Public Record Report a problem | ||
| 2/19/2023 | Pending sale | $575,000$253/sqft |
Source: Stellar MLS #O6083697 Report a problem | ||
| 2/13/2023 | Listed for sale | $575,000$253/sqft |
Source: Stellar MLS #O6083697 Report a problem | ||
| 2/9/2023 | Pending sale | $575,000$253/sqft |
Source: Stellar MLS #O6083697 Report a problem | ||
| 2/2/2023 | Listed for sale | $575,000$253/sqft |
Source: Stellar MLS #O6083697 Report a problem | ||
| 1/23/2023 | Pending sale | $575,000$253/sqft |
Source: Stellar MLS #O6083697 Report a problem | ||
| 1/20/2023 | Listed for sale | $575,000$253/sqft |
Source: Stellar MLS #O6083697 Report a problem | ||
Public tax history
| Year | Property taxes | Tax assessment |
|---|---|---|
| 2025 | $7,476 +14.1% | $512,883 +3.4% |
| 2024 | $6,551 +174.2% | $495,960 +126% |
| 2023 | $2,389 +2.9% | $219,419 +3% |
| 2022 | $2,322 -14.7% | $213,028 +3% |
| 2021 | $2,724 +0.9% | $206,823 +1.4% |
| 2020 | $2,701 +1% | $203,967 +2.3% |
| 2019 | $2,673 | $199,381 +1.9% |
| 2018 | $2,673 +1.1% | $195,663 +2.1% |
| 2017 | $2,644 +0.7% | $191,639 +1.4% |
| 2016 | $2,626 -1.7% | $189,011 +1.4% |
| 2015 | $2,672 | $186,392 +0.8% |
| 2014 | $2,672 +14.9% | $184,913 +1.5% |
| 2013 | $2,325 +6.9% | $182,180 +1.7% |
| 2012 | $2,174 +2.6% | $179,135 +3% |
| 2011 | $2,119 +0.9% | $173,917 +1.5% |
| 2010 | $2,100 +4.1% | $171,347 +2.7% |
| 2009 | $2,019 +3.8% | $166,842 +0.1% |
| 2008 | $1,946 -3.7% | $166,675 +3% |
| 2007 | $2,021 -5.6% | $161,820 +2.5% |
| 2006 | $2,141 +1.9% | $157,873 +3% |
| 2005 | $2,102 +0.4% | $153,275 +3% |
| 2004 | $2,093 +0.8% | $148,811 +1.9% |
| 2003 | $2,075 +1.2% | $146,036 +2.4% |
| 2002 | $2,049 +4.2% | $142,613 +4.6% |
| 2000 | $1,967 | $136,279 |
Find assessor info on the county website
Monthly payment
Est. payment
Payment breakdown
Explore the cost of this home by adjusting the details. Changes won't be saved.Climate risks
Neighborhood: 32792
Nearby schools
Schools provided by the listing agent
- Elementary: Red Bug Elementary
- Middle: Tuskawilla Middle
- High: Lake Howell High
Source: Stellar MLS. This data may not be complete. We recommend contacting the local school district to confirm school assignments for this home.

Similar homes
- $520,0004 bd2 ba2.3k sqft4609 TIFFANY WOODS CIRCLE, OVIEDO, FL 32765For Sale

 MLS ID #O6423232, Veronica Zerpa, PARTNERS REAL ESTATE BROKERAGE. Stellar MLS
 - $650,0004 bd3 ba2k sqft943 FAIRWAY DRIVE, WINTER PARK, FL 32792For Sale
 MLS ID #O6426672, Amy Turner, KELLER WILLIAMS WINTER PARK. Stellar MLS
 - $499,0004 bd2 ba2k sqft2955 SABEL OAK PLACE, OVIEDO, FL 32765For Sale
 MLS ID #TB8555766, Shirley Godefroy, FLORIDA HOMES REALTY & MORTGAGE. Stellar MLS
 - $599,0004 bd2 ba2.1k sqft633 PUGH STREET, LAKE MARY, FL 32746For Sale
 MLS ID #O6435948, Ozzie Quiroz, COLDWELL BANKER REALTY. Stellar MLS
 - $589,9004 bd4 ba2.4k sqft3886 KINGSTON OAKS COVE, OVIEDO, FL 32765For SaleMLS ID #O6420411, Wally Gilmour, UNITED REAL ESTATE PREFERRED. Stellar MLS
- $525,0004 bd3 ba2.1k sqft5101 GOLDENWOOD DRIVE, ORLANDO, FL 32817For SaleMLS ID #O6436279, Joelle Eisner, MAJESTIC REALTY, LLC. Stellar MLS
- $605,0005 bd2 ba2.3k sqft216 TAVESTOCK LOOP, WINTER SPRINGS, FL 32708For SaleMLS ID #O6419655, Jessica Gallant, CREEGAN GROUP. Stellar MLS
- $780,0005 bd3 ba2.1k sqft739 ROUGHBEARD ROAD, WINTER PARK, FL 32792For SaleMLS ID #O6444000, John Harbuck, SERHANT. Stellar MLS
- $585,3504 bd3 ba2.4k sqft9101 WOODBRIDGE OAK TERRACE, ORLANDO, FL 32825For SaleMLS ID #O6422582, David Dorman, CENTURY 21 CARIOTI. Stellar MLS
- $635,0004 bd3 ba3k sqft201 BURGESS DRIVE, WINTER SPRINGS, FL 32708For SaleMLS ID #O6442700, Dawn Tinder, KELLER WILLIAMS WINTER PARK. Stellar MLS
- $580,0004 bd2 ba1.8k sqft1986 CRYSTAL DOWNS COURT, OVIEDO, FL 32765For SaleMLS ID #TB8520356, Melissa Weathers, LPT REALTY, LLC. Stellar MLS
- $650,0004 bd3 ba2.8k sqft341 VERACLIFF COURT, OVIEDO, FL 32765For SaleMLS ID #O6421613, Denise McKinley, RE/MAX TOWN & COUNTRY REALTY. Stellar MLS
- $699,0004 bd3 ba2.2k sqft864 BENTLEY GREEN CIRCLE, WINTER SPRINGS, FL 32708For SaleMLS ID #O6441314, Patrick Calathes, REAL BROKER, LLC. Stellar MLS
- $580,0004 bd3 ba2.2k sqft134 ESTATES CIRCLE, LAKE MARY, FL 32746For SaleMLS ID #S5151795, Patricia Alzate, NONA LEGACY POWERED BY LA ROSA. Stellar MLS
- $519,0003 bd2 ba2.2k sqft1907 WESTBOURNE DRIVE, OVIEDO, FL 32765For SaleMLS ID #V4950374, April Mycz, RISE REALTY OF FLORIDA LLC. Stellar MLS
- $489,5004 bd2 ba2k sqft2843 STRAND CIRCLE, OVIEDO, FL 32765For SaleMLS ID #O6423906, Gail Higley, RE/MAX SELECT GROUP. Stellar MLS
- $660,0004 bd3 ba2.5k sqft460 ALINOLE LOOP, LAKE MARY, FL 32746For SaleMLS ID #O6442655, Ken Pozek, REAL BROKER, LLC. Stellar MLS
- $497,5004 bd3 ba2.2k sqft909 DEVON CREEK ROAD, WINTER SPRINGS, FL 32708For SaleMLS ID #O6440367, David DeCristo, MARK SPAIN REAL ESTATE. Stellar MLS
- $662,9004 bd3 ba2.4k sqft1413 CANAL POINT ROAD, LONGWOOD, FL 32750For SaleMLS ID #V4950958, Jennifer Clark, GLORY INTL. REAL ESTATE CO. Stellar MLS
- $524,0004 bd2 ba2.3k sqft114 GLEN ABBEY LANE, DEBARY, FL 32713For SaleMLS ID #TB8523879, Daneel Tatum, BAY NATIONAL REALTY, INC.. Stellar MLS
