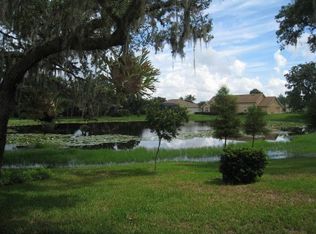
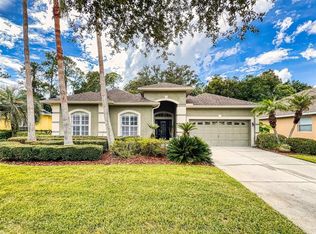
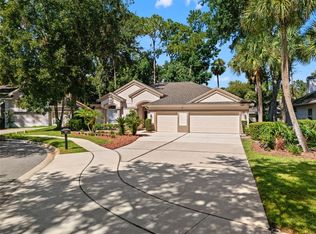
Back on the Market: buyer failed to perform, property inspected and appraised. New Price for this water view home! Welcome to Terra Bella, an intimate gated community of just 34 homes where privacy, convenience and comfortable everyday living come together. Complemented by an affordable annual HOA, the neighborhood offers the appeal of a gated setting without the higher fees often associated with similar communities. Spanning a generous 2,147 square feet of living space, this single-story residence features a bright, open floor plan designed to bring together family and guests with ease. The spacious living areas flow naturally into the heart of the home, creating an inviting atmosphere for everyday living and entertaining. Recent improvements provide peace of mind, including a 2021 roof and a 2024 HVAC system. A tranquil water view welcomes you from the front of the property, while the private backyard offers a peaceful setting for outdoor relaxation and enjoyment. Adding to the home's appeal, the long driveway provides generous parking and enhances the sense of space and separation from neighboring residences. Ideally near an abundance of shopping, dining and everyday conveniences, the home also offers quick access to major highways connecting you to Orlando, world-famous attractions, Florida's beautiful beaches and beyond. Combining a desirable single-story design, meaningful updates, and a boutique gated setting, this Terra Bella residence presents an exceptional opportunity to enjoy the best of Central Florida living.
For sale
Price cut: $15K (8/17)
$499,900
177 OVEROAKS PLACE, SANFORD, FL 32771
4beds
2,147sqft
Single Family Residence
Built in 2004
0.39 Acres Lot
$-- Zestimate®
$233/sqft
$96/mo HOA
What's special
Bright open floor plan
- 126 days
- 572
- 42
Zillow last checked:
Listing updated:
Listed by:
Mel Bernstein 407-810-4726,
PREMIER SOTHEBYS INT'L REALTY 407-333-1900,
Randi Mahar 971-282-6651,
PREMIER SOTHEBYS INT'L REALTY
Source: Stellar MLS,MLS#: O6418808 Originating MLS: Orlando Regional
Originating MLS: Orlando Regional
Facts & features
Interior
Bedrooms & bathrooms
- Bedrooms: 4
- Bathrooms: 2
- Full bathrooms: 2
Rooms
- Room types: Family Room, Utility Room
Primary bedroom
- Features: Walk-In Closet(s)
- Level: First
- Area: 224 Square Feet
- Dimensions: 16x14
Bedroom 2
- Features: Built-in Closet
- Level: First
- Area: 121 Square Feet
- Dimensions: 11x11
Bedroom 3
- Features: Built-in Closet
- Level: First
- Area: 110 Square Feet
- Dimensions: 11x10
Bedroom 4
- Features: Built-in Closet
- Level: First
- Area: 132 Square Feet
- Dimensions: 12x11
Primary bathroom
- Level: First
- Area: 238 Square Feet
- Dimensions: 17x14
Balcony porch lanai
- Level: First
- Area: 180 Square Feet
- Dimensions: 18x10
Dinette
- Level: First
- Area: 66 Square Feet
- Dimensions: 11x6
Dining room
- Level: First
- Area: 132 Square Feet
- Dimensions: 12x11
Foyer
- Level: First
- Area: 63 Square Feet
- Dimensions: 9x7
Great room
- Level: First
- Area: 272 Square Feet
- Dimensions: 17x16
Kitchen
- Level: First
- Area: 272 Square Feet
- Dimensions: 17x16
Laundry
- Level: First
- Area: 54 Square Feet
- Dimensions: 9x6
Heating
- Central
Cooling
- Central Air
Appliances
- Included: Convection Oven, Dishwasher, Dryer, Electric Water Heater, Microwave, Range, Refrigerator, Washer
- Laundry: Inside, Laundry Room
Features
- Crown Molding, Eating Space In Kitchen, High Ceilings, Kitchen/Family Room Combo, Open Floorplan, Split Bedroom, Stone Counters, Thermostat, Tray Ceiling(s), Vaulted Ceiling(s), Walk-In Closet(s)
- Flooring: Engineered Hardwood, Tile
- Doors: Sliding Doors
- Windows: Window Treatments
- Has fireplace: No
Interior area
- Total structure area: 2,881
- Total interior livable area: 2,147 sqft
Video & virtual tour
Property
Parking
- Total spaces: 2
- Parking features: Garage - Attached
- Attached garage spaces: 2
- Details: Garage Dimensions: 21x17
Features
- Levels: One
- Stories: 1
- Patio & porch: Rear Porch
- Exterior features: Irrigation System, Private Mailbox
- Has view: Yes
- View description: Water, Pond
- Has water view: Yes
- Water view: Water,Pond
Lot
- Size: 0.39 Acres
- Features: Cleared, Level
- Residential vegetation: Mature Landscaping
Details
- Parcel number: 30193050900000190
- Zoning: R-1AA
- Special conditions: None
Construction
Type & style
- Home type: SingleFamily
- Property subtype: Single Family Residence
Materials
- Block, Stucco
- Foundation: Slab
- Roof: Shingle
Condition
- New construction: No
- Year built: 2004
Utilities & green energy
- Sewer: Public Sewer
- Water: Public
- Utilities for property: BB/HS Internet Available, Cable Available, Electricity Connected, Phone Available, Public, Sewer Connected, Street Lights, Underground Utilities, Water Connected
Community & HOA
Community
- Features: Deed Restrictions, Gated Community - No Guard
- Pet fee: $0 monthly
- Subdivision: WESTLAKE ESTATES
HOA
- Has HOA: Yes
- Services included: Common Area Taxes, Reserve Fund
- HOA fee: $96 monthly
- HOA name: Richard Vincik
- HOA phone: 386-490-6400
Location
- Region: Sanford
Financial & listing details
- Price per square foot: $233/sqft
- Tax assessed value: $439,241
- Annual tax amount: $2,728
- Date on market: 6/22/2026
- Cumulative days on market: 102 days
- Listing terms: Cash,Conventional,FHA,VA Loan
- Ownership: Fee Simple
- Total actual rent: 0
- Electric utility on property: Yes
- Road surface type: Asphalt, Paved
Estimated market value
Not available
Estimated sales range
Not available
Not available
Price history
| Date | Event | Price |
|---|---|---|
| 8/17/2026 | Price change | $499,900-2.9%$233/sqft |
Source:  Stellar MLS #O6418808 Report a problem Stellar MLS #O6418808 Report a problem | ||
| 6/22/2026 | Listed for sale | $514,900$240/sqft |
Source: Stellar MLS #O6418808 Report a problem | ||
Public tax history
| Year | Property taxes | Tax assessment |
|---|---|---|
| 2025 | $3,123 +22.3% | $245,293 +2.9% |
| 2024 | $2,554 +2.9% | $238,380 +3% |
| 2023 | $2,482 +0.4% | $231,437 +3% |
| 2022 | $2,472 -9.9% | $224,696 +3% |
| 2021 | $2,743 +0.9% | $218,151 +1.4% |
| 2020 | $2,719 +1.1% | $215,139 +2.3% |
| 2019 | $2,691 | $210,302 +1.9% |
| 2018 | $2,691 +1% | $206,381 +2.1% |
| 2017 | $2,665 +0.9% | $202,136 +1.4% |
| 2016 | $2,642 -1.8% | $199,364 +1.4% |
| 2015 | $2,690 | $196,602 +0.8% |
| 2014 | $2,690 +8.6% | $195,042 +1.5% |
| 2013 | $2,476 +6.9% | $192,160 +1.7% |
| 2012 | $2,317 -12.8% | $188,948 -9.6% |
| 2011 | $2,656 -8.9% | $208,991 -6.6% |
| 2010 | $2,915 -17.8% | $223,699 -15.7% |
| 2009 | $3,548 +1% | $265,219 -2.2% |
| 2008 | $3,514 +0% | $271,296 +3% |
| 2007 | $3,513 -5.8% | $263,394 +2.5% |
| 2006 | $3,730 +1.6% | $256,970 +3% |
| 2005 | $3,670 +242% | $249,485 +292.9% |
| 2004 | $1,073 -6.1% | $63,500 -4.8% |
| 2003 | $1,144 -5.6% | $66,700 -4% |
| 2002 | $1,211 | $69,500 |
Find assessor info on the county website
Monthly payment
Est. payment
Payment breakdown
Explore the cost of this home by adjusting the details. Changes won't be saved.Climate risks
Neighborhood: 32771

Similar homes
- $599,0003 bd2 ba2.2k sqft5126 MAJESTIC WOODS PL, SANFORD, FL 32771For Sale
 MLS ID #O6431553, Gigi Studenc, PETRA WORLDWIDE. Stellar MLS
 - $745,0005 bd3 ba2.7k sqft5325 LAKE BLUFF TERRACE, SANFORD, FL 32771For Sale
 MLS ID #O6437918, Angela Underwood, THE KEY REALTY GROUP. Stellar MLS
 - $419,9994 bd2 ba1.9k sqft105 MIRROR DRIVE, SANFORD, FL 32773For Sale
 MLS ID #O6432395, Yokasta Fernandez, LPT REALTY, LLC. Stellar MLS
 - $369,9003 bd2 ba2k sqft102 COUNTRY PLACE, SANFORD, FL 32771For Sale
 MLS ID #O6430950, Janet Mansfield, CHARLES RUTENBERG REALTY ORLANDO. Stellar MLS
 - $512,0004 bd3 ba2.3k sqft30337 GIDRAN TERRACE, MOUNT DORA, FL 32757For SaleMLS ID #G5107968, Bryan Nelson, OLYMPUS EXECUTIVE REALTY INC. Stellar MLS
- $465,0003 bd2 ba2.1k sqft23354 OAK PRAIRIE CIRCLE, SORRENTO, FL 32776For SaleMLS ID #O6427797, Kevin Kovats, KELLER WILLIAMS ADVANTAGE REALTY. Stellar MLS
- $574,9004 bd2 ba2.1k sqft633 PUGH STREET, LAKE MARY, FL 32746For SaleMLS ID #O6435948, Ozzie Quiroz, COLDWELL BANKER REALTY. Stellar MLS
- $484,5003 bd3 ba2k sqft102 BIRKWOOD COURT, DEBARY, FL 32713For SaleMLS ID #V4950918, Charles Shaver, PA, KELLER WILLIAMS HERITAGE REALTY. Stellar MLS
- $360,0003 bd3 ba1.9k sqft1562 TRAVERTINE TERRACE, SANFORD, FL 32771For SaleMLS ID #O6417915, Sherrie Wysong, LEGACY REALTY & BROKERS LLC. Stellar MLS
- $479,0003 bd2 ba2.2k sqft1024 HERON POINT CIRCLE, DELAND, FL 32724For SaleMLS ID #V4951863, Tracy Snow, LIVELY REAL ESTATE. Stellar MLS
- $467,0004 bd2 ba2.1k sqft2243 WOLF RIDGE LANE, MOUNT DORA, FL 32757For SaleMLS ID #G5113576, Ruth Back LLC, ERA GRIZZARD REAL ESTATE. Stellar MLS
- $468,0004 bd3 ba2.4k sqft30115 KLADRUBY POINT, MOUNT DORA, FL 32757For SaleMLS ID #O6420574, Phillip Hales, WILSHIRE REALTY GROUP LLC. Stellar MLS
- $730,0004 bd4 ba2.6k sqft1244 GATWICK LOOP, LAKE MARY, FL 32746For SaleMLS ID #O6447227, Judy Chou, ZEAL REALTY. Stellar MLS
- $557,9004 bd3 ba2.4k sqft268 TAVESTOCK LOOP, WINTER SPRINGS, FL 32708For SaleMLS ID #O6407307, Zep Bholai-Lawrence, FUSILIER REALTY GROUP. Stellar MLS
- $450,0004 bd3 ba2.8k sqft221 BELGIAN WAY, SANFORD, FL 32773For SaleMLS ID #V4947016, Lance McKinnon, RE/MAX SIGNATURE. Stellar MLS
- $640,0004 bd3 ba2.1k sqft1040 KERSFIELD CIRCLE, LAKE MARY, FL 32746For SaleMLS ID #O6432056, Evelyn Malave, LPT REALTY, LLC. Stellar MLS
- $489,0004 bd2 ba2k sqft2955 SABEL OAK PLACE, OVIEDO, FL 32765For SaleMLS ID #TB8555766, Shirley Godefroy, FLORIDA HOMES REALTY & MORTGAGE. Stellar MLS
- $575,0004 bd3 ba2.2k sqft105 CEDAR OAK TRAIL, LONGWOOD, FL 32750For SaleMLS ID #O6403317, Mindy Machock, KELLER WILLIAMS REALTY AT THE PARKS. Stellar MLS
- $450,0004 bd3 ba2.3k sqft1425 AVILA AVE, DELTONA, FL 32725For SaleMLS ID #O6438804, Michael Salazar, SUNDIAL REAL ESTATE LLC. Stellar MLS
