Come enjoy the Florida lifestyle in this beautiful upscale Gated Community In Desirable Debary along the St. John's River, (The home is NOT in a flood zone!) amenities include: Dock with Boat Ramp, Large Clubhouse with Pool, Gathering Room, Fitness Center, On-site management office, and more! This gorgeous 4 Bed 3 Full bath home plus office (good for remote work, a playroom, or fifth bedroom once a closet is added) the layout has a triple split bedroom plan, wide open living areas , chef's kitchen with double oven, gas range, center island and large eating area at the granite Bar. The many cabinets and a large pantry are available for all your culinary storage needs. The interior was freshly painted in neutral tones and has many upscale features including plantation shutters, stacked stone wall enhancements and art lighting to highlight your treasures. The flexible floor plan can be used in many different ways that only your imagination can limit. The enormous screened porch with an outdoor kitchen is a wonderful place to entertain during all seasons and the patio beyond with a metal roof gazebo is perfect for overflow guests and temperate Florida days where you can enjoy the shade. The 3 car garage provides a work area and plenty of room for 3 vehicles and includes overhead storage racks with insulated Garage doors. This home is beautiful, energy efficient, and MOVE IN READY! Schedule your showing today!! The HVAC systems new in 2022, New impact windows and doors in 2022 Gas supply to Range, Hot Water, and Dryer. SOLAR panels that are completely owned with NO loan or lien and will convey unencumbered and the lucky buyer who will benefit from minimal Electric bills.
For sale
$629,900
178 VERDE WAY, DEBARY, FL 32713
4beds
2,737sqft
Single Family Residence
Built in 2013
10,241 Square Feet Lot
$-- Zestimate®
$230/sqft
$183/mo HOA
What's special
Insulated garage doorsFlexible floor planTriple split bedroom planPlantation shuttersDock with boat rampStacked stone wall enhancementsArt lighting
- 19 hours
- 105
- 4
Zillow last checked:
Listing updated:
Listed by:
Katie Parker 386-216-1770,
CHARLES RUTENBERG REALTY ORLANDO 407-622-2122
Source: Stellar MLS,MLS#: V4952390 Originating MLS: Orlando Regional
Facts & features
Interior
Bedrooms & bathrooms
- Bedrooms: 4
- Bathrooms: 3
- Full bathrooms: 3
Primary bedroom
- Features: Walk-In Closet(s)
- Level: First
- Area: 336 Square Feet
- Dimensions: 24x14
Bedroom 2
- Features: Built-in Closet
- Level: First
- Area: 143 Square Feet
- Dimensions: 13x11
Bedroom 3
- Features: Built-in Closet
- Level: First
- Area: 143 Square Feet
- Dimensions: 13x11
Bedroom 4
- Features: Built-in Closet
- Level: First
- Area: 144 Square Feet
- Dimensions: 12x12
Dining room
- Level: First
- Area: 340 Square Feet
- Dimensions: 20x17
Family room
- Level: First
- Area: 408 Square Feet
- Dimensions: 24x17
Florida room
- Features: Wet Bar
- Level: First
- Area: 460 Square Feet
- Dimensions: 23x20
Kitchen
- Level: First
- Area: 340 Square Feet
- Dimensions: 20x17
Living room
- Level: First
- Area: 154 Square Feet
- Dimensions: 14x11
Office
- Level: First
- Area: 110 Square Feet
- Dimensions: 11x10
Heating
- Central, Electric
Cooling
- Central Air
Appliances
- Included: Oven, Dishwasher, Disposal, Microwave, Range, Refrigerator, Solar Hot Water, Solar Hot Water Owned
- Laundry: Laundry Room
Features
- Attic Ventilator, Built-in Features, Ceiling Fan(s), Crown Molding, Eating Space In Kitchen, Kitchen/Family Room Combo, Open Floorplan, Primary Bedroom Main Floor, Pull Down Stairs, Smart Lights, Split Bedroom, Stone Counters, Walk-In Closet(s)
- Flooring: Luxury Vinyl
- Doors: French Doors, French Doors, Outdoor Grill, Outdoor Kitchen
- Windows: Window Treatments, Hurricane Shutters/Windows
- Has fireplace: No
Interior area
- Total structure area: 4,036
- Total interior livable area: 2,737 sqft
Video & virtual tour
Property
Parking
- Total spaces: 3
- Parking features: Driveway, Garage Door Opener
- Attached garage spaces: 3
- Has uncovered spaces: Yes
- Details: Garage Dimensions: 322X322
Accessibility
- Accessibility features: Visitor Bathroom
Features
- Levels: One
- Stories: 1
- Patio & porch: Covered, Enclosed, Front Porch, Rear Porch, Screened
- Exterior features: Outdoor Grill, Outdoor Kitchen, Sidewalk, Sprinkler Metered
- Fencing: Fenced
- Has view: Yes
- View description: Garden
- Body of water: ST. JOHNS RIVER
Lot
- Size: 10,241 Square Feet
- Features: Sidewalk, Above Flood Plain
Details
- Additional structures: Cabana
- Parcel number: 803109001800
- Zoning: R1
- Special conditions: None
Construction
Type & style
- Home type: SingleFamily
- Architectural style: Mediterranean
- Property subtype: Single Family Residence
Materials
- Block, Stone, Stucco
- Foundation: Slab
- Roof: Slate
Condition
- New construction: No
- Year built: 2013
Utilities & green energy
- Electric: Photovoltaics Seller Owned
- Sewer: Public Sewer
- Water: Public
- Utilities for property: BB/HS Internet Available, Fiber Optics, Natural Gas Connected, Public, Sewer Connected, Solar, Sprinkler Meter, Water Connected
Green energy
- Energy generation: Solar
Community & HOA
Community
- Features: Dock, Association Recreation - Owned, Clubhouse, Deed Restrictions, Fitness Center, Gated Community - No Guard
- Security: Fire Alarm
- Pet fee: $0 monthly
- Subdivision: RIVIERA BELLA UNIT 2B
HOA
- Has HOA: Yes
- Amenities included: Clubhouse, Fitness Center, Gated
- Services included: Community Pool, Reserve Fund, Gas, Maintenance Grounds, Manager, Pool Maintenance, Private Road, Recreational Facilities, Security
- HOA fee: $183 monthly
- HOA name: Sherry Khan
Location
- Region: Debary
Financial & listing details
- Price per square foot: $230/sqft
- Tax assessed value: $521,647
- Annual tax amount: $3,877
- Date on market: 11/18/2026
- Cumulative days on market: 1 day
- Listing terms: Cash,Conventional,VA Loan
- Ownership: Fee Simple
- Total actual rent: 0
- Road surface type: Asphalt
Estimated market value
Not available
Estimated sales range
Not available
Not available
Price history
| Date | Event | Price |
|---|---|---|
| 11/18/2026 | Listed for sale | $629,900+6.8%$230/sqft |
Source:  Stellar MLS #V4952390 Report a problem | ||
| 5/8/2024 | Sold | $590,000-0.8%$216/sqft |
Source: Stellar MLS #T3483152 Report a problem | ||
| 3/27/2024 | Pending sale | $595,000$217/sqft |
Source: Stellar MLS #T3483152 Report a problem | ||
| 3/15/2024 | Price change | $595,000-0.3%$217/sqft |
Source: Stellar MLS #T3483152 Report a problem | ||
| 2/20/2024 | Price change | $597,000-0.3%$218/sqft |
Source: Stellar MLS #T3483152 Report a problem | ||
| 11/16/2023 | Price change | $599,000-1.8%$219/sqft |
Source: Stellar MLS #T3483152 Report a problem | ||
| 10/31/2023 | Listed for sale | $609,900+35.5%$223/sqft |
Source: Stellar MLS #T3483152 Report a problem | ||
| 5/10/2021 | Sold | $450,000-3.2%$164/sqft |
Source: Public Record Report a problem | ||
| 3/19/2021 | Pending sale | $464,900$170/sqft |
Source: Stellar MLS #V4917430 Report a problem | ||
| 3/12/2021 | Listed for sale | $464,900+4.5%$170/sqft |
Source: Stellar MLS #V4917430 Report a problem | ||
| 2/26/2021 | Listing removed | $444,900$163/sqft |
Source: Stellar MLS #V4917430 Report a problem | ||
| 2/20/2021 | Price change | $444,900-0.7%$163/sqft |
Source: Stellar MLS #V4917430 Report a problem | ||
| 2/18/2021 | Pending sale | $447,900$164/sqft |
Source: ROBERT GREENE REALTY #V4917430 Report a problem | ||
| 2/18/2021 | Listed for sale | $447,900$164/sqft |
Source: ROBERT GREENE REALTY #V4917430 Report a problem | ||
| 2/18/2021 | Pending sale | $447,900$164/sqft |
Source: Stellar MLS #V4917430 Report a problem | ||
| 2/11/2021 | Price change | $447,900-0.4%$164/sqft |
Source: Stellar MLS #V4917430 Report a problem | ||
| 2/3/2021 | Listed for sale | $449,900+13.3%$164/sqft |
Source: Stellar MLS #V4917430 Report a problem | ||
| 5/20/2019 | Sold | $397,000$145/sqft |
Source:  DBAMLS #1054476 Report a problem | ||
| 4/5/2019 | Price change | $397,000-5.5%$145/sqft |
Source: mlstosell.com #1054476 Report a problem | ||
| 2/28/2019 | Listed for sale | $420,000+8.6%$153/sqft |
Source: mlstosell.com #1054476 Report a problem | ||
| 12/25/2013 | Sold | $386,647$141/sqft |
Source: Agent Provided Report a problem | ||
Public tax history
| Year | Property taxes | Tax assessment |
|---|---|---|
| 2025 | $3,877 -49.3% | $253,756 -49.3% |
| 2024 | $7,644 +5.2% | $500,544 +3% |
| 2023 | $7,269 +1% | $485,966 +11.8% |
| 2022 | $7,200 | $434,535 +21.1% |
| 2021 | -- | $358,857 +2.6% |
| 2020 | $6,355 | $349,854 |
Find assessor info on the county website
Monthly payment
Est. payment
Payment breakdown
Explore the cost of this home by adjusting the details. Changes won't be saved.Climate risks
Neighborhood: 32713
Nearby schools
Schools provided by the listing agent
- Elementary: Debary Elem
- Middle: River Springs Middle School
- High: University High School-VOL
Source: Stellar MLS. This data may not be complete. We recommend contacting the local school district to confirm school assignments for this home.
Similar homes
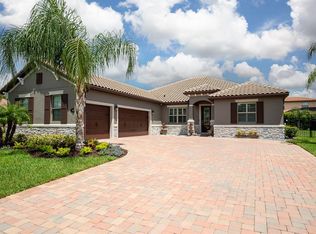
- $585,0004 bd2 ba2.4k sqft424 HIGHTOWER DRIVE, DEBARY, FL 32713For Sale

 MLS ID #O6450607, Ni Wang, COLDWELL BANKER REALTY. Stellar MLS
- $565,0004 bd3 ba2.9k sqft135 HICKORY STICK COURT, DEBARY, FL 32713For Sale
 MLS ID #O6412888, Thomas McNamara, Jr, EXP REALTY LLC. Stellar MLS
- $454,9005 bd4 ba3.4k sqft281 ANCONA AVENUE, DEBARY, FL 32713For Sale
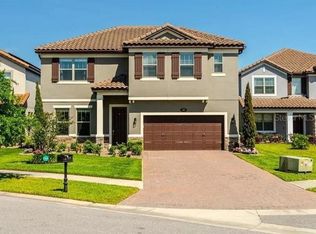 MLS ID #O6284942, Daniel Rodriguez, NEW HEIGHTS REALTY GROUP. Stellar MLS
- $675,0004 bd3 ba2.6k sqft270 CELESTIAL WAY, WINTER SPRINGS, FL 32708For Sale
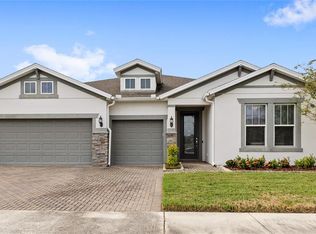 MLS ID #O6455789, Ken Pozek, REAL BROKER, LLC. Stellar MLS
- $650,0004 bd3 ba2.8k sqft2051 LORENE LANE, DELTONA, FL 32738New ConstructionMLS ID #O6437209, Veneita Knight, II, WEATHERSPOON REALTY INC. Stellar MLS
- $445,0003 bd2 ba2.3k sqft367 FOXHILL DRIVE, DEBARY, FL 32713For SaleMLS ID #O6437128, Kim Alexander, WATSON REALTY CORP. Stellar MLS
- $599,9005 bd3 ba2.9k sqft24040 WELDON DRIVE, EUSTIS, FL 32736For SaleMLS ID #O6454087, Kevin Asenjo, COLDWELL BANKER REALTY. Stellar MLS
- $599,0003 bd2 ba2.2k sqft5126 MAJESTIC WOODS PL, SANFORD, FL 32771For SaleMLS ID #O6431553, Gigi Studenc, PETRA WORLDWIDE. Stellar MLS
- $639,0004 bd3 ba2.3k sqft813 SILVERWOOD DRIVE, LAKE MARY, FL 32746For SaleMLS ID #O6441846, Laura Diss, Q BOUTIQUE SPECIALTY REALTY INC. Stellar MLS
- $620,0004 bd3 ba2.6k sqft2028 MISTY GLEN DRIVE, APOPKA, FL 32712For SaleMLS ID #O6397406, Hang Kendall, LPT REALTY, LLC. Stellar MLS
- $345,0002 bd2 ba1.7k sqft119 LOWER LAKE COURT, DEBARY, FL 32713For SaleMLS ID #O6455971, Tonya Thompson, KORR REALTY CORP. Stellar MLS
- $353,0003 bd2 ba2.1k sqft971 LEYBURN DRIVE, DELTONA, FL 32725For SaleMLS ID #O6455266, Amesary Valdez, EXP REALTY LLC. Stellar MLS
- $630,0005 bd4 ba3.3k sqft2001 RED BLUFF AVENUE, APOPKA, FL 32712For SaleMLS ID #O6439990, Alethea Reyes, EPIQUE REALTY INC.. Stellar MLS
- $699,9005 bd5 ba3.5k sqft797 RANTOUL LANE, LAKE MARY, FL 32746For SaleMLS ID #V4952136, Jennifer Clark, GLORY INTL. REAL ESTATE CO. Stellar MLS
- $699,9004 bd3 ba3k sqft873 PICKFAIR TERRACE, LAKE MARY, FL 32746For SaleMLS ID #O6389470, Cheryl Waybright, HOME WISE REALTY GROUP, INC.. Stellar MLS
- $725,0004 bd3 ba2.7k sqft635 CHOCKTAW STREET, LAKE MARY, FL 32746For SaleMLS ID #O6446278, Chuck Massab, FANNIE HILLMAN & ASSOCIATES. Stellar MLS
- $619,9004 bd3 ba3.2k sqft44131 PARKWAY LANE, ALTOONA, FL 32702For SaleMLS ID #G5115299, Alexis Gibson, LPT REALTY, LLC. Stellar MLS
- $675,0004 bd3 ba2.4k sqft1064 CEASARS COURT, MOUNT DORA, FL 32757For SaleMLS ID #O6406466, Jules Soapes, COMPASS FLORIDA LLC. Stellar MLS
- $599,0004 bd2 ba2.1k sqft783 KEENELAND PIKE, LAKE MARY, FL 32746For SaleMLS ID #O6421575, Nicole Anderson, HD REALTY LLC. Stellar MLS
- $590,0006 bd4 ba3.8k sqft229 BLUE CRYSTAL DRIVE, DELAND, FL 32720For SaleMLS ID #O6440102, Greg Lowe, FLORIDA REALTY RESULTS LLC. Stellar MLS
