Modern living meets neighborhood charm in Legacy Estates, a quiet enclave of just 16 homes in Winter Springs! Built in 2020 by Pulte Homes, this beautifully designed Dockside floor plan is situated on a large 70-foot homesite and features 4-bedrooms, 3-bathrooms and 2,657 square feet of thoughtfully planned living space with a 3-car garage to top it off. At the heart of the home, the gourmet kitchen is both airy and light-filled, featuring crisp white cabinetry, a playful backsplash, quartz countertops, a cooktop with range hood, wall oven, built-in microwave, and walk-in pantry. While the layout is open, each space feels intentional. The two bedrooms towards the front of the home are generously sized and share a spacious bathroom. At the rear of the home, the expansive primary bedroom draws you in with a tray ceiling highlighting the already high 9’4 ceilings. There’s plenty of room for a king-sized bed, dresser, end tables and seating area! Plus, the ensuite bathroom showcases an incredible shower that you may find yourself lingering in. With clean design details like white cabinets, and earth-toned granite counters and tile, this bathroom is the perfect place to unwind in. Just off the kitchen is a fourth bedroom complete with its own ensuite bathroom and is ideal as a guest retreat or home office. When you’re ready to enjoy the fresh air, you’ll appreciate the already extended lanai that’s easily accessed via the stacking sliders in the family room. The patio offers welcome shade from the Florida sunshine and with such a large lot, there’s plenty of room to add a pool and create your own backyard oasis. Winter Springs is perfectly positioned between Oviedo, Casselberry, and Maitland, making it easy to enjoy everything Central Florida has to offer. Everyday essentials like Publix and Walmart are just minutes away, along with local dining favorites including Agave Azul and Stefano's Trattoria. For commuters, the 417 is approximately 10 minutes away and I-4 is about 15 minutes away. With its intimate community setting, thoughtful design, inviting indoor-outdoor living, and convenient location, this home offers a wonderful opportunity to enjoy the best of Winter Springs living!
For sale
$675,000
270 CELESTIAL WAY, WINTER SPRINGS, FL 32708
4beds
2,657sqft
Single Family Residence
Built in 2020
9,027 Square Feet Lot
$-- Zestimate®
$254/sqft
$185/mo HOA
What's special
Clean design detailsSpacious bathroomQuartz countertopsBuilt-in microwaveExpansive primary bedroomGourmet kitchenCrisp white cabinetry
- 1 day
- 266
- 20
Zillow last checked:
Listing updated:
Listed by:
Ken Pozek 407-813-2773,
REAL BROKER, LLC 855-450-0442,
Lindsay Chancellor 850-380-4888,
REAL BROKER, LLC
Source: Stellar MLS,MLS#: O6455789 Originating MLS: Orlando Regional
Facts & features
Interior
Bedrooms & bathrooms
- Bedrooms: 4
- Bathrooms: 3
- Full bathrooms: 3
Heating
- Central
Cooling
- Central Air
Appliances
- Included: Oven, Cooktop, Dishwasher, Dryer, Range Hood, Refrigerator, Washer
- Laundry: Laundry Room
Features
- Ceiling Fan(s), Eating Space In Kitchen, Solid Surface Counters
- Flooring: Carpet, Tile, Vinyl
- Doors: Sliding Doors
- Has fireplace: No
Interior area
- Total structure area: 3,705
- Total interior livable area: 2,657 sqft
Video & virtual tour
Property
Parking
- Total spaces: 3
- Parking features: Garage - Attached
- Attached garage spaces: 3
Features
- Levels: One
- Stories: 1
- Exterior features: Lighting, Sidewalk
Lot
- Size: 9,027 Square Feet
Details
- Parcel number: 14213052200000110
- Zoning: PD
- Special conditions: None
Construction
Type & style
- Home type: SingleFamily
- Property subtype: Single Family Residence
Materials
- Block, Stone, Stucco
- Foundation: Slab
- Roof: Shingle
Condition
- New construction: No
- Year built: 2020
Utilities & green energy
- Sewer: Public Sewer
- Water: Public
- Utilities for property: Public
Community & HOA
Community
- Pet fee: $0 monthly
- Subdivision: LEGACY ESTATES
HOA
- Has HOA: Yes
- HOA fee: $185 monthly
- HOA name: Vista Community Association Management
- HOA phone: 407-682-3443
Location
- Region: Winter Springs
Financial & listing details
- Price per square foot: $254/sqft
- Tax assessed value: $523,850
- Annual tax amount: $7,165
- Date on market: 11/18/2026
- Cumulative days on market: 1 day
- Listing terms: Cash,Conventional,FHA,VA Loan
- Ownership: Fee Simple
- Total actual rent: 0
- Road surface type: Paved
Estimated market value
Not available
Estimated sales range
Not available
Not available
Price history
| Date | Event | Price |
|---|---|---|
| 11/18/2026 | Listed for sale | $675,000+41.1%$254/sqft |
Source:  Stellar MLS #O6455789 Report a problem | ||
| 9/21/2020 | Sold | $478,300$180/sqft |
Source: Public Record Report a problem | ||
Public tax history
| Year | Property taxes | Tax assessment |
|---|---|---|
| 2025 | $7,471 +2.9% | $523,850 -4.7% |
| 2024 | $7,264 +5.4% | $549,899 +8.6% |
| 2023 | $6,889 +8.2% | $506,385 +10% |
| 2022 | $6,367 +5.9% | $460,350 +10% |
| 2021 | $6,013 +332.2% | $418,500 +318.5% |
| 2020 | $1,391 +64.2% | $100,000 +66.7% |
| 2019 | $848 | $60,000 |
Find assessor info on the county website
Monthly payment
Est. payment
Payment breakdown
Explore the cost of this home by adjusting the details. Changes won't be saved.Climate risks
Neighborhood: 32708
Nearby schools
Schools provided by the listing agent
- Elementary: Sterling Park Elementary
- Middle: South Seminole Middle
- High: Lake Howell High
Source: Stellar MLS. This data may not be complete. We recommend contacting the local school district to confirm school assignments for this home.
- $489,3003 bd2 ba1.9k sqft266 Celestial Way, Winter Springs, FL 32708Off Market
- $493,7003 bd2 ba1.9k sqft262 Celestial Way, Winter Springs, FL 32708Off Market
- $550,7003 bd2 ba1.9k sqft262 Celestial Way, Casselberry, FL 32707Off Market
- $325,3003 bd2 ba1.2k sqft390 Hound Run Pl, Casselberry, FL 32707Off Market
Similar homes
- $750,0004 bd3 ba2.1k sqft2159 MARSH SEDGE LANE, WINTER PARK, FL 32792For Sale
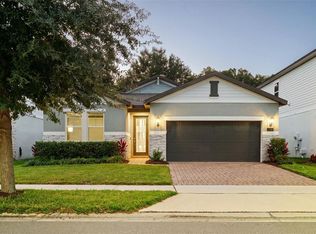
 MLS ID #O6447427, Harif Hazera LLC, PREMIER SOTHEBY'S INTL. REALTY. Stellar MLS
- $735,0004 bd4 ba3k sqft1287 VERDANT GLADE PLACE, WINTER PARK, FL 32792For Sale
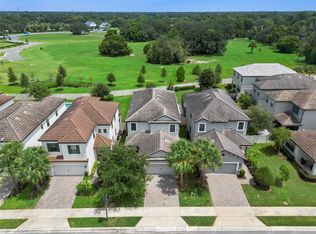 MLS ID #O6434086, Renee Funk, EXP REALTY LLC. Stellar MLS
- $524,9894 bd2 ba2k sqft624 LEGACY PARK DRIVE, CASSELBERRY, FL 32707For Sale
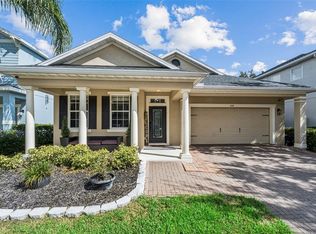 MLS ID #O6438632, Benjamin Gilbert, KELLER WILLIAMS REALTY AT THE PARKS. Stellar MLS
- $650,0004 bd3 ba1.7k sqft1122 WILDMEADOW RUN, WINTER PARK, FL 32792For Sale
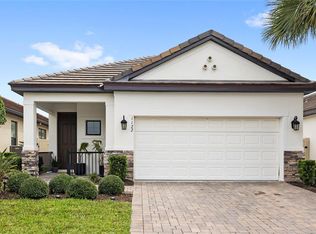 MLS ID #O6429492, Ken Pozek, REAL BROKER, LLC. Stellar MLS
- $595,0004 bd2 ba2k sqft3475 WOODLEY PARK PLACE, OVIEDO, FL 32765For SaleMLS ID #O6456626, Christina Fata, REAL BROKER, LLC. Stellar MLS
- $599,9004 bd4 ba3.2k sqft2611 PARK RIDGE STREET, APOPKA, FL 32712For SaleMLS ID #V4952312, Charlie Peterson, KELLER WILLIAMS HERITAGE REALTY. Stellar MLS
- $545,0004 bd3 ba2.5k sqft3924 HANWORTH LOOP, SANFORD, FL 32773For SaleMLS ID #O6423171, Tiphany Weeks, DIAMOND REAL ESTATE GROUP. Stellar MLS
- $525,0004 bd2 ba1.8k sqft1913 HIBISCUS LANE, MAITLAND, FL 32751For SaleMLS ID #O6454868, Trace Christian, III, COLDWELL BANKER REALTY. Stellar MLS
- $699,5005 bd3 ba3.1k sqft2415 SANTA VISTA LOOP, APOPKA, FL 32703For SaleMLS ID #O6441107, Solon Potenciano Silva, LEGACY PLUS REALTY. Stellar MLS
- $760,0005 bd5 ba3.8k sqft2687 HINOKI CYPRESS PLACE, SANFORD, FL 32773For SaleMLS ID #V4952066, Andrea Harden, KELLER WILLIAMS HERITAGE REALTY. Stellar MLS
- $649,9003 bd3 ba2.7k sqft543 WISHBONE LANE, LAKE MARY, FL 32746For SaleMLS ID #O6432521, Damian Bergler, CHARLES RUTENBERG REALTY ORLANDO. Stellar MLS
- $744,0003 bd3 ba1.6k sqft5346 PENWAY DRIVE, ORLANDO, FL 32814For SaleMLS ID #A4712382, Dawn Lieber, IVP OF FLORIDA INC. Stellar MLS
- $599,0005 bd3 ba2.8k sqft4360 FOGGY OAK LANE, SANFORD, FL 32773For SaleMLS ID #O6453487, Ankita Kapadia, CENTERGATE REALTY LLC. Stellar MLS
- $598,0004 bd3 ba2k sqft4892 BEACH BOULEVARD, ORLANDO, FL 32803For SaleMLS ID #O6451854, Toni Dolphin, BALDWIN PARK REALTY LLC. Stellar MLS
- $579,9004 bd2 ba2.2k sqft1061 COSMOS WAY, OVIEDO, FL 32766For SaleMLS ID #O6423814, Lou DiBerardino, FANNIE HILLMAN & ASSOCIATES. Stellar MLS
- $759,0003 bd3 ba2k sqft15136 OLD CHENEY HIGHWAY, ORLANDO, FL 32828For SaleMLS ID #O6442601, Sandy Jablonski, KELLER WILLIAMS ADVANTAGE REALTY. Stellar MLS
- $396,0003 bd2 ba1.5k sqft120 HOLTZ DRIVE, CASSELBERRY, FL 32707For SaleMLS ID #O6451902, Ariel Senderowsky, REALTY HUB. Stellar MLS
- $624,9005 bd4 ba3.2k sqft3038 COSTA CLUB DRIVE, OCOEE, FL 34761For SaleMLS ID #O6437964, Vincent Paige, PA, COLDWELL BANKER REALTY. Stellar MLS
- $699,0004 bd4 ba3.5k sqft749 CURLY LOCKS LOOP, APOPKA, FL 32703For SaleMLS ID #O6449852, David Bollet, REDFIN CORPORATION. Stellar MLS
- $830,0004 bd3 ba2k sqft1849 SABOFF WAY, OVIEDO, FL 32766For SaleMLS ID #O6452174, Cindy Brads, COLDWELL BANKER REALTY. Stellar MLS
