Fantastic opportunity to own a SINGLE-FAMILY HOME in the highly sought after Baldwin Park. The exquisite curb appeal leads you into the foyer of the home, to your right is a versatile room flooded with natural light making it the perfect space as a formal dining room or OFFICE. The gourmet kitchen features 42-inch shaker style cherry cabinets with plenty of storage plus an island with bar seating allowing for plenty of space for everyone. The first floor of the home enjoys an open layout with ample space for relaxing and dining in the oversized family room/dining area. A separate laundry room, half bathroom and storage cupboard are also located on the first floor. <br></br> The stairs are NEWLY carpeted leading to the spacious primary bedroom featuring tray ceilings, a walk-in closet PLUS a sitting area, the primary bathroom has a spacious enclosed shower and dual vanity. Bedrooms 2 and 3 are adjoined by a Jack and Jill bathroom with a tub/shower combo. <br></br> A 2-car garage with TESLA charging station installed. The outside space has potential to be your very own oasis with enough space for a patio seating area where you can enjoy grilling or a cold beverage. Just minutes from Baldwin’s village center where you will find award-winning restaurants, unique shops, Publix and CVS pharmacy. This 3 bedroom/2.5 bath 1673 sqft home has a NEW ROOF (2022) giving you peace of mind. Enjoy ALL the amenities Baldwin Park has paying a LOW HOA fee of just $94 monthly which includes 3 resort-style community pools, 2 state of the artwork out facilities, 2 large community rooms, parks and playgrounds, a dog friendly (off-leash) park, walking and bicycle paths and "A" rated schools all within minutes from Downtown Orlando, Park Avenue in Winter Park and 2 international airports. Don’t miss out on this opportunity to live in the desirable Baldwin Park….Welcome Home!
Sold for $610,000
$610,000
5346 PENWAY DRIVE, ORLANDO, FL 32814
3beds
1,673sqft
Single Family Residence
Built in 2006
2,925 Square Feet Lot
$632,400 Zestimate®
$365/sqft
$3,695 Estimated rent
Home value
$632,400
$594,000 - $677,000
$3,695/mo
Zestimate® history
Owner options
List your home for rent
$3,695/mo
Rent Zestimate®
Find your next renter with Zillow Rental Manager. Plus, with online applications, you can quickly screen prospective tenants – for free.
$3,695/mo
Rent Zestimate®
Refinance and save
$4,463/mo
Est. payment
Refinancing to a lower rate could help reduce your monthly payments and save thousands over the life of the loan.
$4,463/mo
Est. payment
Explore your selling options
Work with a Zillow partner agent
Leverage their expertise and Zillow's premium Showcase listings to get your home seen by more buyers.
Get startedList with your own agent
Get your home in front of millions of buyers by listing it on Zillow.
Learn how to do itSell it yourself
Take full control of how buyers see your home on Zillow by listing For Sale by Owner (FSBO).
List your homeWhat's special
Island with bar seatingSeparate laundry roomOpen layoutTesla charging stationJack and jill bathroomGourmet kitchenFormal dining room
Zillow last checked:
Listing updated:
Listed by:
Emma Kaplan 407-942-7542,
BALDWIN PARK REALTY LLC 407-986-9800
Bought with:
Emma Kaplan, 3559560
BALDWIN PARK REALTY LLC
Source: Stellar MLS,MLS#: O6244946 Originating MLS: Orlando Regional
Originating MLS: Orlando Regional
Facts & features
Interior
Bedrooms & bathrooms
- Bedrooms: 3
- Bathrooms: 3
- Full bathrooms: 2
- 1/2 bathrooms: 1
Rooms
- Room types: Den/Library/Office
Primary bedroom
- Features: Walk-In Closet(s)
- Level: Second
- Dimensions: 16x15
Bedroom 3
- Features: Built-in Closet
- Level: Second
- Dimensions: 10x10
Primary bathroom
- Features: Dual Sinks, En Suite Bathroom, Shower No Tub, No Closet
- Level: Second
Bathroom 2
- Features: Jack & Jill Bathroom, Tub With Shower, Linen Closet
- Level: Second
Bathroom 2
- Features: Built-in Closet
- Level: Second
- Dimensions: 10x11
Bathroom 3
- Features: Water Closet/Priv Toilet
- Level: First
Kitchen
- Features: Granite Counters
- Level: First
Living room
- Features: Storage Closet
- Level: First
- Dimensions: 21x13
Office
- Features: No Closet
- Level: First
- Dimensions: 10x12
Heating
- Central
Cooling
- Central Air
Appliances
- Included: Dishwasher, Disposal, Dryer, Electric Water Heater, Microwave, Range, Refrigerator, Washer
- Laundry: Electric Dryer Hookup, Inside, Washer Hookup
Features
- Ceiling Fan(s), Eating Space In Kitchen, Kitchen/Family Room Combo, PrimaryBedroom Upstairs, Solid Surface Counters, Solid Wood Cabinets, Thermostat
- Flooring: Carpet, Ceramic Tile, Engineered Hardwood
- Has fireplace: No
Interior area
- Total structure area: 2,924
- Total interior livable area: 1,673 sqft
Property
Parking
- Total spaces: 2
- Parking features: Garage - Attached
- Attached garage spaces: 2
Features
- Levels: Two
- Stories: 2
- Exterior features: Garden, Irrigation System
Lot
- Size: 2,925 Square Feet
Details
- Parcel number: 212230053001322
- Zoning: PD/AN
- Special conditions: None
Construction
Type & style
- Home type: SingleFamily
- Property subtype: Single Family Residence
Materials
- Stucco
- Foundation: Block
- Roof: Shingle
Condition
- Completed
- New construction: No
- Year built: 2006
Details
- Builder name: K HOVNANIAN CAMBRIDGE HOMES LLC
Utilities & green energy
- Sewer: Public Sewer
- Water: None
- Utilities for property: BB/HS Internet Available, Electricity Connected, Public, Sewer Connected, Underground Utilities, Water Connected
Community & HOA
Community
- Features: Clubhouse, Dog Park, Fitness Center, Golf Carts OK, Golf, Park, Playground, Pool, Restaurant, Sidewalks
- Pet fee: $0 monthly
- Subdivision: BALDWIN PARKA
HOA
- Has HOA: Yes
- Amenities included: Clubhouse, Fence Restrictions, Fitness Center
- Services included: Community Pool, Recreational Facilities
- HOA fee: $92 monthly
- HOA name: Stacey Fryrear
- HOA phone: 407-740-5838
Location
- Region: Orlando
Financial & listing details
- Price per square foot: $365/sqft
- Tax assessed value: $572,611
- Annual tax amount: $9,776
- Date on market: 10/3/2024
- Cumulative days on market: 40 days
- Listing terms: Cash,Conventional,FHA,VA Loan
- Ownership: Fee Simple
- Total actual rent: 0
- Electric utility on property: Yes
- Road surface type: Asphalt
Price history
| Date | Event | Price |
|---|---|---|
| 12/6/2024 | Sold | $610,000-2.4%$365/sqft |
Source:  Stellar MLS #O6244946 Report a problem Stellar MLS #O6244946 Report a problem | ||
| 11/19/2024 | Pending sale | $625,000$374/sqft |
Source: Stellar MLS #O6244946 Report a problem | ||
| 11/9/2024 | Listed for sale | $625,000$374/sqft |
Source: Stellar MLS #O6244946 Report a problem | ||
| 11/1/2024 | Pending sale | $625,000$374/sqft |
Source: Stellar MLS #O6244946 Report a problem | ||
| 10/27/2024 | Price change | $625,000-7.4%$374/sqft |
Source: Stellar MLS #O6244946 Report a problem | ||
| 10/3/2024 | Listed for sale | $675,000+118.8%$403/sqft |
Source: Stellar MLS #O6244946 Report a problem | ||
| 6/29/2014 | Listing removed | $2,300$1/sqft |
Source: KELLY PRICE & COMPANY LLC #O5302401 Report a problem | ||
| 6/22/2014 | Listed for rent | $2,300$1/sqft |
Source: KELLY PRICE & COMPANY LLC #O5302401 Report a problem | ||
| 8/17/2012 | Sold | $308,500$184/sqft |
Source: Stellar MLS #O5104844 Report a problem | ||
| 6/9/2012 | Listed for sale | $308,500+28.5%$184/sqft |
Source: Roo Realty Inc #O5104844 Report a problem | ||
| 5/3/2012 | Sold | $240,000-34.7%$143/sqft |
Source: Public Record Report a problem | ||
| 11/7/2006 | Sold | $367,500$220/sqft |
Source: Public Record Report a problem | ||
Public tax history
| Year | Property taxes | Tax assessment |
|---|---|---|
| 2024 | $10,962 +9.3% | $511,407 +10% |
| 2023 | $10,028 +12.6% | $464,915 +10% |
| 2022 | $8,904 +8.4% | $422,650 +10% |
| 2021 | $8,212 +5.2% | $384,227 +6.9% |
| 2020 | $7,804 -1.7% | $359,524 -0.6% |
| 2019 | $7,937 +6% | $361,561 +9.4% |
| 2018 | $7,485 | $330,485 +1.9% |
| 2017 | $7,485 +0.8% | $324,249 +2.2% |
| 2016 | $7,427 +0.3% | $317,266 +4.5% |
| 2015 | $7,406 +29.5% | $303,472 +3.7% |
| 2014 | $5,717 +4% | $292,518 +13.1% |
| 2013 | $5,498 -1.7% | $258,681 +14.8% |
| 2012 | $5,591 +7.9% | $225,274 +12% |
| 2011 | $5,183 -1.7% | $201,188 -5.2% |
| 2010 | $5,275 | $212,129 -16.6% |
| 2009 | -- | $254,459 -17.1% |
| 2008 | $6,105 -17.3% | $307,035 -18.4% |
| 2007 | $7,379 +87.3% | $376,210 +168.7% |
| 2006 | $3,939 +25.8% | $140,000 +55.6% |
| 2005 | $3,131 | $90,000 |
Find assessor info on the county website
Neighborhood: Baldwin Park
Nearby homes
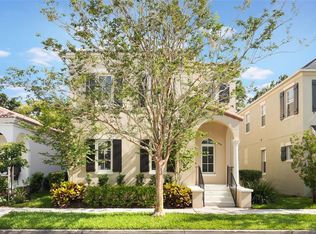
- $739,0003 bd3 ba2k sqft5350 Penway Dr, Orlando, FL 32814Sold
- $665,0003 bd3 ba1.6k sqft5332 Penway Dr, Orlando, FL 32814Off Market

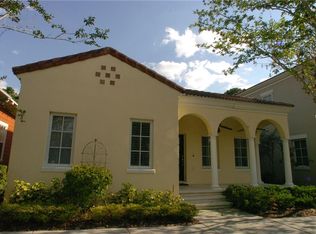
- $618,1003 bd2 ba1.5k sqft5352 Penway Dr, Orlando, FL 32814Off Market
- $503,2003 bd2 ba1.5k sqft5352 Penway Dr #9A, Orlando, FL 32814Off Market

- $700,0003 bd3 ba1.9k sqft5318 Penway Dr, Orlando, FL 32814Sold
- $671,0003 bd2 ba1.7k sqft1518 Almond Ave, Orlando, FL 32814Off Market
- $624,4003 bd2 ba1.5k sqft5354 Penway Dr, Orlando, FL 32814Off Market
- $219,5001 bd1 ba1k sqft4995 Sunrise Blvd, Orlando, FL 32803Off Market
Nearby schools
GreatSchools rating
- 9/10Baldwin Park Elementary SchoolGrades: PK-5Distance: 0.9 mi
- 7/10Glenridge Middle SchoolGrades: 6-8Distance: 1.4 mi
- 7/10Winter Park High SchoolGrades: 9-12Distance: 1.4 mi
Schools provided by the listing agent
- Elementary: Baldwin Park Elementary
- Middle: Glenridge Middle
- High: Winter Park High
Source: Stellar MLS. This data may not be complete. We recommend contacting the local school district to confirm school assignments for this home.
Get a cash offer in 3 minutes
Find out how much your home could sell for in as little as 3 minutes with a no-obligation cash offer.
Estimated market value
$632,400
Get a cash offer in 3 minutes
Find out how much your home could sell for in as little as 3 minutes with a no-obligation cash offer.
Estimated market value
$632,400
- Florida
- Orange County
- Orlando
- 32814
- Baldwin Park
- 5346 PENWAY DRIVE
Nearby cities
Nearby neighborhoods
Nearby zip codes
Other Orlando Topics
