Move-in Ready 3 bedroom, 2.5 bathroom, plus OFFICE home with over 2000 sq ft in sought after Baldwin Park! As you enter this light and bright home, you will notice the wood and slate tile flooring as well as the beautiful crown molding throughout the downstairs. The foyer connects the formal dining room and the private office with glass French doors. Head back to the open-concept family room & kitchen with adjacent breakfast nook--this spacious area is perfect for entertaining! The Kitchen boasts 42" cabinets with crown molding, under cabinet lighting, tiled backsplash, granite counters, closet pantry, and an island with breakfast bar. The family room has French doors out to a quaint, private side porch. Head up the wood stairs with wrought iron railing to discover the expansive primary suite complete with tray ceiling, a large en suite bathroom and walk-in closet. Primary bathroom has double sinks separated by a large corner garden tub, and a tiled, glass-doored shower. The secondary bedrooms are at the back of the home with a roomy secondary bathroom. Upstairs you will also find the laundry room. Alley access leads to a rear entry two-car garage with extra space for storage and ensuring easy parking. Baldwin Park is a vibrant community offering many amenities. Enjoy the convenience of Baldwin Park Village with a Publix, CVS, restaurants and shopping! Enjoy resort-style amenities, including 3 pools, 2 fitness centers, miles of walking and biking trails, parks, and green spaces. Benefit from the top-rated schools only minutes away. Conveniently located near downtown Orlando, Audubon Park Garden District, Mills 50 District, and Park Avenue. Make Baldwin Park home!
Sold for $739,000
$739,000
5350 PENWAY DRIVE, ORLANDO, FL 32814
3beds
2,024sqft
Single Family Residence
Built in 2006
2,925 Square Feet Lot
$735,700 Zestimate®
$365/sqft
$4,136 Estimated rent
Home value
$735,700
$669,000 - $809,000
$4,136/mo
Zestimate® history
Owner options
List your home for rent
$4,136/mo
Rent Zestimate®
Find your next renter with Zillow Rental Manager. Plus, with online applications, you can quickly screen prospective tenants – for free.
$4,136/mo
Rent Zestimate®
Refinance and save
$5,375/mo
Est. payment
Refinancing to a lower rate could help reduce your monthly payments and save thousands over the life of the loan.
$5,375/mo
Est. payment
Explore your selling options
Work with a Zillow partner agent
Leverage their expertise and Zillow's premium Showcase listings to get your home seen by more buyers.
Get startedList with your own agent
Get your home in front of millions of buyers by listing it on Zillow.
Learn how to do itSell it yourself
Take full control of how buyers see your home on Zillow by listing For Sale by Owner (FSBO).
List your homeWhat's special
Island with breakfast barGranite countersLarge en suite bathroomLaundry roomBreakfast nookExpansive primary suiteFormal dining room
Zillow last checked:
Listing updated:
Listed by:
Lauren Campbell, LLC 407-325-4225,
COLDWELL BANKER RESIDENTIAL RE 407-647-1211
Bought with:
Non-Member Agent
STELLAR NON-MEMBER OFFICE
Source: Stellar MLS,MLS#: O6317599 Originating MLS: Orlando Regional
Originating MLS: Orlando Regional
Facts & features
Interior
Bedrooms & bathrooms
- Bedrooms: 3
- Bathrooms: 3
- Full bathrooms: 2
- 1/2 bathrooms: 1
Rooms
- Room types: Bonus Room, Breakfast Room Separate, Den/Library/Office, Dining Room, Living Room, Utility Room
Primary bedroom
- Features: Walk-In Closet(s)
- Level: Second
- Area: 210 Square Feet
- Dimensions: 15x14
Bedroom 2
- Features: Built-in Closet
- Level: Second
- Area: 120 Square Feet
- Dimensions: 12x10
Bedroom 3
- Features: Built-in Closet
- Level: Second
- Area: 110 Square Feet
- Dimensions: 11x10
Den
- Level: First
- Area: 154 Square Feet
- Dimensions: 14x11
Dinette
- Level: First
- Area: 90 Square Feet
- Dimensions: 10x9
Dining room
- Level: First
- Area: 120 Square Feet
- Dimensions: 12x10
Kitchen
- Level: First
- Area: 150 Square Feet
- Dimensions: 15x10
Living room
- Level: First
- Area: 195 Square Feet
- Dimensions: 15x13
Heating
- Central, Electric
Cooling
- Central Air
Appliances
- Included: Dishwasher, Disposal, Dryer, Electric Water Heater, Microwave, Range, Refrigerator, Washer
- Laundry: Laundry Room, Upper Level
Features
- Ceiling Fan(s), Crown Molding, Eating Space In Kitchen, High Ceilings, Kitchen/Family Room Combo, Open Floorplan, PrimaryBedroom Upstairs, Solid Wood Cabinets, Split Bedroom, Stone Counters, Thermostat, Tray Ceiling(s), Walk-In Closet(s)
- Flooring: Carpet, Ceramic Tile, Slate, Hardwood
- Doors: French Doors
- Windows: Blinds
- Has fireplace: No
Interior area
- Total structure area: 2,585
- Total interior livable area: 2,024 sqft
Property
Parking
- Total spaces: 2
- Parking features: Alley Access, Driveway, Garage Door Opener, Garage Faces Rear, Oversized
- Attached garage spaces: 2
- Has uncovered spaces: Yes
- Details: Garage Dimensions: 26x23
Features
- Levels: Two
- Stories: 2
- Patio & porch: Side Porch
- Exterior features: Lighting, Sidewalk
Lot
- Size: 2,925 Square Feet
Details
- Parcel number: 212230053001323
- Zoning: PD/AN
- Special conditions: None
Construction
Type & style
- Home type: SingleFamily
- Property subtype: Single Family Residence
Materials
- Block, Stucco
- Foundation: Slab
- Roof: Tile
Condition
- New construction: No
- Year built: 2006
Utilities & green energy
- Sewer: Public Sewer
- Water: Public
- Utilities for property: BB/HS Internet Available, Cable Available, Electricity Connected, Sewer Connected, Water Connected
Community & HOA
Community
- Features: Deed Restrictions, Fitness Center, Park, Playground, Pool, Sidewalks
- Pet fee: $0 monthly
- Subdivision: BALDWIN PARK
HOA
- Has HOA: Yes
- Amenities included: Trail(s)
- Services included: Community Pool
- HOA fee: $92 monthly
- HOA name: Baldwin Park ROA
- HOA phone: 407-740-5838
Location
- Region: Orlando
Financial & listing details
- Price per square foot: $365/sqft
- Tax assessed value: $690,154
- Annual tax amount: $11,663
- Date on market: 6/12/2025
- Cumulative days on market: 28 days
- Listing terms: Cash,Conventional,VA Loan
- Ownership: Fee Simple
- Total actual rent: 0
- Electric utility on property: Yes
- Road surface type: Paved
Price history
| Date | Event | Price |
|---|---|---|
| 7/31/2025 | Sold | $739,000-7.6%$365/sqft |
Source:  Stellar MLS #O6317599 Report a problem Stellar MLS #O6317599 Report a problem | ||
| 7/11/2025 | Pending sale | $799,900$395/sqft |
Source: Stellar MLS #O6317599 Report a problem | ||
| 6/12/2025 | Listed for sale | $799,900+115.6%$395/sqft |
Source: Stellar MLS #O6317599 Report a problem | ||
| 5/5/2022 | Listing removed | -- |
Source: Zillow Rental Network_1 Report a problem | ||
| 5/4/2022 | Listed for rent | $3,000+15.4%$1/sqft |
Source: Zillow Rental Network_1 Report a problem | ||
| 10/20/2020 | Listing removed | $2,600$1/sqft |
Source: DON ASHER & ASSOCIATES, INC. #O5889326 Report a problem | ||
| 10/1/2020 | Price change | $2,600-3.5%$1/sqft |
Source: DON ASHER & ASSOCIATES, INC. #O5889326 Report a problem | ||
| 9/17/2020 | Price change | $2,695-2%$1/sqft |
Source: DON ASHER & ASSOCIATES, INC. #O5889326 Report a problem | ||
| 9/3/2020 | Price change | $2,750-1.8%$1/sqft |
Source: DON ASHER & ASSOCIATES, INC. #O5889326 Report a problem | ||
| 9/2/2020 | Listed for rent | $2,800$1/sqft |
Source: DON ASHER & ASSOCIATES, INC. #O5889326 Report a problem | ||
| 10/19/2013 | Listing removed | $2,800$1/sqft |
Source: Hampton & Hampton Management & Leasing Inc. Report a problem | ||
| 9/3/2013 | Sold | $371,000-7%$183/sqft |
Source: Public Record Report a problem | ||
| 8/31/2013 | Listed for rent | $2,800$1/sqft |
Source: Hampton & Hampton Management & Leasing Inc. Report a problem | ||
| 5/11/2013 | Listed for sale | $399,000+9.3%$197/sqft |
Source: Orlando North Realty #O5159419 Report a problem | ||
| 8/5/2008 | Sold | $365,000-30.1%$180/sqft |
Source: Public Record Report a problem | ||
| 5/5/2006 | Sold | $522,400$258/sqft |
Source: Public Record Report a problem | ||
Public tax history
| Year | Property taxes | Tax assessment |
|---|---|---|
| 2024 | $12,849 +9.4% | $606,426 +10% |
| 2023 | $11,741 +13.4% | $551,296 +10% |
| 2022 | $10,355 +8.6% | $501,178 +10% |
| 2021 | $9,536 +5.4% | $455,616 +6.9% |
| 2020 | $9,050 -1.7% | $426,171 -0.6% |
| 2019 | $9,210 +6.5% | $428,722 +9.6% |
| 2018 | $8,648 | $391,152 +2% |
| 2017 | $8,648 +0.9% | $383,297 +2.3% |
| 2016 | $8,571 +0.4% | $374,523 +5.6% |
| 2015 | $8,536 +5.2% | $354,722 +4% |
| 2014 | $8,118 +19.3% | $341,075 +13.8% |
| 2013 | $6,805 +9.4% | $299,824 +15.9% |
| 2012 | $6,219 +8.4% | $258,661 +12.7% |
| 2011 | $5,739 -1.7% | $229,412 -5.1% |
| 2010 | $5,839 | $241,686 -16.7% |
| 2009 | -- | $290,050 -18.2% |
| 2008 | $7,691 -12.7% | $354,418 -18.3% |
| 2007 | $8,814 +121.5% | $433,725 +209.8% |
| 2006 | $3,980 +27.1% | $140,000 +55.6% |
| 2005 | $3,131 | $90,000 |
Find assessor info on the county website
Neighborhood: Baldwin Park
Nearby homes
- $610,0003 bd3 ba1.6k sqft5346 Penway Dr, Orlando, FL 32814Sold

- $620,9003 bd2 ba1.5k sqft5352 Penway Dr, Orlando, FL 32814Off Market
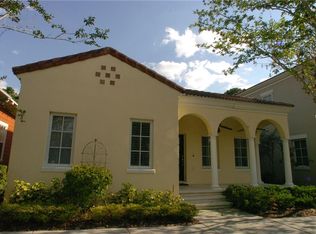
- $503,2003 bd2 ba1.5k sqft5352 Penway Dr #9A, Orlando, FL 32814Off Market

- $622,1003 bd2 ba1.5k sqft5354 Penway Dr, Orlando, FL 32814Off Market

- $665,0003 bd3 ba1.6k sqft5332 Penway Dr, Orlando, FL 32814Off Market
- $655,5003 bd3 ba1.6k sqft5356 Penway Dr, Orlando, FL 32814Off Market
- $673,2003 bd2 ba1.7k sqft1518 Almond Ave, Orlando, FL 32814Off Market
- $699,5003 bd3 ba1.8k sqft5355 Penway Dr, Orlando, FL 32814Off Market
Nearby schools
GreatSchools rating
- 9/10Baldwin Park Elementary SchoolGrades: PK-5Distance: 0.9 mi
- 7/10Glenridge Middle SchoolGrades: 6-8Distance: 1.4 mi
- 7/10Winter Park High SchoolGrades: 9-12Distance: 1.4 mi
Schools provided by the listing agent
- Elementary: Baldwin Park Elementary
- Middle: Glenridge Middle
- High: Winter Park High
Source: Stellar MLS. This data may not be complete. We recommend contacting the local school district to confirm school assignments for this home.
Get a cash offer in 3 minutes
Find out how much your home could sell for in as little as 3 minutes with a no-obligation cash offer.
Estimated market value
$735,700
Get a cash offer in 3 minutes
Find out how much your home could sell for in as little as 3 minutes with a no-obligation cash offer.
Estimated market value
$735,700
- Florida
- Orange County
- Orlando
- 32814
- Baldwin Park
- 5350 PENWAY DRIVE
Nearby cities
Nearby neighborhoods
Nearby zip codes
Other Orlando Topics
