Skip main navigation
Sold for $760,000
  • $760,000

    2159 Marsh Sedge Ln, Winter Park, FL 32792

    4beds
    2,192sqft
    Single Family Residence
    Built in 2019
    5,999 Square Feet Lot
    $742,900 Zestimate®
    $347/sqft
    $3,203 Estimated rent

    Home value

    $742,900

    $669,000 - $825,000

    $3,203/mo

    Zestimate® history
    Loading
    Loading...

    Owner options

    List your home for rent

    $3,203/mo

    Rent Zestimate®

    Find your next renter with Zillow Rental Manager. Plus, with online applications, you can quickly screen prospective tenants – for free.

    Learn more

    $3,203/mo

    Rent Zestimate®

    Refinance and save

    $5,210/mo

    Est. payment

    Refinancing to a lower rate could help reduce your monthly payments and save thousands over the life of the loan.

    See today's rates

    $5,210/mo

    Est. payment

    Explore your selling options

    Work with a Zillow partner agent

    Leverage their expertise and Zillow's premium Showcase listings to get your home seen by more buyers.

    Get started

    List with your own agent

    Get your home in front of millions of buyers by listing it on Zillow.

    Learn how to do it

    Sell it yourself

    Take full control of how buyers see your home on Zillow by listing For Sale by Owner (FSBO).

    List your home

    What's special

    Large island with seatingConservation lotQuartz countertopsHigh ceilingsEn suite bathOpen concept living spacesOutdoor living space
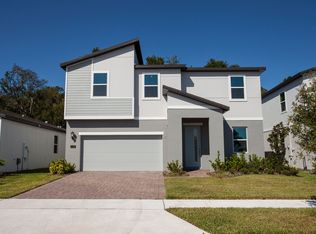
    JUST LISTED - FANTASTIC WINTER PARK CONSERVATION LOT HOME LOCATED IN THE HEART OF THE PRESERVE AT HAWKS CREST!– 2159 Marsh Sedge Lane, Winter Park – Stunning Hawk’s Crest Residence – Offered at $789,000! Highly desirable, single-story residence in Winter Park’s newest gated community. This is the Pomelo model built by Meritage Homes. An absolutely stunning, immaculate, "better than new construction" single story home with loads of upgrades! This beautiful home features a 3-way split floorplan with high ceilings and open concept living spaces. The gorgeous all white kitchen opens up to the home’s great room and offers soft close cabinetry, Quartz countertops, stainless steel appliances, a built-in double oven, and a large island with seating. Oversized dinette space provides room for a full-size dining table and overlooks the beautiful backyard and outdoor living space. The primary bedroom sits at the back of the home and offers an oversized, custom walk-in closet with an abundance of storage, and an en suite bath complete with double sink vanity and walk-in shower. Each of the guest bedrooms are comfortably sized with ample closet space. Bedroom #4 offers a private full bath! The home features a screened in lanai and backs up to a quiet green space. Termite bond is included. Located in Winter Park’s gated Hawks Crest community residents enjoy exclusive access to a community pool, fitness center, fishing pier, and non-motorized access to Lake Howell. Nearby shops and dining like Kelly’s Ice Cream, Foxtail Coffee, and Donut King, along with Park Maitland’s Preschool Campus are literally right outside the neighborhood gates. This spectacular home – schedule your showing today!

    Zillow last checked:

    Listing updated:

    Listing Provided by:

    Robert Kurzreiter PA 407-476-4156,

    KELLER WILLIAMS REALTY AT THE PARKS 407-629-4420

    Bought with:

    Dominick Florio, 3323135

    RE/MAX TOWN & COUNTRY REALTY

    Brandon Lundquist

    RE/MAX TOWN & COUNTRY REALTY

    Source: Stellar MLS,MLS#: O6305890MLS LogoOriginating MLS: Orlando Regional

    Facts & features

    Interior

    Bedrooms & bathrooms
    • Bedrooms: 4
    • Bathrooms: 3
    • Full bathrooms: 3
    Primary bedroom
    • Features: Walk-In Closet(s)
    • Level: First
    • Area: 224 Square Feet
    • Dimensions: 16x14
    Bedroom 2
    • Features: Built-in Closet
    • Level: First
    • Area: 168 Square Feet
    • Dimensions: 14x12
    Bedroom 3
    • Features: Built-in Closet
    • Level: First
    • Area: 144 Square Feet
    • Dimensions: 12x12
    Primary bathroom
    • Level: First
    • Area: 156 Square Feet
    • Dimensions: 13x12
    Bathroom 4
    • Features: Built-in Closet
    • Level: First
    • Area: 144 Square Feet
    • Dimensions: 12x12
    Dining room
    • Level: First
    • Area: 192 Square Feet
    • Dimensions: 16x12
    Foyer
    • Level: First
    • Area: 126 Square Feet
    • Dimensions: 21x6
    Kitchen
    • Level: First
    • Area: 380 Square Feet
    • Dimensions: 20x19
    Living room
    • Level: First
    • Area: 357 Square Feet
    • Dimensions: 21x17
    Heating
    • Central, Electric
    Cooling
    • Central Air
    Appliances
    • Included: Dishwasher, Disposal, Microwave, Range, Refrigerator
    • Laundry: Inside, Laundry Room
    Features
    • Built-in Features, High Ceilings, Kitchen/Family Room Combo, Living Room/Dining Room Combo
    • Flooring: Carpet, Engineered Hardwood, Tile, Hardwood
    • Has fireplace: No
    Interior area
    • Total structure area: 2,837
    • Total interior livable area: 2,192 sqft

    Property

    Parking
    • Total spaces: 2
    • Parking features: Garage - Attached
    • Attached garage spaces: 2
    • Details: Garage Dimensions: 20X20
    Features
    • Levels: One
    • Stories: 1
    • Exterior features: Irrigation System
    • Fencing: Other
    • Waterfront features: Waterfront, Lake Privileges
    • Body of water: LAKE HOWEL
    Lot
    • Size: 5,999 sqft
    Details
    • Parcel number: 2721305VG00003970
    • Zoning: PD
    • Special conditions: None

    Construction

    Type & style
    • Home type: SingleFamily
    • Property subtype: Single Family Residence
    Materials
    • Block, Stucco
    • Foundation: Slab
    • Roof: Shingle
    Condition
    • New construction: No
    • Year built: 2019
    Details
    • Builder model: Pomelo
    • Builder name: Meritage

    Utilities & green energy

    • Sewer: Public Sewer
    • Water: None
    • Utilities for property: Cable Connected, Electricity Connected, Public

    Community & neighborhood

    Community
    • Community features: Dock, Fishing, Water Access, Waterfront, Clubhouse, Dog Park, Fitness Center, Gated Community - Guard, Golf Carts OK, Park, Playground, Pool
    Location
    • Region: Winter Park
    • Subdivision: PRESERVE AT HAWKS CREST

    HOA & financial

    HOA
    • Has HOA: Yes
    • HOA fee: $236 monthly
    • Amenities included: Clubhouse, Fitness Center, Gated, Park, Playground, Pool, Recreation Facilities, Security
    • Services included: 24-Hour Guard, Common Area Taxes, Community Pool, Maintenance Grounds, Manager, Pool Maintenance, Private Road, Recreational Facilities, Security
    • Association name: Top Notch Management / Donna Rivero, Manager
    • Association phone: 407-644-4406
    Other fees
    • Pet fee: $0 monthly
    Other financial information
    • Total actual rent: 0

    Other

    Other facts
    • Listing terms: Cash,Conventional,FHA,VA Loan
    • Ownership: Fee Simple
    • Road surface type: Asphalt

    Price history

    DateEventPrice
    7/17/2025Sold$760,000-2.2%$347/sqft
    Source: Stellar MLS #O6305890 Report a problem
    6/19/2025Pending sale$777,000$354/sqft
    Source: Stellar MLS #O6305890 Report a problem
    6/3/2025Price change$777,000-1.5%$354/sqft
    Source: Stellar MLS #O6305890 Report a problem
    5/7/2025Listed for sale$789,000+1.8%$360/sqft
    Source: Stellar MLS #O6305890 Report a problem
    10/16/2023Sold$775,000-3%$354/sqft
    Source: Stellar MLS #O6139642 Report a problem
    9/8/2023Pending sale$799,000$365/sqft
    Source: Stellar MLS #O6139642 Report a problem
    9/7/2023Listed for sale$799,000+87.1%$365/sqft
    Source: Stellar MLS #O6139642 Report a problem
    8/20/2019Sold$427,100-6.5%$195/sqft
    Source: Public Record Report a problem
    7/10/2019Listed for sale$456,608$208/sqft
    Source: Meritage Homes Report a problem

    Public tax history

    YearProperty taxesTax assessment
    2025$8,835 +7.5%$663,352 +0.2%
    2024$8,218 +70.6%$662,132 +64.8%
    2023$4,816 +2.5%$401,814 +3%
    2022$4,697 -5.1%$390,111 +3%
    2021$4,951 +0%$378,749 +0.7%
    2020$4,950 +254.9%$376,090 +370.1%
    2019$1,395 $80,000 +6.7%
    2018$1,395 $75,000

    Find assessor info on the county website

    Neighborhood: 32792

    Nearby schools

    GreatSchools rating
    Schools provided by the listing agent
    • Elementary: Eastbrook Elementary
    • Middle: Tuskawilla Middle
    • High: Lake Howell High

    Source: Stellar MLS. This data may not be complete. We recommend contacting the local school district to confirm school assignments for this home.

    Get a cash offer in 3 minutes
    Find out how much your home could sell for in as little as 3 minutes with a no-obligation cash offer.
    Estimated market value
    $742,900
    Get a cash offer in 3 minutes
    Find out how much your home could sell for in as little as 3 minutes with a no-obligation cash offer.
    Estimated market value
    $742,900