Virtually Staged. Welcome to this ready to move-in ready, light-filled villa nestled within the highly desirable, gated golf community of DeBary Plantation! Featuring solid single-story, block-and-stucco construction, this 1,745 sq. ft. heated home offers 2 spacious bedrooms, 2 full bathrooms, and a versatile office/flex room that easily converts to a 3rd bedroom. Kitchen has bright white wood cabinetry, granite countertops, stainless steel appliances, and a spacious pantry. Primary Suite with high tray ceilings, dual vanity, walk-in shower, generous walk-in closet, and direct sliding-door access to the covered, private screened rear porch overlooking low-maintenance grounds. Thoughtful features for comfort, convenience and ease of living. Wide hallways provide easy navigation throughout the home, while strategically installed grab bars offer added stability and peace of mind. Low-maintenance living is made simple. The HOA covers all lawn care, private road maintenance, and gated security. Roof replaced in 2021. Conveniently located just minutes from I-4, local dining, shopping, and the DeBary SunRail Station; plus, only 30 minutes to New Smyrna Beach and 40 minutes to Orlando attractions. Turnkey, low-maintenance, and in a prime location. Schedule your private tour today! Note: Some photos have been virtually staged.
Coming soon
$345,000
119 LOWER LAKE COURT, DEBARY, FL 32713
2beds
1,736sqft
Single Family Residence
Built in 2005
4,560 Square Feet Lot
$318,800 Zestimate®
$199/sqft
$273/mo HOA
What's special
- 4 days
- 81
- 6
Zillow last checked:
Listing updated:
Listed by:
Tonya Thompson 407-506-4900,
KORR REALTY CORP 407-732-6987
Source: Stellar MLS,MLS#: O6455971 Originating MLS: Orlando Regional
Facts & features
Interior
Bedrooms & bathrooms
- Bedrooms: 2
- Bathrooms: 2
- Full bathrooms: 2
Rooms
- Room types: Bonus Room
Primary bedroom
- Features: Walk-In Closet(s)
- Level: First
- Area: 247 Square Feet
- Dimensions: 19x13
Bedroom 2
- Features: Built-in Closet
- Level: First
- Area: 176 Square Feet
- Dimensions: 16x11
Primary bathroom
- Level: First
- Area: 136 Square Feet
- Dimensions: 17x8
Bonus room
- Features: No Closet
- Level: First
- Area: 110 Square Feet
- Dimensions: 10x11
Family room
- Level: First
- Area: 136 Square Feet
- Dimensions: 8.5x16
Kitchen
- Level: First
- Area: 161 Square Feet
- Dimensions: 14x11.5
Heating
- Central
Cooling
- Central Air
Appliances
- Included: Dishwasher, Disposal, Dryer, Electric Water Heater, Microwave, Range, Refrigerator, Washer
- Laundry: Laundry Closet
Features
- Ceiling Fan(s), High Ceilings, Open Floorplan, Primary Bedroom Main Floor, Stone Counters, Thermostat, Vaulted Ceiling(s), Walk-In Closet(s)
- Flooring: Carpet, Ceramic Tile
- Doors: Sliding Doors
- Windows: Skylight(s), Window Treatments
- Has fireplace: No
Interior area
- Total structure area: 2,397
- Total interior livable area: 1,736 sqft
Video & virtual tour
Property
Parking
- Total spaces: 2
- Parking features: Garage Door Opener
- Attached garage spaces: 2
- Details: Garage Dimensions: 24X19
Features
- Levels: One
- Stories: 1
- Patio & porch: Covered, Rear Porch, Screened
- Exterior features: Irrigation System, Lighting, Rain Gutters
Lot
- Size: 4,560 Square Feet
Details
- Parcel number: 802217000100
- Zoning: RESI
- Special conditions: None
Construction
Type & style
- Home type: SingleFamily
- Property subtype: Single Family Residence
Materials
- Block, Concrete, Stucco
- Foundation: Slab
- Roof: Shingle
Condition
- New construction: No
- Year built: 2005
Utilities & green energy
- Sewer: Public Sewer
- Water: Public
- Utilities for property: BB/HS Internet Available, Cable Available, Electricity Connected, Water Connected
Community & HOA
Community
- Features: Clubhouse, Deed Restrictions, Fitness Center, Gated Community - No Guard, Golf Carts OK, Golf, Pool, Tennis Court(s)
- Pet fee: $0 monthly
- Subdivision: DEBARY PLANTATION UNIT 21A
HOA
- Has HOA: Yes
- Amenities included: Clubhouse, Fitness Center, Gated, Golf Course, Pickleball Court(s), Pool, Tennis Court(s)
- Services included: Community Pool, Private Road
- HOA fee: $273 monthly
- HOA name: Chelsea Bono
- HOA phone: 407-233-3560
- Second HOA name: DeBary Plantation
- Second HOA phone: 407-233-3560
Location
- Region: Debary
Financial & listing details
- Price per square foot: $199/sqft
- Tax assessed value: $284,911
- Annual tax amount: $4,270
- Date on market: 11/9/2026
- Listing terms: Cash,Conventional,FHA,VA Loan
- Ownership: Fee Simple
- Total actual rent: 0
- Electric utility on property: Yes
- Road surface type: Paved
Estimated market value
$318,800
$303,000 - $335,000
$2,046/mo
Price history
| Date | Event | Price |
|---|---|---|
| 7/19/2023 | Sold | $345,000$199/sqft |
Source: Public Record Report a problem | ||
| 6/4/2023 | Pending sale | $345,000$199/sqft |
Source:  Stellar MLS #V4930504 Report a problem | ||
| 6/1/2023 | Listed for sale | $345,000+53.3%$199/sqft |
Source: Stellar MLS #V4930504 Report a problem | ||
| 7/30/2020 | Sold | $225,000-4.3%$130/sqft |
Source:  DBAMLS #1071838 Report a problem | ||
| 6/4/2020 | Listed for sale | $235,000+6.8%$135/sqft |
Source: Keller Williams Realty Florida Partners #1071838 Report a problem | ||
| 5/17/2018 | Sold | $220,000$127/sqft |
Source: Public Record Report a problem | ||
| 4/23/2018 | Pending sale | $220,000$127/sqft |
Source: KELLER WILLIAMS HERITAGE REALTY #O5571752 Report a problem | ||
| 4/13/2018 | Listed for sale | $220,000$127/sqft |
Source: KELLER WILLIAMS HERITAGE REALTY #O5571752 Report a problem | ||
| 4/13/2018 | Pending sale | $220,000$127/sqft |
Source: KELLER WILLIAMS HERITAGE REALTY #O5571752 Report a problem | ||
| 4/8/2018 | Pending sale | $220,000$127/sqft |
Source: KELLER WILLIAMS HERITAGE REALTY #O5571752 Report a problem | ||
| 4/5/2018 | Listed for sale | $220,000+7.9%$127/sqft |
Source: KELLER WILLIAMS HERITAGE REALTY #O5571752 Report a problem | ||
| 6/30/2005 | Sold | $203,900$117/sqft |
Source: Public Record Report a problem | ||
Public tax history
| Year | Property taxes | Tax assessment |
|---|---|---|
| 2025 | $4,341 +0.9% | $284,911 -0.7% |
| 2024 | $4,301 +183.9% | $286,877 +163.5% |
| 2023 | $1,515 +3.3% | $108,874 +3% |
| 2022 | $1,467 | $105,703 +3% |
| 2021 | -- | $102,624 -44.1% |
| 2020 | $3,543 | $183,435 +2.8% |
| 2019 | $3,543 -4.7% | $178,418 +58.6% |
| 2018 | $3,716 +115% | $112,512 +2.1% |
| 2017 | $1,729 -0.2% | $110,198 +2.1% |
| 2016 | $1,732 +3.6% | $107,931 +0.7% |
| 2015 | $1,672 +1.3% | $107,181 +0.8% |
| 2014 | $1,650 | $106,330 +1.5% |
| 2013 | -- | $104,759 +1.7% |
| 2012 | -- | $103,008 +3% |
| 2011 | -- | $100,008 +1.5% |
| 2010 | -- | $98,530 +2.7% |
| 2009 | -- | $95,940 -53.5% |
| 2007 | -- | $206,367 +2.5% |
| 2006 | -- | $201,334 +510.1% |
| 2005 | -- | $33,000 +1136.9% |
| 2004 | -- | $2,668 |
Find assessor info on the county website
Monthly payment
Est. payment
Payment breakdown
Explore the cost of this home by adjusting the details. Changes won't be saved.Climate risks
Neighborhood: 32713
Nearby schools
Schools provided by the listing agent
- Elementary: Debary Elem
- Middle: River Springs Middle School
- High: University High School-VOL
Source: Stellar MLS. This data may not be complete. We recommend contacting the local school district to confirm school assignments for this home.


Similar homes
- $318,9992 bd2 ba1.4k sqft244 ANGELES ROAD, DEBARY, FL 32713For Sale
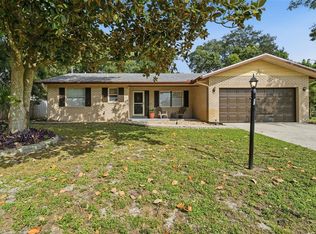
 MLS ID #O6456324, Prechus Green, PRECHUS AMBER GREEN LLC. Stellar MLS
- $339,9002 bd2 ba1.7k sqft134 LOWER LAKE COURT, DEBARY, FL 32713For Sale
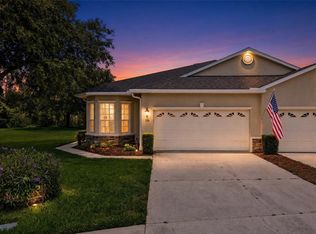 MLS ID #O6415884, Diane Reeley, COLDWELL BANKER REALTY. Stellar MLS
- $354,9003 bd2 ba1.7k sqft414 FAIRLANE DRIVE, DEBARY, FL 32713For Sale
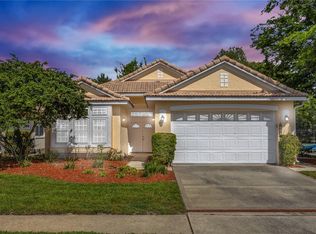 MLS ID #V4948814, Gernelle Bokuniewicz, ENRG INDIE 1 LLC. Stellar MLS
- $320,0003 bd2 ba1.1k sqft51 PINEHILL ROAD, DEBARY, FL 32713For Sale
 MLS ID #O6456064, Dominick Florio, RE/MAX TOWN & COUNTRY REALTY. Stellar MLS
- $369,9003 bd2 ba1.7k sqft338 FOXHILL DRIVE, DEBARY, FL 32713For SaleMLS ID #O6449053, Nancy Cameron, COLDWELL BANKER REALTY. Stellar MLS
- $389,9993 bd2 ba1.7k sqft413 FENWICK COURT, DEBARY, FL 32713For SaleMLS ID #V4952032, Gernelle Bokuniewicz, LIVELY REAL ESTATE. Stellar MLS
- $325,0004 bd3 ba1.5k sqft8 SMYRNA DRIVE, DEBARY, FL 32713For SaleMLS ID #V4952122, Greg Roberts, LLC, LPT REALTY LLC. Stellar MLS
- $385,0003 bd2 ba1.9k sqft107 NEEDLEWOOD LOOP, DEBARY, FL 32713For SaleMLS ID #V4949467, Mayra Piedra, LPT REALTY, LLC. Stellar MLS
- $329,9003 bd2 ba1.5k sqft235 ALTA VISTA STREET, DEBARY, FL 32713For SaleMLS ID #O6452916, Leanne Benjamin, LAKE MARY PRESIDENTIAL REALTY. Stellar MLS
- $374,9004 bd2 ba2k sqft111 SPRING GLEN DRIVE, DEBARY, FL 32713For SaleMLS ID #O6450623, Annie Goncalves, ALL REAL ESTATE & INVESTMENTS. Stellar MLS
- $324,9993 bd2 ba1.2k sqft72 MARTA ROAD, DEBARY, FL 32713For SaleMLS ID #V4952135, Gernelle Bokuniewicz, LIVELY REAL ESTATE. Stellar MLS
- $495,0003 bd2 ba2.5k sqft387 GLEN ABBEY LANE, DEBARY, FL 32713For SaleMLS ID #O6451677, Meagan McCutcheon, CENTURY 21 ALTON CLARK. Stellar MLS
- $342,0003 bd2 ba1.2k sqft(Undisclosed Address), DEBARY, FL 32713For SaleMLS ID #O6437492, Owen Teng, WEICHERT REALTORS HALLMARK PRO. Stellar MLS
- $309,9002 bd2 ba1.7k sqft208 LAMONTE POINT CT, DEBARY, FL 32713For SaleMLS ID #O6407800, David Vermillion, CHARLES RUTENBERG REALTY ORLANDO. Stellar MLS
- $329,9003 bd2 ba1.3k sqft18 ANGELES ROAD, DEBARY, FL 32713For SaleMLS ID #O6399426, Ivan Tobon, OUTLET REALTY. Stellar MLS
- $349,0004 bd3 ba1.5k sqft119 MATANZAS ROAD, DEBARY, FL 32713For SaleMLS ID #O6431209, Christopher Barnes, FLORIDA REALTY INVESTMENTS. Stellar MLS
- $325,0003 bd2 ba1.4k sqft161 FLORENCE BOULEVARD, DEBARY, FL 32713For SaleMLS ID #V4951764, Mayra Piedra, LPT REALTY, LLC. Stellar MLS
- $375,0003 bd2 ba1.6k sqft252 DIRKSEN DRIVE, DEBARY, FL 32713For SaleMLS ID #O6439774, Nancy Morales, BHHS FLORIDA REALTY. Stellar MLS
- $399,9003 bd2 ba1.5k sqft229 BUENA VISTA STREET, DEBARY, FL 32713New ConstructionMLS ID #V4952305, Jon Hall, LPT REALTY LLC. Stellar MLS
