Welcome to 338 Foxhill Drive in DeBary Plantation and experience all that the best Florida living has to provide. Located on a cul-de-sac in the gated subdivision of Fairway Hills, this home has curb appeal and beautiful plantings as well as a screened entry way. Come enjoy an open floor plan concept and surround yourself with natural lighting and higher ceilings. The elegant kitchen opens to the dinette area and to the family room. Experience refined living in this stunning 3 bedroom 2 bath home with a 2-car garage and a spacious Florida room boasting its own mini-split AC. The gorgeous plantation shutters and window treatments in every room make an undeniable statement. They are complimented by coordinating updated ceiling fans and luxury vinyl plank flooring in the family room with new carpet in the bedrooms. The generous primary suite provides additional access to the Florida room, two walk-in closets and an en-suite bath with full walk-in shower and soaking tub. Take a stroll down the community sidewalks or on a golf cart, but don't miss out on all this home makes available. You can walk to the Fairway Hills tennis / pickleball court or have an opportunity to play a fabulous round of 18 holes of golf at the Debary CC championship golf course. Conveniently located 40 minutes from FL beaches and approximately an hour from Orlando Theme parks. Debary Country Club also has Social membership amenities including access to the pool, fitness center, Club House dining and additional golf and tennis options. Don't miss the chance to live the DeBary Plantation lifestyle---schedule your showing today.
Coming soon
$374,900
338 FOXHILL DRIVE, DEBARY, FL 32713
3beds
1,730sqft
Single Family Residence
Built in 1996
7,770 Square Feet Lot
$359,600 Zestimate®
$217/sqft
$243/mo HOA
What's special
- 9 minutes
- 1
- 0
Zillow last checked:
Listing updated:
Listed by:
Nancy Cameron 804-512-6624,
COLDWELL BANKER REALTY 407-696-8000,
Diane Reeley 407-867-0676,
COLDWELL BANKER REALTY
Source: Stellar MLS,MLS#: O6449053 Originating MLS: Orlando Regional
Originating MLS: Orlando Regional
Facts & features
Interior
Bedrooms & bathrooms
- Bedrooms: 3
- Bathrooms: 2
- Full bathrooms: 2
Rooms
- Room types: Florida Room, Great Room, Utility Room
Primary bedroom
- Features: Walk-In Closet(s)
- Level: First
- Area: 216 Square Feet
- Dimensions: 18x12
Bedroom 2
- Features: Built-in Closet
- Level: First
- Area: 121 Square Feet
- Dimensions: 11x11
Bedroom 3
- Features: Built-in Closet
- Level: First
- Area: 110 Square Feet
- Dimensions: 11x10
Dinette
- Level: First
- Area: 100 Square Feet
- Dimensions: 10x10
Florida room
- Level: First
- Area: 368 Square Feet
- Dimensions: 23x16
Kitchen
- Level: First
- Area: 156 Square Feet
- Dimensions: 13x12
Laundry
- Level: First
- Area: 40 Square Feet
- Dimensions: 8x5
Living room
- Level: First
- Area: 368 Square Feet
- Dimensions: 23x16
Heating
- Central, Electric
Cooling
- Central Air, Ductless
Appliances
- Included: Dishwasher, Disposal, Dryer, Electric Water Heater, Microwave, Range, Refrigerator, Washer
- Laundry: Electric Dryer Hookup, Inside, Laundry Room, Washer Hookup
Features
- Ceiling Fan(s), Central Vacuum, Open Floorplan, Primary Bedroom Main Floor, Walk-In Closet(s)
- Flooring: Carpet, Ceramic Tile, Luxury Vinyl
- Doors: Sliding Doors, Sliding Doors
- Windows: Window Treatments
- Has fireplace: No
Interior area
- Total structure area: 2,192
- Total interior livable area: 1,730 sqft
Property
Parking
- Parking features: Garage - Attached
- Has attached garage: Yes
Features
- Levels: One
- Stories: 1
- Patio & porch: Enclosed, Rear Porch, Screened
- Exterior features: Irrigation System, Lighting, Rain Gutters, Sidewalk, Sprinkler Metered
Lot
- Size: 7,770 Square Feet
Details
- Parcel number: 802208000430
- Zoning: RESI
- Special conditions: None
Construction
Type & style
- Home type: SingleFamily
- Property subtype: Single Family Residence
Materials
- Block, Stucco
- Foundation: Slab
- Roof: Tile
Condition
- New construction: No
- Year built: 1996
Utilities & green energy
- Sewer: Public Sewer
- Water: Public
- Utilities for property: BB/HS Internet Available, Cable Available, Electricity Connected, Sewer Connected, Sprinkler Meter, Sprinkler Recycled, Street Lights, Underground Utilities, Water Connected
Community & HOA
Community
- Features: Deed Restrictions, Gated Community - No Guard, Sidewalks
- Pet fee: $0 monthly
- Subdivision: DEBARY PLANTATION UNIT 7B
HOA
- Has HOA: Yes
- Amenities included: Maintenance, Pickleball Court(s)
- Services included: Maintenance Grounds
- HOA fee: $243 monthly
- HOA name: Mary Renna
- HOA phone: 386-801-2521
- Second HOA name: Debary Plantation Community Association
- Second HOA phone: 407-233-3560
Location
- Region: Debary
Financial & listing details
- Price per square foot: $217/sqft
- Tax assessed value: $298,019
- Annual tax amount: $5,207
- Date on market: 10/14/2026
- Listing terms: Cash,Conventional,FHA,VA Loan
- Ownership: Fee Simple
- Total actual rent: 0
- Electric utility on property: Yes
- Road surface type: Paved
Estimated market value
$359,600
$342,000 - $378,000
$2,237/mo
Price history
| Date | Event | Price |
|---|---|---|
| 10/24/2024 | Sold | $339,000$196/sqft |
Source:  Stellar MLS #V4937428 Report a problem Stellar MLS #V4937428 Report a problem | ||
| 10/1/2024 | Pending sale | $339,000$196/sqft |
Source: Stellar MLS #V4937428 Report a problem | ||
| 9/21/2024 | Listed for sale | $339,000$196/sqft |
Source: Stellar MLS #V4937428 Report a problem | ||
| 9/5/2024 | Pending sale | $339,000$196/sqft |
Source: Stellar MLS #V4937428 Report a problem | ||
| 7/19/2024 | Listed for sale | $339,000-7.9%$196/sqft |
Source: Stellar MLS #V4937428 Report a problem | ||
| 7/18/2024 | Listing removed | -- |
Source: Stellar MLS #G5081009 Report a problem | ||
| 6/20/2024 | Price change | $368,000-2.9%$213/sqft |
Source: Stellar MLS #G5081009 Report a problem | ||
| 5/9/2024 | Price change | $379,000-5%$219/sqft |
Source: Stellar MLS #G5081009 Report a problem | ||
| 4/18/2024 | Listed for sale | $399,000+166.2%$231/sqft |
Source: Stellar MLS #G5081009 Report a problem | ||
| 8/10/2002 | Sold | $149,900+476.5%$87/sqft |
Source: Public Record Report a problem | ||
| 4/12/1996 | Sold | $26,000$15/sqft |
Source: Public Record Report a problem | ||
Public tax history
| Year | Property taxes | Tax assessment |
|---|---|---|
| 2025 | $5,207 +136% | $298,019 +89.8% |
| 2024 | $2,207 +5% | $157,032 +3% |
| 2023 | $2,101 -0.5% | $152,459 +3% |
| 2022 | $2,112 | $148,018 +3% |
| 2021 | -- | $143,707 +1.4% |
| 2020 | $2,146 | $141,723 +2.3% |
| 2019 | $2,146 -3% | $138,537 +1.9% |
| 2018 | $2,214 +3.3% | $135,954 +2.1% |
| 2017 | $2,142 -0.9% | $133,158 +2.1% |
| 2016 | $2,162 +3.8% | $130,419 +0.7% |
| 2015 | $2,084 +0.2% | $129,512 +0.8% |
| 2014 | $2,079 | $128,484 +1.5% |
| 2013 | -- | $126,585 +1.7% |
| 2012 | -- | $124,469 -0.1% |
| 2011 | -- | $124,624 -4% |
| 2010 | -- | $129,821 -1.3% |
| 2009 | -- | $131,487 -15.7% |
| 2007 | -- | $155,925 -0.5% |
| 2006 | -- | $156,686 +6.1% |
| 2005 | -- | $147,691 +3% |
| 2004 | -- | $143,389 +1.9% |
| 2003 | -- | $140,715 +4% |
| 2002 | -- | $135,249 +9.6% |
| 2001 | -- | $123,436 +3% |
| 2000 | -- | $119,841 |
Find assessor info on the county website
Monthly payment
Est. payment
Payment breakdown
Explore the cost of this home by adjusting the details. Changes won't be saved.Climate risks
Neighborhood: 32713
Nearby schools
Schools provided by the listing agent
- Elementary: Debary Elem
- Middle: River Springs Middle School
- High: University High School-VOL
Source: Stellar MLS. This data may not be complete. We recommend contacting the local school district to confirm school assignments for this home.

Similar homes
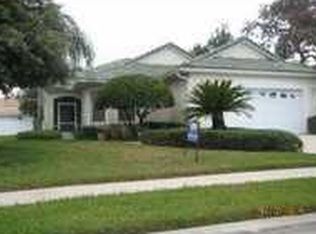
- $339,9002 bd2 ba1.7k sqft134 LOWER LAKE COURT, DEBARY, FL 32713For Sale
 MLS ID #O6415884, Diane Reeley, COLDWELL BANKER REALTY. Stellar MLS
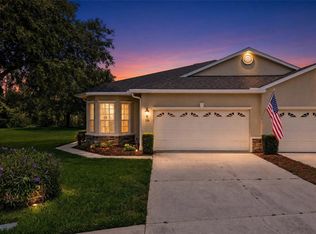
 - $350,0003 bd2 ba1.5k sqft185 VENETIAN BAY CIRCLE, SANFORD, FL 32771For Sale
 MLS ID #O6448511, Brandon Thompson, KELLER WILLIAMS ADVANTAGE III. Stellar MLS
 - $275,0003 bd2 ba1.1k sqft235 TOMS ROAD, DEBARY, FL 32713For Sale
 MLS ID #O6445931, Scot Prince, FOLIO REALTY LLC. Stellar MLS
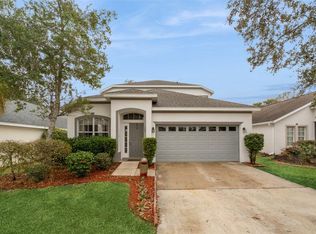
 - $405,0005 bd3 ba2.3k sqft367 HICKORY SPRINGS PLACE, DEBARY, FL 32713For Sale
 MLS ID #O6383121, Adam Stone, COLDWELL BANKER REALTY. Stellar MLS
 - $344,9003 bd2 ba1.7k sqft731 EDGEWILD COURT, ORANGE CITY, FL 32763For SaleMLS ID #V4948132, Karisa Newman, LPT REALTY, LLC. Stellar MLS
- $365,0003 bd2 ba2.1k sqft1955 LINDHURST AVENUE, DELTONA, FL 32725For SaleMLS ID #O6433745, Chadwick Tejada, WEICHERT REALTORS HALLMARK PRO. Stellar MLS
- $375,0002 bd2 ba1.5k sqft479 BRIARBROOK WAY, DELAND, FL 32724For SaleMLS ID #V4951635, Sara Underhill, TOWN AND COUNTRY REALTY. Stellar MLS
- $365,0003 bd2 ba1.7k sqft1544 CENTER STREET, DELAND, FL 32720For SaleMLS ID #V4951169, Cote Barton, LPT REALTY LLC. Stellar MLS
- $235,0002 bd2 ba1.2k sqft30 FLORENCE BOULEVARD, DEBARY, FL 32713For SaleMLS ID #V4949483, Cynthia Matos, EMPIRE NETWORK REALTY. Stellar MLS
- $325,0003 bd2 ba1.8k sqft614 RED MULBERRY DRIVE, DELTONA, FL 32725For SaleMLS ID #V4950753, Jennifer Alsbrooks-Gonzalez, LLC, LPT REALTY LLC. Stellar MLS
- $289,0003 bd1 ba1.1k sqft569 SIDNEY DRIVE, LAKE HELEN, FL 32744For SaleMLS ID #V4951740, Morgan Murray, COSTA REALTY PARTNERS LLC. Stellar MLS
- $344,9003 bd2 ba1.6k sqft1034 ALABASTER WAY, DELTONA, FL 32725For SaleMLS ID #TB8526337, Keegan Siegfried, LPT REALTY, LLC. Stellar MLS
- $390,0004 bd2 ba1.8k sqft767 TOMLINSON TERRACE, LAKE MARY, FL 32746For SaleMLS ID #O6446516, Logan Coon, KELLER WILLIAMS WINTER PARK. Stellar MLS
- $325,9004 bd2 ba1.7k sqft553 MAIDENHAIR COURT, ORANGE CITY, FL 32763For SaleMLS ID #V4948795, Maggie Carbone, THE CORNERSTONE GROUP. Stellar MLS
- $514,0003 bd3 ba2.3k sqft211 LUGANO WAY, DEBARY, FL 32713For SaleMLS ID #O6439271, Taylor Benfield, DESIGN OR LIST IT INC. Stellar MLS
- $269,0003 bd2 ba1.1k sqft943 MARQUETTE COURT, DELTONA, FL 32725For SaleMLS ID #V4951677, J. Todd Swann, SWANN REAL ESTATE INC. Stellar MLS
- $352,0003 bd2 ba1.6k sqft687 WINTERBERRY TRAIL, DELAND, FL 32724For SaleMLS ID #V4949823, Bee Powell, BEE REALTY CORP. Stellar MLS
- $376,5004 bd2 ba1.9k sqft128 BELLA ROSA CIRCLE, SANFORD, FL 32771For SaleMLS ID #O6432990, Joe Cooter, WEICHERT REALTORS HALLMARK PRO. Stellar MLS
- $300,0003 bd2 ba1.7k sqft2823 ARBOUR TRAIL COURT, DELTONA, FL 32725For SaleMLS ID #O6405253, Blake Keathley, EVERYSTATE INC.. Stellar MLS
- $289,9003 bd2 ba1.1k sqft769 TRUMBULL STREET, DELTONA, FL 32725For SaleMLS ID #O6434391, Liliana Lamadrid Sierra, LA ROSA REALTY CW PROPERTIES L. Stellar MLS
