Welcome to this beautiful 4-bedroom, 3-and-a-half-bath pool home with serene water views, nestled in the highly sought-after Kingsbridge West community in Oviedo. Designed with both comfort and functionality in mind, this spacious home features soaring ceilings, abundant natural light, and a desirable split-bedroom floor plan. As you enter, you're greeted by expansive living spaces with views of the screened in ground pool (no built-in spa) and tranquil water beyond. The inviting family room is the heart of the home, complete with a cozy fireplace, custom built-ins, and seamless indoor-outdoor living. The private primary suite is tucked away in the rear of the home, offering peaceful water views, direct access to the screened pool, and a relaxing retreat from the rest of the home. Two additional bedrooms are located on the opposite side and share an oversized Jack-and-Jill bathroom featuring private vanities, two private toilet areas, and a shared shower—ideal for family or guests. Upstairs, the spacious loft serves as the fourth bedroom with its own full bath and closet. This versatile space can easily function as a media room, game room, home office, guest suite, or bonus room to fit your lifestyle. Step outside to enjoy your screened-in pool overlooking the water—perfect for entertaining, relaxing, or simply taking in the peaceful surroundings. The yard has irrigation that will help keep your yard hydrated and flourishing. Additional updates include a newer HVAC system (2025), a newer water heater (2025), and a roof replaced in 2014, providing peace of mind for years to come. Located in Kingsbridge West offers an exceptional lifestyle. Residents enjoy walking distance to Long Lake with its scenic dock and tennis courts, Royalwood Park playground, and convenient pedestrian access to Oviedo on the Park. The community is also connected to the Seminole County trail system, making it easy to enjoy walking, jogging, and biking through one of Oviedo's most picturesque neighborhoods. Zoned for top-rated Seminole County schools and conveniently located approximately 20 minutes from the University of Central Florida, Full Sail University, and Research Park, this home also provides easy access to shopping, dining, parks, recreational facilities, and Central Florida's world-famous attractions and beautiful beaches, all within about an hour's drive. Experience the perfect combination of location, space, and lifestyle—this is Central Florida living at its finest!
For sale
$730,000
635 LONG LAKE DRIVE, OVIEDO, FL 32765
4beds
2,835sqft
Single Family Residence
Built in 1997
10,239 Square Feet Lot
$705,100 Zestimate®
$257/sqft
$60/mo HOA
What's special
Cozy fireplaceAbundant natural lightCustom built-insInviting family roomPeaceful water viewsSoaring ceilingsDesirable split-bedroom floor plan
- 20 days |
- 1,218 |
- 44 |
Likely to sell faster than
Zillow last checked:
Listing updated:
Listed by:
Wendy Calvet 407-276-5024,
OLDE TOWN BROKERS INC 407-425-5069
Source: Stellar MLS,MLS#: O6428002 Originating MLS: Orlando Regional
Originating MLS: Orlando Regional
Facts & features
Interior
Bedrooms & bathrooms
- Bedrooms: 4
- Bathrooms: 4
- Full bathrooms: 3
- 1/2 bathrooms: 1
Primary bedroom
- Features: Ceiling Fan(s), Central Vacuum, Claw Foot Tub, Pantry, Kitchen Island, Built-in Features, Dual Sinks, En Suite Bathroom, Walk-In Closet(s)
- Level: First
- Area: 208 Square Feet
- Dimensions: 16x13
Bedroom 2
- Features: Ceiling Fan(s), Walk-In Closet(s)
- Level: First
- Area: 286 Square Feet
- Dimensions: 22x13
Bedroom 3
- Features: Ceiling Fan(s), Walk-In Closet(s)
- Level: First
- Area: 121 Square Feet
- Dimensions: 11x11
Dinette
- Level: First
- Area: 70 Square Feet
- Dimensions: 10x7
Dining room
- Level: First
- Area: 149.5 Square Feet
- Dimensions: 11.5x13
Family room
- Features: Ceiling Fan(s)
- Level: First
- Area: 320 Square Feet
- Dimensions: 20x16
Foyer
- Level: First
- Area: 72 Square Feet
- Dimensions: 8x9
Kitchen
- Features: Breakfast Bar
- Level: First
Living room
- Level: First
- Area: 149.5 Square Feet
- Dimensions: 11.5x13
Loft
- Features: En Suite Bathroom, Storage Closet
- Level: Second
- Area: 201.25 Square Feet
- Dimensions: 17.5x11.5
Heating
- Other
Cooling
- Central Air
Appliances
- Included: Dishwasher, Dryer, Range, Refrigerator, Washer
- Laundry: Inside
Features
- Ceiling Fan(s), Eating Space In Kitchen, Primary Bedroom Main Floor, Split Bedroom, Thermostat, Vaulted Ceiling(s)
- Flooring: Carpet, Other, Tile, Vinyl
- Doors: Sliding Doors
- Windows: Window Treatments
- Has fireplace: Yes
- Fireplace features: Family Room
Interior area
- Total structure area: 3,583
- Total interior livable area: 2,835 sqft
Video & virtual tour
Property
Parking
- Total spaces: 2
- Parking features: Driveway, Garage Door Opener
- Attached garage spaces: 2
- Has uncovered spaces: Yes
Features
- Levels: Two
- Stories: 2
- Patio & porch: Covered, Rear Porch, Screened
- Exterior features: Irrigation System, Sidewalk
- Has private pool: Yes
- Pool features: Gunite, Outside Bath Access, Screen Enclosure
- Has view: Yes
- View description: Water, Pond
- Has water view: Yes
- Water view: Water,Pond
- Waterfront features: Pond, Limited Access
Lot
- Size: 10,239 Square Feet
- Features: Sidewalk
Details
- Parcel number: 14213150400002910
- Zoning: PUD
- Special conditions: None
Construction
Type & style
- Home type: SingleFamily
- Architectural style: Contemporary
- Property subtype: Single Family Residence
Materials
- Block, Stucco
- Foundation: Block
- Roof: Shingle
Condition
- New construction: No
- Year built: 1997
Utilities & green energy
- Sewer: Public Sewer
- Water: Public
- Utilities for property: Cable Connected, Electricity Available, Electricity Connected, Water Available, Water Connected
Community & HOA
Community
- Pet fee: $0 monthly
- Subdivision: VILLAGES AT KINGSBRIDGE WEST TR D
HOA
- Has HOA: Yes
- HOA fee: $60 monthly
- HOA name: Sentry Management/David Pugh
- HOA phone: 407-788-6700
Location
- Region: Oviedo
Financial & listing details
- Price per square foot: $257/sqft
- Tax assessed value: $584,790
- Annual tax amount: $4,020
- Date on market: 7/28/2026
- Cumulative days on market: 15 days
- Listing terms: Cash,Conventional
- Ownership: Fee Simple
- Total actual rent: 0
- Electric utility on property: Yes
- Road surface type: Asphalt
Estimated market value
$705,100
$670,000 - $740,000
$3,640/mo
Price history
| Date | Event | Price |
|---|---|---|
| 7/28/2026 | Listed for sale | $730,000+259.3%$257/sqft |
Source:  Stellar MLS #O6428002 Report a problem Stellar MLS #O6428002 Report a problem | ||
| 3/31/1997 | Sold | $203,200$72/sqft |
Source: Public Record Report a problem | ||
Public tax history
| Year | Property taxes | Tax assessment |
|---|---|---|
| 2025 | $4,099 +7.2% | $303,314 +2.9% |
| 2024 | $3,822 +7.1% | $294,766 +3% |
| 2023 | $3,568 +1% | $286,181 +3% |
| 2022 | $3,532 0% | $277,846 +3% |
| 2021 | $3,532 +0.9% | $269,753 +1.4% |
| 2020 | $3,500 +1.4% | $266,029 +2.3% |
| 2019 | $3,452 | $260,048 +1.9% |
| 2018 | $3,452 +4.3% | $255,199 +2.1% |
| 2017 | $3,311 -4.7% | $249,950 +1.4% |
| 2016 | $3,474 -0.1% | $246,523 +1.4% |
| 2015 | $3,479 +0.6% | $243,107 +0.8% |
| 2014 | $3,460 -0.1% | $241,178 +1.5% |
| 2013 | $3,465 +6.3% | $237,614 +1.7% |
| 2012 | $3,260 +2.8% | $233,642 +3% |
| 2011 | $3,171 +1.1% | $226,837 +1.5% |
| 2010 | $3,137 -3.6% | $223,485 +2.7% |
| 2009 | $3,254 +3.5% | $217,610 +0.1% |
| 2008 | $3,145 -1.5% | $217,393 +3% |
| 2007 | $3,192 -6.6% | $211,061 +2.5% |
| 2006 | $3,419 +1.6% | $205,913 +3% |
| 2005 | $3,363 +0.5% | $199,916 +3% |
| 2004 | $3,345 +0.4% | $194,093 +1.9% |
| 2003 | $3,333 +3.8% | $190,474 +2.4% |
| 2002 | $3,211 +4.1% | $186,010 +4.6% |
| 2000 | $3,084 | $177,749 |
Find assessor info on the county website
Monthly payment
Est. payment
Payment breakdown
Explore the cost of this home by adjusting the details. Changes won't be saved.Climate risks
Neighborhood: 32765
Nearby schools
GreatSchools rating
- 8/10Stenstrom Elementary SchoolGrades: PK-5Distance: 0.6 mi
- 9/10Jackson Heights Middle SchoolGrades: 6-8Distance: 0.4 mi
- 8/10Oviedo High SchoolGrades: 9-12Distance: 1.7 mi
Schools provided by the listing agent
- Elementary: Stenstrom Elementary
- Middle: Jackson Heights Middle
- High: Oviedo High
Source: Stellar MLS. This data may not be complete. We recommend contacting the local school district to confirm school assignments for this home.
- $676,7004 bd3 ba2.5k sqft972 Keep Way Loop, Oviedo, FL 32765Off Market
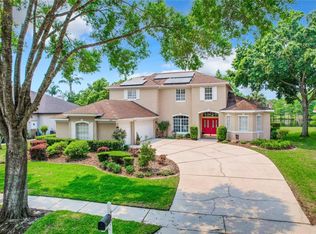
- $825,0006 bd4 ba3.5k sqft643 Long Lake Dr, Oviedo, FL 32765Sold
- $706,0004 bd3 ba2.6k sqft964 Keep Way Loop, Oviedo, FL 32765Off Market
- $750,7004 bd3 ba2.7k sqft651 Long Lake Dr, Oviedo, FL 32765Off Market
- $782,4005 bd4 ba3k sqft627 Long Lake Dr, Oviedo, FL 32765Off Market
- $648,1004 bd2 ba2.3k sqft956 Keep Way Loop, Oviedo, FL 32765Off Market
- $1,070,1005 bd5 ba4.1k sqft659 Long Lake Dr, Oviedo, FL 32765Off Market
- $673,5004 bd3 ba2.4k sqft619 Long Lake Dr, Oviedo, FL 32765Off Market
A local agent can set up tours, give advice and negotiate with sellers.
A local lender can help you make sure your offer is ready when you are.
Similar homes
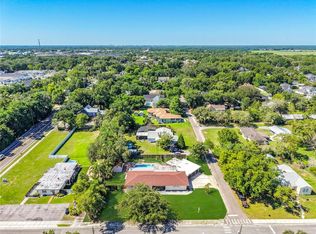
- $740,0006 bd4 ba2.9k sqft52 CLARK STREET, OVIEDO, FL 32765For Sale
 MLS ID #O6418635, Amy Phillips, CALL IT CLOSED INTL REALTY. Stellar MLS
 - $725,0004 bd4 ba3k sqft3833 SANIBEL COVE, OVIEDO, FL 32765For Sale
 MLS ID #O6404450, Christopher Colagiacomo, CREEGAN GROUP. Stellar MLS
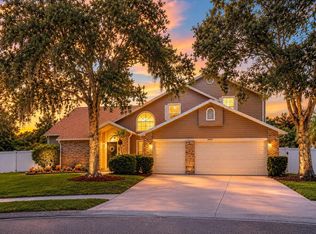
 - $599,9004 bd3 ba2.9k sqft1004 MUIRFIELD COURT, OVIEDO, FL 32765For Sale
 MLS ID #O6422375, Harrison Hair, COLDWELL BANKER REALTY. Stellar MLS
 - $560,0005 bd3 ba2.7k sqft2727 RUNNING SPRINGS LOOP, OVIEDO, FL 32765For Sale
 MLS ID #O6432582, Steven Koleno, BEYCOME OF FLORIDA LLC. Stellar MLS
 - $599,9004 bd4 ba2.4k sqft3886 KINGSTON OAKS COVE, OVIEDO, FL 32765For SaleMLS ID #O6420411, Wally Gilmour, UNITED REAL ESTATE PREFERRED. Stellar MLS
- $699,9004 bd3 ba3.1k sqft1838 SENECA BLVD, WINTER SPRINGS, FL 32708For SaleMLS ID #O6411007, Uno Sorlie, HOPKEY REALTY. Stellar MLS
- $830,0005 bd4 ba4.2k sqft280 CHANDLER CIRCLE, OVIEDO, FL 32765For SaleMLS ID #O6423652, Karen Albright, OPENDOOR BROKERAGE LLC. Stellar MLS
- $415,9003 bd2 ba1.8k sqft1995 EMERALD GREEN CIRCLE, OVIEDO, FL 32765For SaleMLS ID #O6432135, Andres Vazquez, RC REALTY GROUP INC. Stellar MLS
- $489,5004 bd2 ba2k sqft2843 STRAND CIRCLE, OVIEDO, FL 32765For SaleMLS ID #O6423906, Gail Higley, RE/MAX SELECT GROUP. Stellar MLS
- $465,0004 bd3 ba2.2k sqft3840 BECONTREE PLACE, OVIEDO, FL 32765For SaleMLS ID #V4949824, Francesco Fassioli, KARIZA CAPITAL REALTY, LLC. Stellar MLS
- $519,0003 bd2 ba2.3k sqft2277 NECTAR WAY, OVIEDO, FL 32765For SaleMLS ID #O6384324, Kim Carthen, CARTHEN REALTY INC. Stellar MLS
- $719,5004 bd3 ba2.7k sqft2734 WINDSORGATE LANE, ORLANDO, FL 32828For SaleMLS ID #O6411820, Bill Moore, ALPHA R.E. OF CENTRAL FL LLC. Stellar MLS
- $560,0004 bd2 ba1.8k sqft2886 SWEETSPIRE CIRCLE, OVIEDO, FL 32766For SaleMLS ID #O6411924, Sandra Buckner, COLDWELL BANKER REALTY. Stellar MLS
- $700,0004 bd3 ba3k sqft6190 HEDGESPARROWS LANE, SANFORD, FL 32771For SaleMLS ID #O6426478, Nancy Guadagnino, SPECIALIZED PROPERTY MANAGEMENT. Stellar MLS
- $750,0004 bd3 ba2.7k sqft635 CHOCKTAW STREET, LAKE MARY, FL 32746For SaleMLS ID #O6388094, Gustavo Martinez, EXP REALTY LLC. Stellar MLS
- $640,0003 bd3 ba2.3k sqft13644 DORNOCH DRIVE, ORLANDO, FL 32828For SaleMLS ID #S5154421, Joshua Crittendon, EXP REALTY LLC. Stellar MLS
- $715,0004 bd3 ba2.8k sqft9068 EXPLORATION AVENUE, ORLANDO, FL 32832For SaleMLS ID #O6427432, Kristan Smith, FUSILIER MANAGEMENT GROUP. Stellar MLS
- $599,0004 bd2 ba2.2k sqft3040 BUTLER RIDGE ROAD, DELTONA, FL 32738For SaleMLS ID #V4949793, Lance McKinnon, RE/MAX SIGNATURE. Stellar MLS
- $439,0003 bd4 ba1.8k sqft736 CATALONIA COVE, OVIEDO, FL 32765For SaleMLS ID #O6413617, Susan Williams, COLDWELL BANKER REALTY. Stellar MLS
- $630,0003 bd3 ba2.8k sqft300 SPRUCEWOOD ROAD, LAKE MARY, FL 32746For SaleMLS ID #O6418607, Karen Albright, OPENDOOR BROKERAGE LLC. Stellar MLS
