Skip main navigation
Off market
  • $1,052,400

    659 Long Lake Dr, Oviedo, FL 32765

    5beds
    4,150sqft
    SingleFamily
    Built in 1996
    0.36 Acres Lot
    $1,052,400 Zestimate®
    $254/sqft
    $4,884 Estimated rent

    Home value

    $1,052,400

    $989,000 - $1.13M

    $4,884/mo

    Zestimate® history
    Loading
    Loading...

    Owner options

    List your home for rent

    $4,884/mo

    Rent Zestimate®

    Find your next renter with Zillow Rental Manager. Plus, with online applications, you can quickly screen prospective tenants – for free.

    Learn more

    $4,884/mo

    Rent Zestimate®

    Refinance and save

    $6,972/mo

    Est. payment

    Refinancing to a lower rate could help reduce your monthly payments and save thousands over the life of the loan.

    See today's rates

    $6,972/mo

    Est. payment

    Explore your selling options

    Work with a Zillow partner agent

    Leverage their expertise and Zillow's premium Showcase listings to get your home seen by more buyers.

    Get started

    List with your own agent

    Get your home in front of millions of buyers by listing it on Zillow.

    Learn how to do it

    Sell it yourself

    Take full control of how buyers see your home on Zillow by listing For Sale by Owner (FSBO).

    List your home

    What's special

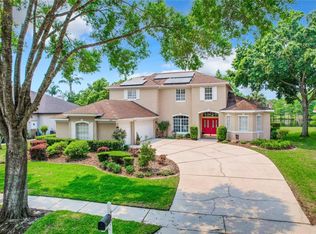
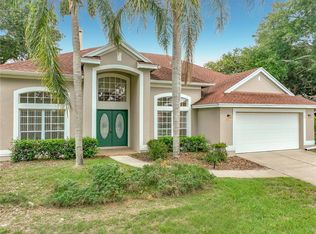
    A MUST SEE BEAUTIFUL (LIKE NEW) HOME IN THE HIGHLY SOUGHT AFTER "KINGSBRIDGE WEST" COMMUNITY ON LONG LAKE DRIVE IN THE HEART OF OVIEDO, ADJACENT TO THE NEW TOWN CENTER. Enjoy being in the secluded part of this community sandwiched between Long Lake and Lake Claire. This home is situated on a spectacular private lake with breathtaking sunsets over the lake and visible from nearly every room of the 1st floor. ~ This custom built 5 bedroom / 4.5 bath home has unique hurricane beams supporting the main frame of this house and the IMMENSE FAMILY ROOM and MASTER BEDROOM ... measuring approximately 20 x 30 ft. One of the bedrooms was converted to a separate media room but can be used as either. This home includes an IMMENSE FAMILY ROOM measuring approximately 20 x 27 ft. UPSCALE features include structured wiring throughout (coaxial, Ethernet network for computer workstations and media room, along with WIFI enhancements throughout), Media room includes a $25,000 high quality surround sound system, stereo speakers, hidden subwoofer, five leather Macy's luxury recliners, etc... Classic crown molding and upscale finish work including a unique five layer 20' tray ceiling in the living room make this home ideal for someone who demands luxurious home living and relaxation time. Separate home office with view of Long Lake allows you to work comfortably at home, while closing the office allows you to leave work at work? Main house includes 2 young high efficiency A/C units, along with a separate 3rd central A/C unit in the Master Bedroom for a great night of sleep. Fairly new, 4 year young roof, mature landscaping with fruit bearing trees and hundreds of lemons each year. Home also includes a solar hot water system, with a never ending supply of hot water for the 2 Jacuzzi bathtubs in 2 of the 5 bathrooms. Gourmet kitchen with 42" cabinets and stone countertops, convenient island, breakfast bar & ample counter space. This home again features an INVITING 20 ft volume ceiling living room, eye popping views of the lake from the moment you enter the front entrance foyer, with continuous views of the lake from the family room, kitchen & dining room, and master bedroom. Flooring on 1st level has extensive travertine and cherry wood flooring throughout! SOOTHING master suite w/separate reading area, his/her closets, stone countertops with two separate vanities. 3 car garage! Enjoy over 150' frontage on a GORGEOUS private lake. TOP NOTCH SCHOOLS, GREAT LOCATION! MUST SEE TO APPRECIATE! WON'T LAST AND PRICED TO SELL. Note: Owner has lived in this home for nearly 18 years and all 5 girls are grown children with youngest in college. Time to hand the baton to someone else who can enjoy this home and community and schools, friends and neighbors

    This property is off market, which means it's not currently listed for sale or rent on Zillow. This may be different from what's available on other websites or public sources.

    Facts & features

    Interior

    Bedrooms & bathrooms
    • Bedrooms: 5
    • Bathrooms: 5
    • Full bathrooms: 4
    • 1/2 bathrooms: 1
    Heating
    • Forced air, Heat pump, Electric
    Cooling
    • Central
    Appliances
    • Included: Dishwasher, Garbage disposal, Microwave, Refrigerator
    • Laundry: Laundry Room
    Features
    • Cathedral Ceiling(s), Ceiling Fans(s), Split Bedroom, Vaulted Ceiling(s), Walk-In Closet(s), Window Treatments, Eating Space In Kitchen, Kitchen/Family Room Combo, Wet Bar, Tray Ceiling(s), Attic Fan, Thermostat Attic Fan
    • Flooring: Tile, Carpet, Hardwood
    • Windows: Window Treatments, Blinds
    • Basement: Partially finished
    • Has fireplace: Yes
    Interior area
    • Structure area source: Public Records
    • Total interior livable area: 4,150 sqft

    Property

    Parking
    • Total spaces: 3
    • Parking features: Garage - Attached
    Features
    • Levels: Two
    • Patio & porch: Covered, Deck, Patio, Porch, Screened
    • Exterior features: Stucco, Cement / Concrete
    • Pool features: Heated, Pool Sweep, Screen Enclosure, In Ground, Gunite, Diving Board, Deck
    • Has spa: Yes
    • Spa features: Heated, In Ground
    • Has view: Yes
    • View description: Water
    • Has water view: Yes
    • Water view: Water
    • Waterfront features: Lake
    • Body of water: LAKE CLAIRE
    Lot
    • Size: 0.36 Acres
    • Features: Street Paved, In City Limits, Sidewalk, Conservation Area
    • Residential vegetation: Mature Landscaping, Trees/Landscaped, Oak Trees
    Details
    • Parcel number: 14213150400002940
    • Zoning: RES

    Construction

    Type & style
    • Home type: SingleFamily
    • Architectural style: Traditional
    Materials
    • masonry
    • Foundation: Footing
    • Roof: Composition
    Condition
    • Year built: 1996

    Utilities & green energy

    • Sewer: Public Sewer
    • Water: Public
    • Utilities for property: Public, Cable Connected, Electricity Connected, Sprinkler Well, Street Lights, Underground Utilities, Sewer Connected, Water Connected
    Green energy
    • Energy efficient items: Water Heater
    • Energy generation: Solar

    Community & HOA

    Community
    • Security: Security System Owned, Smoke Detector(s)
    • Subdivision: VLGS AT KINGSBRIDGE WEST TR D
    HOA
    • Has HOA: Yes
    • Amenities included: Playground, Tennis Court(s)
    • HOA fee: $28 monthly
    Location
    • Region: Oviedo

    Financial & listing details

    • Price per square foot: $254/sqft
    • Tax assessed value: $745,743
    • Annual tax amount: $11,551

    Price history

    DateEventPrice
    6/2/2022Sold$935,000+36.5%$225/sqft
    Source: Public Record Report a problem
    7/13/2020Listing removed$685,000$165/sqft
    Source: A+ REALTY PROFESSIONALS, INC #O5875078 Report a problem
    7/2/2020Listed for sale$685,000+156.4%$165/sqft
    Source: A+ REALTY PROFESSIONALS, INC #O5875078 Report a problem
    4/1/1996Sold$267,200$64/sqft
    Source: Public Record Report a problem

    Public tax history

    YearProperty taxesTax assessment
    2025$11,551 +6%$726,435 +2.9%
    2024$10,895 +6.4%$705,962 +3%
    2023$10,242 +87.2%$685,400 +78.9%
    2022$5,471 +0.5%$383,224 +3%
    2021$5,441 +0.8%$372,062 +1.4%
    2020$5,399 +1.2%$366,925 +2.3%
    2019$5,334 $358,675 +1.9%
    2018$5,334 +0.9%$351,987 +2.1%
    2017$5,287 +2.2%$344,747 +1.4%
    2016$5,174 -3.6%$340,020 +1.4%
    2015$5,367 $335,309 +0.8%
    2014$5,367 -0.7%$332,648 +1.5%
    2013$5,403 +5.6%$327,732 +1.7%
    2012$5,116 +5%$322,254 +5.2%
    2011$4,874 -9%$306,209 -7.3%
    2010$5,356 -10.6%$330,260 -9.9%
    2009$5,989 +1.6%$366,354 -1.5%
    2008$5,892 +1.9%$371,992 +3%
    2007$5,783 -6.8%$361,157 +2.5%
    2006$6,203 +1.4%$352,348 +3%
    2005$6,114 +0.3%$342,085 +3%
    2004$6,094 +34.6%$332,121 +33.4%
    2003$4,526 +3.7%$249,030 +2.4%
    2002$4,365 +3.9%$243,193 +4.6%
    2000$4,202 $232,391
    Find assessor info on the county website

    Neighborhood: 32765

    Nearby schools

    GreatSchools rating
    Schools provided by the listing agent
    • Elementary: Stenstrom Elementary
    • Middle: Jackson Heights Middle
    • High: Oviedo High

    Source: The MLS. This data may not be complete. We recommend contacting the local school district to confirm school assignments for this home.

    Get a cash offer in 3 minutes
    Find out how much your home could sell for in as little as 3 minutes with a no-obligation cash offer.
    Estimated market value
    $1,052,400
    Get a cash offer in 3 minutes
    Find out how much your home could sell for in as little as 3 minutes with a no-obligation cash offer.
    Estimated market value
    $1,052,400