One or more photo(s) has been virtually staged. Welcome to your dream home in the highly sought-after Kingsbridge West neighborhood! This stunning pool home boasts 3500 square feet of pleasant living space, situated on serene waters for a tranquil lifestyle. With 6 bedrooms and 3 1/2 baths, this spacious abode offers ample room for comfortable living and entertaining. Upon entering, you'll be immediately captivated by the fabulous water view that greets you, setting the tone for the serene ambiance permeating the home. As you step inside, you'll be greeted by the elegance of new wood-look tile flooring throughout the main level, creating a seamless flow from room to room. The plantation shutters and crown molding add a touch of sophistication to the interior, enhancing the overall charm of the home. The heart of the home is the beautifully remodeled kitchen, equipped with stainless steel appliances, granite countertops, and stylish finishes. Entertain with ease in the adjacent summer kitchen, perfect for the pool, imagine spending lazy afternoons basking in the Florida sun, surrounded by lush landscaping and the soothing sounds of water. With solar panels in place, you can enjoy energy-efficient living while reducing your carbon footprint. and enjoying a next-to-nothing electric bill. The master suite is a true retreat with a sitting area, featuring a remodeled bath with a luxurious soaking tub where you can unwind in comfort and style after a long day. With five additional bedrooms, there's plenty of space for family members and guests to feel right at home. This residence has been nicely maintained and thoughtfully updated, including repiping for added peace of mind. Plus, with a convenient side-entry 3-car garage, there's plenty of space for your vehicles and storage needs. This home offers comfort for everyday living. With its spacious layout and inviting atmosphere, it's a place where you can truly feel at ease. And let's not forget about the excellent Seminole County schools and the convenient location to Oviedo on the Park for dining and shopping. Don't miss out on the opportunity to call this exceptional property your own. Schedule a showing today and experience the epitome of Florida living in Kingsbridge West!
Sold for $825,000
$825,000
643 LONG LAKE DRIVE, OVIEDO, FL 32765
6beds
3,500sqft
Single Family Residence
Built in 1996
9,000 Square Feet Lot
$874,500 Zestimate®
$236/sqft
$4,162 Estimated rent
Home value
$874,500
$831,000 - $927,000
$4,162/mo
Zestimate® history
Owner options
List your home for rent
$4,162/mo
Rent Zestimate®
Find your next renter with Zillow Rental Manager. Plus, with online applications, you can quickly screen prospective tenants – for free.
$4,162/mo
Rent Zestimate®
Refinance and save
$5,508/mo
Est. payment
Refinancing to a lower rate could help reduce your monthly payments and save thousands over the life of the loan.
$5,508/mo
Est. payment
Explore your selling options
Work with a Zillow partner agent
Leverage their expertise and Zillow's premium Showcase listings to get your home seen by more buyers.
Get startedList with your own agent
Get your home in front of millions of buyers by listing it on Zillow.
Learn how to do itSell it yourself
Take full control of how buyers see your home on Zillow by listing For Sale by Owner (FSBO).
List your homeWhat's special
Fabulous water viewBeautifully remodeled kitchenRemodeled bathSummer kitchenFlorida sunMaster suiteExcellent seminole county schools
Zillow last checked:
Listing updated:
Listed by:
Susan Williams 407-696-8000,
COLDWELL BANKER REALTY 407-696-8000
Bought with:
Alexis Bress, 3482230
EXP REALTY LLC
Source: Stellar MLS,MLS#: O6191696 Originating MLS: Orlando Regional
Originating MLS: Orlando Regional
Facts & features
Interior
Bedrooms & bathrooms
- Bedrooms: 6
- Bathrooms: 4
- Full bathrooms: 3
- 1/2 bathrooms: 1
Rooms
- Room types: Bonus Room, Family Room, Great Room, Utility Room
Primary bedroom
- Features: Walk-In Closet(s)
- Level: First
- Dimensions: 22x14
Bedroom 2
- Features: Built-in Closet
- Level: Second
- Dimensions: 12x11
Bedroom 3
- Features: Walk-In Closet(s)
- Level: Second
- Dimensions: 12x11
Bedroom 4
- Features: Walk-In Closet(s)
- Level: Second
- Dimensions: 14x12
Bedroom 5
- Features: Walk-In Closet(s)
- Level: Second
- Dimensions: 12x13
Bonus room
- Features: Built-in Closet
- Level: Second
- Dimensions: 16x14
Dinette
- Level: First
- Dimensions: 10x8
Dining room
- Level: First
- Dimensions: 13x10
Great room
- Level: First
- Dimensions: 19x18
Kitchen
- Level: First
- Dimensions: 15x15
Living room
- Level: First
- Dimensions: 13x12
Loft
- Level: Second
- Dimensions: 18x13
Utility room
- Level: First
- Dimensions: 8x5
Heating
- Central, Heat Pump
Cooling
- Central Air
Appliances
- Included: Dishwasher, Disposal, Dryer, Microwave, Refrigerator, Washer, Water Softener
- Laundry: Inside, Laundry Closet
Features
- Ceiling Fan(s), Crown Molding, Eating Space In Kitchen, High Ceilings, Kitchen/Family Room Combo, Living Room/Dining Room Combo, Primary Bedroom Main Floor, Solid Surface Counters, Solid Wood Cabinets, Stone Counters, Thermostat, Tray Ceiling(s)
- Flooring: Brick/Stone, Carpet, Ceramic Tile, Laminate
- Doors: Sliding Doors
- Windows: Aluminum Frames, Shutters, Window Treatments
- Has fireplace: No
Interior area
- Total structure area: 4,530
- Total interior livable area: 3,500 sqft
Property
Parking
- Total spaces: 3
- Parking features: Driveway, Garage Faces Side, Workshop in Garage
- Attached garage spaces: 3
- Has uncovered spaces: Yes
Features
- Levels: Two
- Stories: 2
- Patio & porch: Covered, Enclosed, Screened
- Exterior features: Irrigation System, Private Mailbox, Sidewalk
- Has private pool: Yes
- Pool features: Gunite, In Ground, Screen Enclosure
- Has view: Yes
- View description: Water, Pond
- Has water view: Yes
- Water view: Water,Pond
- Waterfront features: Lake, Pond, Pond Access
Lot
- Size: 9,000 Square Feet
- Dimensions: 79 x 117 x 85 x 130
- Features: Conservation Area, City Lot, Sidewalk
- Residential vegetation: Mature Landscaping, Trees/Landscaped
Details
- Parcel number: 14213150400002920
- Zoning: PUD
- Special conditions: None
Construction
Type & style
- Home type: SingleFamily
- Architectural style: Contemporary
- Property subtype: Single Family Residence
Materials
- Block, Stucco
- Foundation: Slab
- Roof: Shingle
Condition
- Completed
- New construction: No
- Year built: 1996
Utilities & green energy
- Electric: Photovoltaics Seller Owned
- Sewer: Public Sewer
- Water: Public
- Utilities for property: Electricity Connected, Public, Sewer Connected, Sprinkler Meter, Water Connected
Green energy
- Energy generation: Solar
Community & HOA
Community
- Features: Dock, Fishing, Lake, Deed Restrictions, Park, Playground, Sidewalks
- Pet fee: $0 monthly
- Subdivision: VILLAGES AT KINGSBRIDGE WEST TR D
HOA
- Has HOA: Yes
- Services included: Common Area Taxes, Reserve Fund, Maintenance Grounds
- HOA fee: $50 monthly
- HOA name: Mike Mastrocola- David Pugh
- HOA phone: 407-788-6700
Location
- Region: Oviedo
Financial & listing details
- Price per square foot: $236/sqft
- Tax assessed value: $685,152
- Annual tax amount: $5,136
- Date on market: 4/18/2024
- Cumulative days on market: 2 days
- Listing terms: Cash,Conventional
- Ownership: Fee Simple
- Total actual rent: 0
- Electric utility on property: Yes
- Road surface type: Asphalt
Price history
| Date | Event | Price |
|---|---|---|
| 5/17/2024 | Sold | $825,000+1.9%$236/sqft |
Source:  Stellar MLS #O6191696 Report a problem Stellar MLS #O6191696 Report a problem | ||
| 4/20/2024 | Pending sale | $810,000$231/sqft |
Source: Stellar MLS #O6191696 Report a problem | ||
| 4/18/2024 | Listed for sale | $810,000$231/sqft |
Source: Stellar MLS #O6191696 Report a problem | ||
Public tax history
| Year | Property taxes | Tax assessment |
|---|---|---|
| 2025 | $10,858 +101.5% | $685,152 +85% |
| 2024 | $5,387 +6.5% | $370,278 +3% |
| 2023 | $5,058 +2.7% | $359,493 +3% |
| 2022 | $4,923 +0.4% | $349,022 +3% |
| 2021 | $4,904 +0.8% | $338,856 +1.4% |
| 2020 | $4,864 +1.2% | $334,178 +2.3% |
| 2019 | $4,805 | $326,665 +1.9% |
| 2018 | $4,805 +0.9% | $320,574 +2.1% |
| 2017 | $4,762 +2.4% | $313,980 +1.4% |
| 2016 | $4,652 -3.6% | $309,675 +1.4% |
| 2015 | $4,825 | $305,384 +0.8% |
| 2014 | $4,825 -0.6% | $302,960 +1.5% |
| 2013 | $4,856 +5.7% | $298,483 +1.7% |
| 2012 | $4,596 +2.5% | $293,494 +3% |
| 2011 | $4,485 -9% | $284,946 -7.2% |
| 2010 | $4,927 -9.3% | $306,936 -8.7% |
| 2009 | $5,434 -9.7% | $336,078 -11.3% |
| 2008 | $6,015 +2% | $378,928 +3% |
| 2007 | $5,899 -6.8% | $367,891 +2.5% |
| 2006 | $6,327 +1.4% | $358,918 +3% |
| 2005 | $6,237 +51.6% | $348,464 +49.9% |
| 2004 | $4,115 +0.3% | $232,399 +1.9% |
| 2003 | $4,103 +3.7% | $228,066 +2.4% |
| 2002 | $3,955 +3.9% | $222,721 +4.6% |
| 2000 | $3,805 | $212,829 |
Find assessor info on the county website
Neighborhood: 32765
Nearby homes
- $747,4004 bd3 ba2.7k sqft651 Long Lake Dr, Oviedo, FL 32765Off Market
- $730,0004 bd4 ba2.8k sqft635 Long Lake Dr, Oviedo, FL 32765For Sale
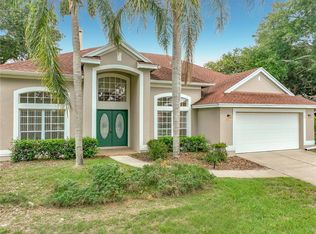
- $673,6004 bd3 ba2.5k sqft972 Keep Way Loop, Oviedo, FL 32765Off Market
- $1,052,4005 bd5 ba4.1k sqft659 Long Lake Dr, Oviedo, FL 32765Off Market
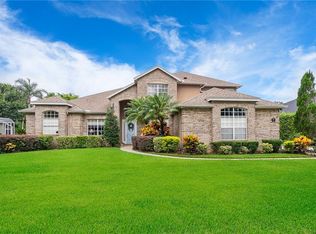
- $703,6004 bd3 ba2.6k sqft964 Keep Way Loop, Oviedo, FL 32765Off Market
- $715,7005 bd3 ba2.6k sqft667 Long Lake Dr, Oviedo, FL 32765Off Market
- $645,4004 bd2 ba2.3k sqft956 Keep Way Loop, Oviedo, FL 32765Off Market
- $778,9005 bd4 ba3k sqft627 Long Lake Dr, Oviedo, FL 32765Off Market
Nearby schools
GreatSchools rating
- 8/10Stenstrom Elementary SchoolGrades: PK-5Distance: 0.6 mi
- 9/10Jackson Heights Middle SchoolGrades: 6-8Distance: 0.4 mi
- 8/10Oviedo High SchoolGrades: 9-12Distance: 1.7 mi
Schools provided by the listing agent
- Elementary: Stenstrom Elementary
- Middle: Jackson Heights Middle
- High: Oviedo High
Source: Stellar MLS. This data may not be complete. We recommend contacting the local school district to confirm school assignments for this home.
Get a cash offer in 3 minutes
Find out how much your home could sell for in as little as 3 minutes with a no-obligation cash offer.
Estimated market value
$874,500
Get a cash offer in 3 minutes
Find out how much your home could sell for in as little as 3 minutes with a no-obligation cash offer.
Estimated market value
$874,500
- Florida
- Seminole County
- Oviedo
- 32765
- 643 LONG LAKE DRIVE
Nearby cities
Nearby zip codes
Other Oviedo Topics
