Virtually Staged. 1 YEAR HOME WARRANTY INCLUDED! ASK ABOUT SELLER CONCESSION TOWARDS CLOSING COSTS OR UPGRADES! More Than a House... It's Home! 4 Bedrooms • 2.5 Bathrooms • 2 Flex Rooms • Golf Course Community • .33-Acre Lot • 3-Car Garage • Cul-de-Sac Welcome to this beautifully maintained home offering nearly 3,000 square feet of thoughtfully designed living space in one of Oviedo's most desirable neighborhoods. Enjoy peaceful cul-de-sac living with sidewalks perfect for walking, biking, and spending time outdoors, while being just minutes from everything that makes Oviedo so desirable. Inside, you'll find an open, inviting floor plan filled with abundant natural light, separate living and family rooms, and a FIRST-FLOOR PRIMARY SUITE. Two FLEX ROOMS provide endless possibilities for a home office, playroom, gym, craft room, homeschool space, media room, or guest accommodations. The beautifully appointed kitchen features granite countertops, stainless steel appliances, an OVERSIZED WALK-IN PANTRY with custom wood shelving, and convenient pull-out storage. Throughout the home you'll appreciate plantation shutters, laminate and tile flooring, custom wood closet systems in every bedroom, and abundant built-in storage that makes everyday organization effortless. Step outside to your own private backyard retreat featuring a SCREENED POOL, an OVERSIZED .33-ACRE LOT with plenty of yard beyond the pool enclosure for play, pets, gardening, or entertaining. A spacious 3-CAR GARAGE offers ample room for vehicles, a golf cart, hobbies, and additional storage, along with the added convenience of a storage shed. Ideally located near A-RATED SCHOOLS, UCF, Oviedo on the Park, shopping, dining, parks, and major highways, this home offers the perfect combination of location, flexibility, comfort, and lifestyle. Recent Updates: Roof (2018) • A/C (2024) Come see for yourself why this is More Than a House... It's Home. Schedule your personal tour today!
For sale
$629,900
1004 Muirfield Ct, Oviedo, FL 32765
4beds
2,973sqft
:
Get pre-qualified$4,143/mo
Single Family Residence
Built in 1990
0.33 Acres Lot
$611,800 Zestimate®
$212/sqft
$20/mo HOA
What's special
Granite countertopsStorage shedConvenient pull-out storageAbundant built-in storageLaminate and tile flooringPlantation shuttersBeautifully appointed kitchen
- 20 days |
- 2,199 |
- 137 |
Likely to sell faster than
Zillow last checked:
Listing updated:
Listed by:
Harrison Hair 407-506-5934,
COLDWELL BANKER REALTY 407-696-8000
Source: Stellar MLS,MLS#: O6422375 Originating MLS: Orlando Regional
Originating MLS: Orlando Regional
Facts & features
Interior
Bedrooms & bathrooms
- Bedrooms: 4
- Bathrooms: 3
- Full bathrooms: 2
- 1/2 bathrooms: 1
Rooms
- Room types: Bonus Room, Media Room
Primary bedroom
- Features: Granite Counters, Walk-In Closet(s)
- Level: First
- Area: 168 Square Feet
- Dimensions: 14x12
Bedroom 2
- Features: Built-In Shelving, Built-in Closet
- Level: Second
- Area: 121 Square Feet
- Dimensions: 11x11
Bedroom 3
- Features: Built-In Shelving, Dual Closets
- Level: Second
- Area: 156 Square Feet
- Dimensions: 13x12
Bathroom 4
- Features: Built-In Shelving, Built-in Closet
- Level: Second
- Area: 140 Square Feet
- Dimensions: 10x14
Bonus room
- Features: Built-In Shelving, No Closet
- Level: First
- Area: 117 Square Feet
- Dimensions: 9x13
Dinette
- Features: Breakfast Bar
- Level: First
Dining room
- Features: No Closet
- Level: First
- Area: 100 Square Feet
- Dimensions: 10x10
Family room
- Features: No Closet
- Level: First
- Area: 300 Square Feet
- Dimensions: 15x20
Kitchen
- Features: Built-In Shelving, Walk-In Closet(s)
- Level: First
- Area: 99 Square Feet
- Dimensions: 9x11
Living room
- Features: No Closet
- Level: First
- Area: 182 Square Feet
- Dimensions: 14x13
Heating
- Electric, Propane
Cooling
- Central Air
Appliances
- Included: Dishwasher, Disposal, Dryer, Electric Water Heater, Microwave, Range, Refrigerator, Washer
- Laundry: Laundry Room
Features
- Ceiling Fan(s), Dry Bar, Stone Counters, Walk-In Closet(s)
- Flooring: Carpet, Ceramic Tile, Laminate
- Doors: French Doors
- Has fireplace: Yes
- Fireplace features: Gas
Interior area
- Total structure area: 3,803
- Total interior livable area: 2,973 sqft
Video & virtual tour
Property
Parking
- Total spaces: 3
- Parking features: Garage Door Opener
- Attached garage spaces: 3
Features
- Levels: Two
- Stories: 2
- Patio & porch: Covered, Screened
- Exterior features: Sidewalk
- Has private pool: Yes
- Pool features: Gunite, In Ground, Screen Enclosure
- Has spa: Yes
- Spa features: In Ground
- Fencing: Vinyl
- Has view: Yes
- View description: Pool, Trees/Woods
Lot
- Size: 0.33 Acres
- Features: Oversized Lot
- Residential vegetation: Oak Trees, Trees/Landscaped
Details
- Additional structures: Shed(s)
- Parcel number: 2421315KH00000680
- Zoning: PUD
- Special conditions: None
Construction
Type & style
- Home type: SingleFamily
- Architectural style: Florida
- Property subtype: Single Family Residence
Materials
- Block, Stucco, Vinyl Siding
- Foundation: Slab
- Roof: Shingle
Condition
- Completed
- New construction: No
- Year built: 1990
Details
- Warranty included: Yes
Utilities & green energy
- Sewer: Public Sewer
- Water: None
- Utilities for property: BB/HS Internet Available, Cable Available, Fiber Optics, Public, Water Connected
Community & HOA
Community
- Features: Golf Carts OK, Golf
- Pet fee: $0 monthly
- Subdivision: TWIN RIVERS SEC 5
HOA
- Has HOA: Yes
- HOA fee: $20 monthly
- HOA name: SENTRY MGMNT
Location
- Region: Oviedo
Financial & listing details
- Price per square foot: $212/sqft
- Tax assessed value: $548,266
- Annual tax amount: $4,774
- Date on market: 7/6/2026
- Cumulative days on market: 20 days
- Listing terms: Cash,Conventional,FHA,VA Loan
- Ownership: Fee Simple
- Total actual rent: 0
- Road surface type: Asphalt
Estimated market value
$611,800
$581,000 - $642,000
$3,443/mo
Price history
| Date | Event | Price |
|---|---|---|
| 7/7/2026 | Listed for sale | $629,900+103.3%$212/sqft |
Source:  Stellar MLS #O6422375 Report a problem Stellar MLS #O6422375 Report a problem | ||
| 5/6/2013 | Sold | $309,900$104/sqft |
Source: Public Record Report a problem | ||
| 3/22/2013 | Listed for sale | $309,900$104/sqft |
Source: Coldwell Banker Residential Real Estate - Winter Springs/Oviedo #O5143690 Report a problem | ||
| 2/17/2013 | Listing removed | $309,900$104/sqft |
Source: Coldwell Banker Residential Real Estate - Winter Springs/Oviedo #O5143690 Report a problem | ||
| 2/15/2013 | Listed for sale | $309,900+35.9%$104/sqft |
Source: Coldwell Banker Residential Real Estate - Winter Springs/Oviedo #O5143690 Report a problem | ||
| 8/21/2002 | Sold | $228,000+47.2%$77/sqft |
Source: Public Record Report a problem | ||
| 5/1/2000 | Sold | $154,900+17.3%$52/sqft |
Source: Public Record Report a problem | ||
| 8/5/1996 | Sold | $132,000$44/sqft |
Source: Public Record Report a problem | ||
Public tax history
| Year | Property taxes | Tax assessment |
|---|---|---|
| 2025 | $4,853 +7.1% | $327,265 +2.9% |
| 2024 | $4,530 +6.6% | $318,042 +3% |
| 2023 | $4,251 +2.8% | $308,779 +3% |
| 2022 | $4,135 +0.1% | $299,785 +3% |
| 2021 | $4,129 +0.8% | $291,053 +1.4% |
| 2020 | $4,095 +1.3% | $287,035 +2.3% |
| 2019 | $4,043 | $280,582 +1.9% |
| 2018 | $4,043 +1% | $275,350 +2.1% |
| 2017 | $4,005 +2.7% | $269,687 +1.4% |
| 2016 | $3,899 -3.6% | $265,989 +1.4% |
| 2015 | $4,044 | $262,304 +0.8% |
| 2014 | $4,044 +24.4% | $260,222 +22.3% |
| 2013 | $3,252 +11.5% | $212,704 +6% |
| 2012 | $2,915 -7.7% | $200,651 -5.5% |
| 2011 | $3,159 -12.5% | $212,378 -9.8% |
| 2010 | $3,612 -3.8% | $235,570 -3.7% |
| 2009 | $3,756 +3.5% | $244,500 +0.1% |
| 2008 | $3,630 -0.5% | $244,256 +3% |
| 2007 | $3,649 -6.7% | $237,142 +2.5% |
| 2006 | $3,910 +1.6% | $231,358 +3% |
| 2005 | $3,849 +0.5% | $224,619 +3% |
| 2004 | $3,831 -0.1% | $218,077 +1.5% |
| 2003 | $3,834 +27.5% | $214,799 +22.5% |
| 2002 | $3,008 +1% | $175,381 +19.3% |
| 2000 | $2,980 | $147,070 |
Find assessor info on the county website
Monthly payment
Est. payment
Payment breakdown
Explore the cost of this home by adjusting the details. Changes won't be saved.Climate risks
Neighborhood: 32765
Nearby schools
GreatSchools rating
- 8/10Carillon Elementary SchoolGrades: PK-5Distance: 1.1 mi
- 9/10Chiles Middle SchoolGrades: 6-8Distance: 1.5 mi
- 8/10Hagerty High SchoolGrades: 9-12Distance: 1 mi
Schools provided by the listing agent
- Elementary: Carillon Elementary
- Middle: Chiles Middle
- High: Hagerty High
Source: Stellar MLS. This data may not be complete. We recommend contacting the local school district to confirm school assignments for this home.
- $568,2004 bd2 ba2.2k sqft1006 Muirfield Ct, Oviedo, FL 32765Off Market

- $504,4004 bd2 ba2.4k sqft1002 Muirfield Ct, Oviedo, FL 32765Off Market
- $539,9004 bd2 ba2.2k sqft1005 Muirfield Ct, Oviedo, FL 32765Off Market
- $501,7004 bd2 ba2k sqft1000 Muirfield Ct, Oviedo, FL 32765Off Market
- $647,6004 bd3 ba2.7k sqft1018 Merien Ct, Oviedo, FL 32765Off Market
- $500,6003 bd2 ba2k sqft1016 Merien Ct, Oviedo, FL 32765Off Market
- $610,0004 bd4 ba2.7k sqft1003 Muirfield Ct, Oviedo, FL 32765Sold
- $506,4004 bd2 ba2.2k sqft1008 E Riviera Blvd, Oviedo, FL 32765Off Market
A local agent can set up tours, give advice and negotiate with sellers.
A local lender can help you make sure your offer is ready when you are.
Similar homes
- $640,0004 bd3 ba2.9k sqft2728 Running Springs Loop, Oviedo, FL 32765For Sale
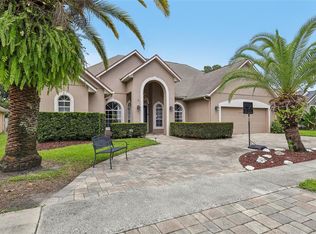
 MLS ID #O6416771, Shirley Botansky, RE/MAX PRIME PROPERTIES. Stellar MLS
 - $495,0005 bd3 ba2.4k sqft1730 Tealbriar Ave, Oviedo, FL 32765For Sale
 MLS ID #O6407037, Jamal Sultan, HOMEFIRST REALTY. Stellar MLS
 - $660,0004 bd3 ba2.9k sqft2582 Double Tree Pl, Oviedo, FL 32766For Sale
 MLS ID #O6420837, Jean Scott, KELLER WILLIAMS ADVANTAGE REALTY. Stellar MLS
 - $475,0003 bd2 ba1.6k sqft2631 Fallbrook Dr, Oviedo, FL 32765For Sale
 MLS ID #O6422644, Christina Nelson, LEGENDS REALTY. Stellar MLS
 - $669,9004 bd3 ba2.6k sqft500 Waterscape Way, Orlando, FL 32828For SaleMLS ID #O6426824, Linda Courtney, CENTURY 21 INTEGRA. Stellar MLS
- $464,9004 bd2 ba2.1k sqft2941 Maple Grove Pl, Oviedo, FL 32765For SaleMLS ID #O6423681, Anna Lohr, URBANISTA BROKERS. Stellar MLS
- $549,9003 bd3 ba2.1k sqft50 Oak Bend Ct, Oviedo, FL 32765For SaleMLS ID #O6409615, Evelyn Hartnett, SOUTHERN REALTY ENTERPRISES. Stellar MLS
- $624,0004 bd3 ba3.3k sqft1204 Swan St, Winter Springs, FL 32708For SaleMLS ID #O6417440, Chandler Williams, EXIT REALTY PREMIER LEGACY. Stellar MLS
- $499,9994 bd2 ba2k sqft2955 Sabel Oak Pl, Oviedo, FL 32765For SaleMLS ID #TB8457954, Shirley Godefroy, FLORIDA HOMES REALTY & MORTGAGE. Stellar MLS
- $710,0007 bd4 ba4k sqft1042 Horseshoe Falls Dr, Orlando, FL 32828For SaleMLS ID #O6400464, Myron Valentine, EVOLV REALTY GROUP INC. Stellar MLS
- $425,0003 bd2 ba1.7k sqft223 Easton Cir, Oviedo, FL 32765For SaleMLS ID #O6421510, Brian Diaz, KELLER WILLIAMS ADVANTAGE REALTY. Stellar MLS
- $450,0004 bd3 ba2.3k sqft1019 Bridgeway Blvd, Orlando, FL 32828For SaleMLS ID #O6424201, Ray Lopez, KELLER WILLIAMS ADVANTAGE 2 REALTY. Stellar MLS
- $650,0005 bd3 ba3.7k sqft2589 Corbyton Ct, Orlando, FL 32828For SaleMLS ID #O6425276, Alexis Ramirez, THE WILKINS WAY LLC. Stellar MLS
- $750,0004 bd3 ba2.6k sqft365 Woldunn Cir, Lake Mary, FL 32746For SaleMLS ID #O6414056, Christine Ettore, SHAHRAM SONDI + CO.. Stellar MLS
- $539,9004 bd3 ba2.4k sqft1025 Oceanbreeze Ct, Orlando, FL 32828For SaleMLS ID #O6421305, Virginia Bellhorn, WATSON REALTY CORP. Stellar MLS
- $650,0004 bd3 ba2.7k sqft1239 Grass Fern Ln, Sanford, FL 32771For SaleMLS ID #O6426349, Chris Winn, BLOOM HOME GROUP REALTY LLC. Stellar MLS
- $649,9004 bd3 ba2.6k sqft843 Wood Briar Loop, Sanford, FL 32771For SaleMLS ID #O6422987, Dan Goodman, CHARLES RUTENBERG REALTY ORLANDO. Stellar MLS
- $640,0004 bd3 ba3k sqft421 Meadowridge Cv, Longwood, FL 32750For SaleMLS ID #O6415095, Farzana Ali, LPT REALTY, LLC. Stellar MLS
- $685,0004 bd3 ba3.2k sqft525 Saddlewood Ln, Winter Springs, FL 32708For SaleMLS ID #O6416232, Rob Breese, III, RE/MAX TOWN & COUNTRY REALTY. Stellar MLS
- $573,0004 bd3 ba2.5k sqft14802 Yorkshire Run Dr, Orlando, FL 32828For SaleMLS ID #O6400542, Entsar Elsayed, LA ROSA REALTY PREMIER LLC. Stellar MLS
