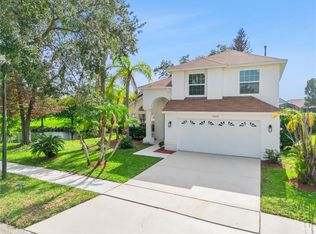
Located in the highly sought-after community of Stoneybrook, a 24-hour guard-gated neighborhood with resort-style amenities, this beautifully maintained 4 bedroom, 2.5-bathroom residence. Perfectly positioned on a premium waterfront homesite with a stunning lake view, this home brings forth a tranquil setting and beautiful sunsets. Key Updates & Features: Move-in ready with high-value infrastructure already completed, including a new roof (2020), new high-efficiency HVAC (2020), newly updated kitchen cabinets, and a $25,000 remodeled master bathroom. The interior features a spacious layout spanning 2,514 square feet, anchored by a rare two-sided fireplace that connects the main living areas with warmth and elegance. Additional features include a whole-home water softener system and a rare 3-car garage. The Stoneybrook Lifestyle: Living here is a full lifestyle experience. The community brings exceptional value with guarded entry and a high-speed fiber-optic internet and premium cable package included. Residents enjoy access to a wide range of resort-style amenities: • Fitness center and junior Olympic-size community pool. • Tennis, basketball, and pickleball courts. • Soccer fields, softball diamond, and a shaded playground. • Scenic trails and a Vita Course for outdoor recreation. • Proximity to championship golf with resident benefits. Prime Orlando Location: Enjoy a serene environment that is remarkably connected. This home is just minutes from Waterford Lakes Town Center, UCF, and Research Park. With easy access to major highways, the commute to downtown Orlando and the surrounding areas is seamless. Discover a home that delivers both comfort and scenic beauty. This lakefront gem is ready for its next chapter.
For sale
Price increase: $10K (7/21)
$573,000
14802 YORKSHIRE RUN DRIVE, ORLANDO, FL 32828
4beds
2,514sqft
:
Get pre-qualified$4,086/mo
Single Family Residence
Built in 2003
5,500 Square Feet Lot
$563,400 Zestimate®
$228/sqft
$251/mo HOA
What's special
Lakefront gemStunning lake viewPremium waterfront homesiteWhole-home water softener systemNewly updated kitchen cabinetsSerene environment
- 100 days |
- 641 |
- 19 |
Zillow last checked:
Listing updated:
Listed by:
Entsar Elsayed 407-227-9705,
LA ROSA REALTY PREMIER LLC 407-401-9076
Source: Stellar MLS,MLS#: O6400542 Originating MLS: Osceola
Originating MLS: Osceola
Facts & features
Interior
Bedrooms & bathrooms
- Bedrooms: 4
- Bathrooms: 3
- Full bathrooms: 2
- 1/2 bathrooms: 1
Primary bedroom
- Features: Ceiling Fan(s), Walk-In Closet(s)
- Level: Second
Bedroom 1
- Features: Ceiling Fan(s), Built-in Closet
- Level: Second
Bedroom 2
- Features: Ceiling Fan(s), Built-in Closet
- Level: Second
Bedroom 3
- Features: Ceiling Fan(s), Built-in Closet
- Level: Second
Primary bathroom
- Features: Walk-In Closet(s)
- Level: Second
Bathroom 1
- Features: Storage Closet
- Level: First
Bathroom 2
- Features: Storage Closet
- Level: Second
Family room
- Level: First
Kitchen
- Level: First
Laundry
- Level: First
Living room
- Features: Ceiling Fan(s)
- Level: First
Heating
- Central
Cooling
- Central Air
Appliances
- Included: Convection Oven, Dishwasher, Disposal, Dryer, Exhaust Fan, Ice Maker, Microwave, Refrigerator, Washer, Water Softener
- Laundry: Laundry Room
Features
- Ceiling Fan(s), High Ceilings, Solid Wood Cabinets, Thermostat, Walk-In Closet(s)
- Flooring: Carpet, Ceramic Tile
- Doors: Sliding Doors
- Has fireplace: Yes
- Fireplace features: Family Room, Living Room, Non Wood Burning
Interior area
- Total structure area: 2,514
- Total interior livable area: 2,514 sqft
Video & virtual tour
Property
Parking
- Total spaces: 3
- Parking features: Garage - Attached
- Attached garage spaces: 3
Features
- Levels: Two
- Stories: 2
- Exterior features: Irrigation System, Lighting, Private Mailbox, Sidewalk
- Has view: Yes
- View description: Lake
- Has water view: Yes
- Water view: Lake
- Waterfront features: Lake Privileges
Lot
- Size: 5,500 Square Feet
Details
- Parcel number: 012331198514162
- Zoning: P-D
- Special conditions: None
Construction
Type & style
- Home type: SingleFamily
- Property subtype: Single Family Residence
Materials
- Block
- Foundation: Slab
- Roof: Shingle
Condition
- New construction: No
- Year built: 2003
Utilities & green energy
- Sewer: Public Sewer
- Water: Public
- Utilities for property: Cable Connected, Public
Community & HOA
Community
- Features: Clubhouse, Fitness Center, Gated Community - Guard, Golf Carts OK, Golf, Park, Playground, Pool, Racquetball, Sidewalks, Tennis Court(s)
- Pet fee: $0 monthly
- Subdivision: STONEYBROOK
HOA
- Has HOA: Yes
- Services included: 24-Hour Guard, Cable TV, Community Pool, Internet, Recreational Facilities, Security, Trash
- HOA fee: $251 monthly
- HOA name: Debra Zimmerman
Location
- Region: Orlando
Financial & listing details
- Price per square foot: $228/sqft
- Tax assessed value: $472,290
- Annual tax amount: $6,507
- Date on market: 4/19/2026
- Cumulative days on market: 108 days
- Listing terms: Cash,Conventional,FHA,VA Loan
- Ownership: Fee Simple
- Total actual rent: 0
- Road surface type: Paved
Estimated market value
$563,400
$535,000 - $592,000
$3,014/mo
Price history
| Date | Event | Price |
|---|---|---|
| 7/21/2026 | Price change | $573,000+1.8%$228/sqft |
Source:  Stellar MLS #O6400542 Report a problem Stellar MLS #O6400542 Report a problem | ||
| 7/18/2026 | Price change | $563,000-3.4%$224/sqft |
Source: Stellar MLS #O6400542 Report a problem | ||
| 6/17/2026 | Price change | $583,000-1.7%$232/sqft |
Source: Stellar MLS #O6400542 Report a problem | ||
| 4/19/2026 | Listed for sale | $593,000$236/sqft |
Source: Stellar MLS #O6400542 Report a problem | ||
| 4/6/2026 | Listing removed | $593,000$236/sqft |
Source: Stellar MLS #O6394736 Report a problem | ||
| 3/30/2026 | Listed for sale | $593,000+77%$236/sqft |
Source: Stellar MLS #O6394736 Report a problem | ||
| 3/23/2020 | Sold | $335,000-4%$133/sqft |
Source: Public Record Report a problem | ||
| 1/14/2020 | Pending sale | $349,000$139/sqft |
Source: FLORIDA HOMES REALTY & MTG #O5826980 Report a problem | ||
| 11/19/2019 | Listed for sale | $349,000$139/sqft |
Source: FLORIDA HOMES REALTY & MTG #O5826980 Report a problem | ||
| 9/14/2019 | Listing removed | $349,000$139/sqft |
Source: FLORIDA HOMES REALTY & MTG #O5735886 Report a problem | ||
| 5/25/2019 | Price change | $349,000-2.8%$139/sqft |
Source: FLORIDA HOMES REALTY & MTG #O5735886 Report a problem | ||
| 4/10/2019 | Price change | $359,000-5.3%$143/sqft |
Source: FLORIDA HOMES REALTY & MTG #O5735886 Report a problem | ||
| 9/24/2018 | Listed for sale | $379,000+69.3%$151/sqft |
Source: FLORIDA HOMES REALTY & MTG #O5735886 Report a problem | ||
| 7/1/2003 | Sold | $223,800$89/sqft |
Source: Public Record Report a problem | ||
Public tax history
| Year | Property taxes | Tax assessment |
|---|---|---|
| 2024 | $6,230 +7.3% | $408,236 +3% |
| 2023 | $5,804 +3.3% | $396,346 +3% |
| 2022 | $5,617 +4.9% | $384,802 +19.2% |
| 2021 | $5,356 +89.7% | $322,899 +60.3% |
| 2020 | $2,824 +1.5% | $201,485 +2.3% |
| 2019 | $2,781 +0.9% | $196,955 +1.9% |
| 2018 | $2,756 | $193,283 -22.7% |
| 2017 | $2,756 +1.7% | $250,040 +4.6% |
| 2016 | $2,711 +0.7% | $239,109 +6.1% |
| 2015 | $2,691 -3.5% | $225,289 +5.4% |
| 2014 | $2,788 -22.6% | $213,754 +11.3% |
| 2013 | $3,600 +8.8% | $192,127 +10.4% |
| 2012 | $3,310 +1.7% | $174,030 +2.3% |
| 2011 | $3,253 -1.7% | $170,196 -5% |
| 2010 | $3,311 | $179,186 -19.2% |
| 2009 | -- | $221,763 -20.8% |
| 2008 | $4,828 -10.4% | $280,174 -12% |
| 2007 | $5,387 -2.2% | $318,353 +6.9% |
| 2006 | $5,507 +33.6% | $297,683 +38.9% |
| 2005 | $4,123 +13.1% | $214,269 +12.1% |
| 2004 | $3,647 +416.6% | $191,070 +536.9% |
| 2003 | $706 +26.2% | $30,000 |
| 2002 | $560 | $30,000 |
Find assessor info on the county website
Monthly payment
Est. payment
Payment breakdown
Explore the cost of this home by adjusting the details. Changes won't be saved.Climate risks
Neighborhood: Alafaya
Nearby schools
GreatSchools rating
- 8/10Stone Lakes Elementary SchoolGrades: K-5Distance: 0.9 mi
- 9/10Avalon Middle SchoolGrades: 6-8Distance: 1.8 mi
- 7/10Timber Creek High SchoolGrades: 9-12Distance: 1.1 mi
Schools provided by the listing agent
- Elementary: Stone Lake Elem
- Middle: Avalon Middle
- High: Timber Creek High
Source: Stellar MLS. This data may not be complete. We recommend contacting the local school district to confirm school assignments for this home.
- $418,8003 bd2 ba1.5k sqft14806 Yorkshire Run Dr, Orlando, FL 32828Off Market

- $576,8005 bd3 ba2.7k sqft14796 Yorkshire Run Dr, Orlando, FL 32828Off Market

- $525,7004 bd3 ba2.5k sqft14812 Yorkshire Run Dr, Orlando, FL 32828Off Market

- $512,2004 bd3 ba2.4k sqft14790 Yorkshire Run Dr, Orlando, FL 32828Off Market
- $422,0003 bd2 ba1.5k sqft14818 Yorkshire Run Dr, Orlando, FL 32828Off Market
- $491,1004 bd2 ba2.2k sqft14801 Yorkshire Run Dr, Orlando, FL 32828Off Market
- $450,0004 bd2 ba1.7k sqft14795 Yorkshire Run Dr, Orlando, FL 32828For Sale
- $509,6005 bd3 ba2.2k sqft14807 Yorkshire Run Dr, Orlando, FL 32828Off Market
A local agent can set up tours, give advice and negotiate with sellers.
A local lender can help you make sure your offer is ready when you are.
Similar homes
- $599,0004 bd3 ba2.7k sqft856 TIMBER ISLE DRIVE, ORLANDO, FL 32828For Sale

 MLS ID #O6427656, Peter Luu, REAL BROKER, LLC. Stellar MLS
 - $649,0005 bd3 ba2.7k sqft14664 SAINT GEORGES HILL DRIVE, ORLANDO, FL 32828For Sale
 MLS ID #O6418846, Stephanie McCall, RE/MAX INNOVATION. Stellar MLS
 - $560,0004 bd3 ba2.2k sqft13635 WATERHOUSE WAY, ORLANDO, FL 32828For Sale
 MLS ID #O6416529, Nilufer Rohleder, COLDWELL BANKER REALTY. Stellar MLS
 - $505,0004 bd3 ba2.5k sqft1207 ROYAL SAINT GEORGE DRIVE, ORLANDO, FL 32828For Sale
 MLS ID #O6396450, Saijun Gong, AAA GLOBAL VENTURES PA. Stellar MLS
 - $495,5004 bd2 ba1.8k sqft2248 HILLSHIRE DRIVE, ORLANDO, FL 32828For SaleMLS ID #O6408756, Diane Molaka, CHARLES RUTENBERG REALTY ORLANDO. Stellar MLS
- $500,0004 bd2 ba2.1k sqft2609 CORBYTON COURT, ORLANDO, FL 32828For SaleMLS ID #O6403559, Kristina Fricke, FLORIDA REALTY INVESTMENTS. Stellar MLS
- $650,0005 bd3 ba3.7k sqft2589 CORBYTON COURT, ORLANDO, FL 32828For SaleMLS ID #O6425276, Alexis Ramirez, THE WILKINS WAY LLC. Stellar MLS
- $545,0004 bd4 ba2.8k sqft16249 TUDOR GROVE DRIVE, ORLANDO, FL 32828For SaleMLS ID #O6391290, Kim Lam, LLC, CORCORAN PREMIER REALTY. Stellar MLS
- $610,0004 bd3 ba2.6k sqft639 LAKEHAVEN CIRCLE, ORLANDO, FL 32828For SaleMLS ID #O6378276, Nichole Nelson, COLDWELL BANKER REALTY. Stellar MLS
- $499,0003 bd3 ba2.4k sqft2463 LACERTA DRIVE, ORLANDO, FL 32828For SaleMLS ID #O6425991, Kristina Fricke, FLORIDA REALTY INVESTMENTS. Stellar MLS
- $500,0004 bd3 ba2.4k sqft963 CHERRY VALLEY WAY, ORLANDO, FL 32828For SaleMLS ID #OM724173, Joe Brown, MOMENTUM REALTY - OCALA. Stellar MLS
- $719,5004 bd3 ba2.7k sqft2734 WINDSORGATE LANE, ORLANDO, FL 32828For SaleMLS ID #O6411820, Bill Moore, ALPHA R.E. OF CENTRAL FL LLC. Stellar MLS
- $625,0004 bd3 ba2.4k sqft9101 WOODBRIDGE OAK TERRACE, ORLANDO, FL 32825For SaleMLS ID #O6422582, David Dorman, CENTURY 21 CARIOTI. Stellar MLS
- $495,0003 bd2 ba2k sqft12422 MARLEIGH COURT, ORLANDO, FL 32828For SaleMLS ID #O6409752, Chris Winn, BLOOM HOME GROUP REALTY LLC. Stellar MLS
- $510,0004 bd3 ba2.5k sqft2908 DAYBREAK DRIVE, ORLANDO, FL 32825For SaleMLS ID #O6423731, Arthur Alves, AUTHENTIC REAL ESTATE TEAM. Stellar MLS
- $458,5003 bd3 ba2.7k sqft14932 PERDIDO DRIVE, ORLANDO, FL 32828For SaleMLS ID #O6394721, AJ Stagg, III, ATRIUM REALTY, LLC. Stellar MLS
- $435,0004 bd2 ba1.8k sqft12827 WOODBURY GLEN DRIVE, ORLANDO, FL 32828For SaleMLS ID #O6423476, Valerie Monteiro, REALTY HUB. Stellar MLS
- $375,0003 bd4 ba2k sqft1431 SHALLCROSS AVENUE, ORLANDO, FL 32828For SaleMLS ID #O6427604, Dominick Florio, RE/MAX TOWN & COUNTRY REALTY. Stellar MLS
- $499,9004 bd3 ba2.2k sqft4315 NORTHERN DANCER WAY, ORLANDO, FL 32826For SaleMLS ID #O6422635, Gail Higley, RE/MAX SELECT GROUP. Stellar MLS
- $649,9505 bd3 ba3.1k sqft10672 CABBAGE TREE LOOP, ORLANDO, FL 32825For SaleMLS ID #O6413873, Ken Anderson, APEXONE REALTY. Stellar MLS
