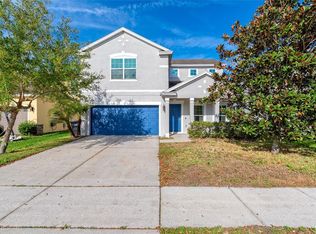
Beautifully renovated 4-bedroom, 2-bath home in the guard-gated community of Stoneybrook East. This move-in-ready home features tile flooring throughout, vaulted ceilings, and abundant natural light. The upgraded kitchen and bathrooms offer modern finishes and quality craftsmanship. A standout feature is the newly built, enclosed and extended patio, complete with new roofing, doors, and elegant tile flooring—perfect for year-round entertaining, relaxing, or creating additional living space. Additional highlights include a brand-new roof. Stoneybrook East offers resort-style amenities including a fitness center, tennis and pickleball courts, community pool, playgrounds, and many more. Conveniently located near top-rated schools, highways, shopping, and dining. Close to UCF and Valencia plus 3 gated entrances. Internet and cable included in HOA. A must-see home in a highly desirable community.
For sale
Price cut: $10K (7/14)
$450,000
14795 YORKSHIRE RUN DRIVE, ORLANDO, FL 32828
4beds
1,788sqft
:
Get pre-qualified$3,229/mo
Single Family Residence
Built in 2000
5,750 Square Feet Lot
$446,100 Zestimate®
$252/sqft
$251/mo HOA
What's special
Modern finishesQuality craftsmanshipBrand-new roofAbundant natural lightVaulted ceilingsTile flooring throughoutUpgraded kitchen
- 226 days |
- 585 |
- 16 |
Zillow last checked:
Listing updated:
Listed by:
Thao Bui 407-435-9417,
LPT REALTY, LLC 877-366-2213
Source: Stellar MLS,MLS#: O6368783 Originating MLS: Orlando Regional
Originating MLS: Orlando Regional
Facts & features
Interior
Bedrooms & bathrooms
- Bedrooms: 4
- Bathrooms: 2
- Full bathrooms: 2
Primary bedroom
- Features: Ceiling Fan(s), Built-in Closet
- Level: First
- Area: 195 Square Feet
- Dimensions: 15x13
Bedroom 3
- Features: Ceiling Fan(s), Built-in Closet
- Level: First
- Area: 121 Square Feet
- Dimensions: 11x11
Bathroom 2
- Features: Ceiling Fan(s), Built-in Closet
- Level: First
- Area: 110 Square Feet
- Dimensions: 11x10
Bathroom 4
- Features: Ceiling Fan(s), Built-in Closet
- Level: First
- Area: 110 Square Feet
- Dimensions: 11x10
Balcony porch lanai
- Level: First
Family room
- Level: First
- Area: 288 Square Feet
- Dimensions: 24x12
Kitchen
- Level: First
- Area: 100 Square Feet
- Dimensions: 10x10
Living room
- Features: Built-in Closet
- Level: First
- Area: 208 Square Feet
- Dimensions: 16x13
Heating
- Central
Cooling
- Central Air
Appliances
- Included: Oven, Dishwasher, Microwave, Range
- Laundry: Inside
Features
- Ceiling Fan(s), Living Room/Dining Room Combo, Vaulted Ceiling(s)
- Flooring: Tile
- Has fireplace: No
Interior area
- Total structure area: 2,594
- Total interior livable area: 1,788 sqft
Property
Parking
- Total spaces: 2
- Parking features: Garage - Attached
- Attached garage spaces: 2
Features
- Levels: One
- Stories: 1
- Patio & porch: Covered, Enclosed
- Exterior features: None
Lot
- Size: 5,750 Square Feet
Details
- Parcel number: 012331198514081
- Zoning: P-D
- Special conditions: None
Construction
Type & style
- Home type: SingleFamily
- Property subtype: Single Family Residence
Materials
- Block, Stucco
- Foundation: Slab
- Roof: Shingle
Condition
- New construction: No
- Year built: 2000
Utilities & green energy
- Sewer: Public Sewer
- Water: Public
- Utilities for property: BB/HS Internet Available, Cable Available
Community & HOA
Community
- Pet fee: $0 monthly
- Subdivision: STONEYBROOK
HOA
- Has HOA: Yes
- HOA fee: $251 monthly
- HOA name: Debra Zimmerman
- HOA phone: 407-788-6700
Location
- Region: Orlando
Financial & listing details
- Price per square foot: $252/sqft
- Tax assessed value: $389,982
- Annual tax amount: $4,512
- Date on market: 12/22/2025
- Cumulative days on market: 227 days
- Ownership: Fee Simple
- Total actual rent: 0
- Road surface type: Paved
Estimated market value
$446,100
$424,000 - $468,000
$2,594/mo
Price history
| Date | Event | Price |
|---|---|---|
| 7/14/2026 | Price change | $450,000-2.2%$252/sqft |
Source:  Stellar MLS #O6368783 Report a problem Stellar MLS #O6368783 Report a problem | ||
| 5/6/2026 | Price change | $460,000-2.1%$257/sqft |
Source: Stellar MLS #O6368783 Report a problem | ||
| 2/21/2026 | Price change | $470,000-3.1%$263/sqft |
Source: Stellar MLS #O6368783 Report a problem | ||
| 12/22/2025 | Listed for sale | $485,000+59%$271/sqft |
Source: Stellar MLS #O6368783 Report a problem | ||
| 8/3/2020 | Sold | $305,000-3.2%$171/sqft |
Source: Public Record Report a problem | ||
| 6/26/2020 | Pending sale | $315,000$176/sqft |
Source: THE WILKINS WAY LLC #O5872700 Report a problem | ||
| 6/22/2020 | Listed for sale | $315,000+46.6%$176/sqft |
Source: THE WILKINS WAY LLC #O5872700 Report a problem | ||
| 7/14/2015 | Sold | $214,900$120/sqft |
Source: Stellar MLS #O5358954 Report a problem | ||
| 6/12/2015 | Pending sale | $214,900$120/sqft |
Source: Homepath #O5358954 Report a problem | ||
| 5/20/2015 | Price change | $214,900-4.4%$120/sqft |
Source: Homepath #O5358954 Report a problem | ||
| 4/12/2015 | Listed for sale | $224,900+56125%$126/sqft |
Source: Keller Williams - Orlando Waterford #O5358954 Report a problem | ||
| 11/14/2014 | Sold | $400-99.7% |
Source: Public Record Report a problem | ||
| 5/12/2000 | Sold | $154,500$86/sqft |
Source: Public Record Report a problem | ||
Public tax history
| Year | Property taxes | Tax assessment |
|---|---|---|
| 2024 | $4,512 +9.3% | $301,570 +4.7% |
| 2023 | $4,128 +3.6% | $287,932 +3% |
| 2022 | $3,983 +1.6% | $279,546 +3% |
| 2021 | $3,920 +27.3% | $271,404 +25% |
| 2020 | $3,080 +1.4% | $217,053 +2.3% |
| 2019 | $3,036 +0.9% | $212,173 +1.9% |
| 2018 | $3,009 | $208,217 -0.6% |
| 2017 | $3,009 +1.6% | $209,397 +4.8% |
| 2016 | $2,962 +0.9% | $199,739 +5.7% |
| 2015 | $2,934 +48.6% | $188,885 +6.8% |
| 2014 | $1,975 +2.4% | $176,876 +12.5% |
| 2013 | $1,928 +1.4% | $157,231 +10% |
| 2012 | $1,901 +3.3% | $142,956 +11.3% |
| 2011 | $1,840 -3.3% | $128,462 -5.3% |
| 2010 | $1,902 | $135,620 -25.4% |
| 2009 | -- | $181,902 -22.2% |
| 2008 | $2,096 -4.4% | $233,674 -12.7% |
| 2007 | $2,192 +2% | $267,664 +3% |
| 2006 | $2,150 +0.3% | $259,968 +44% |
| 2005 | $2,143 +4.9% | $180,496 +14.2% |
| 2004 | $2,043 +0.4% | $157,997 +1.2% |
| 2003 | $2,034 +3% | $156,066 +14.9% |
| 2002 | $1,975 -1% | $135,776 +5.4% |
| 2001 | $1,994 +243.2% | $128,822 +329.4% |
| 2000 | $581 | $30,000 |
Find assessor info on the county website
Monthly payment
Est. payment
Payment breakdown
Explore the cost of this home by adjusting the details. Changes won't be saved.Climate risks
Neighborhood: Alafaya
Nearby schools
GreatSchools rating
- 8/10Stone Lakes Elementary SchoolGrades: K-5Distance: 1 mi
- 9/10Avalon Middle SchoolGrades: 6-8Distance: 1.9 mi
- 7/10Timber Creek High SchoolGrades: 9-12Distance: 1.1 mi
Schools provided by the listing agent
- Elementary: Stone Lake Elem
- Middle: Avalon Middle
- High: Timber Creek High
Source: Stellar MLS. This data may not be complete. We recommend contacting the local school district to confirm school assignments for this home.
- $492,6004 bd2 ba2.2k sqft14801 Yorkshire Run Dr, Orlando, FL 32828Off Market

- $492,6004 bd2 ba2.1k sqft14789 Yorkshire Run Dr, Orlando, FL 32828Off Market
- $512,3005 bd3 ba2.2k sqft14807 Yorkshire Run Dr, Orlando, FL 32828Off Market
- $420,0004 bd2 ba1.6k sqft14783 Yorkshire Run Dr, Orlando, FL 32828Sold

- $649,0005 bd3 ba2.7k sqft14664 Saint Georges Hill Dr, Orlando, FL 32828For Sale
- $551,1005 bd3 ba2.4k sqft14658 Saint Georges Hill Dr, Orlando, FL 32828Off Market
- $439,8004 bd2 ba1.6k sqft14813 Yorkshire Run Dr, Orlando, FL 32828Off Market
- $416,3003 bd2 ba1.5k sqft14777 Yorkshire Run Dr, Orlando, FL 32828Off Market
A local agent can set up tours, give advice and negotiate with sellers.
A local lender can help you make sure your offer is ready when you are.
Similar homes
- $595,0005 bd3 ba2.6k sqft14733 HARTFORD RUN DRIVE, ORLANDO, FL 32828For Sale

 MLS ID #O6427798, Jodi Nielsen, OVER THE TOP REALTY LLC. Stellar MLS
 - $522,0004 bd2 ba2.5k sqft3379 MORELYN CREST CIRCLE, ORLANDO, FL 32828For Sale
 MLS ID #O6414732, Karen Albright, OPENDOOR BROKERAGE LLC. Stellar MLS
 - $379,9003 bd3 ba1.8k sqft3026 WILD TAMARIND BOULEVARD #3026, ORLANDO, FL 32828For Sale
 MLS ID #O6429223, Jennifer De Vivo, LOTUS DOOR REALTY. Stellar MLS
 - $495,0004 bd3 ba2.4k sqft1210 BASSANO WAY, ORLANDO, FL 32828For Sale
 MLS ID #O6391015, Eric Truong, ONE STOP REALTY GROUP LLC. Stellar MLS
 - $475,0004 bd2 ba1.7k sqft3127 BIRMINGHAM BOULEVARD, ORLANDO, FL 32829For SaleMLS ID #O6426861, Rafael Garcia, WATSON REALTY CORP. Stellar MLS
- $542,0003 bd2 ba2.2k sqft14467 GOLDEN RAIN TREE BOULEVARD, ORLANDO, FL 32828For SaleMLS ID #O6391537, Carmen Segarra, NORKIS & CO REALTY. Stellar MLS
- $429,9003 bd2 ba1.8k sqft17831 GOLDEN LEAF Lane, Orlando, FL 32820For Sale
 MLS ID #B26055474, Kimberly Daile Grove, 624 Home.com. BeachesMLS
 - $400,0003 bd2 ba1.6k sqft1702 CYPRESS RIDGE DRIVE, ORLANDO, FL 32825For SaleMLS ID #O6379981, Jenny Forest Lin, AMERICAN DREAM HOMES INC. Stellar MLS
- $430,0004 bd3 ba2k sqft4867 SWEET CEDAR CIRCLE, ORLANDO, FL 32829For SaleMLS ID #S5144898, Daniel Schriver, CENTURY 21 EDGE. Stellar MLS
- $489,9004 bd2 ba2.1k sqft5437 FLORENCE HARBOR DRIVE, ORLANDO, FL 32829For SaleMLS ID #O6418931, Anibal Acevedo, Jr, MARK SPAIN REAL ESTATE. Stellar MLS
- $489,9904 bd3 ba2k sqft3432 IDLEGROVE COURT, ORLANDO, FL 32822For SaleMLS ID #O6405092, Antonio Vargas, SAMMY D SMITH PLLC. Stellar MLS
- $490,0003 bd2 ba1.9k sqft10025 LEYBURN COURT, ORLANDO, FL 32825For SaleMLS ID #O6405358, Mark Cline, PA, MARKET CONNECT REALTY LLC. Stellar MLS
- $359,0003 bd3 ba1.8k sqft1321 FALLING STAR LANE, ORLANDO, FL 32828For SaleMLS ID #O6376604, Brandi Tropf, EXP REALTY LLC. Stellar MLS
- $380,0003 bd3 ba1.6k sqft11956 SANDS COVE, ORLANDO, FL 32828For SaleMLS ID #O6426116, Jose Perez, COLDWELL BANKER REALTY. Stellar MLS
- $240,0002 bd2 ba1k sqft12500 CREST SPRINGS LANE #1027, ORLANDO, FL 32828For SaleMLS ID #O6430545, Chevon Eaton, CHEVON EATON. Stellar MLS
- $465,0003 bd2 ba1.5k sqft9345 MONTEREY BAY DRIVE, ORLANDO, FL 32832For SaleMLS ID #O6408356, Sherry Zirakdjou, FOLIO REALTY LLC. Stellar MLS
- $425,0004 bd2 ba2.4k sqft5133 BRENDA DRIVE, ORLANDO, FL 32812For SaleMLS ID #O6340018, Dennis Jones, KELLER WILLIAMS ADVANTAGE REALTY. Stellar MLS
- $435,9003 bd2 ba1.4k sqft2818 E MICHIGAN STREET, ORLANDO, FL 32806For SaleMLS ID #S5150808, Margarita Coll Cermeno, LA ROSA REALTY KISSIMMEE. Stellar MLS
- $450,0004 bd2 ba1.7k sqft1560 GUINEVERE DRIVE, CASSELBERRY, FL 32707For SaleMLS ID #O6420755, Mariam Sherkawy, KELLER WILLIAMS WINTER PARK. Stellar MLS
- $525,0005 bd4 ba2.6k sqft2066 GLORIA OAK COURT, ORLANDO, FL 32820For SaleMLS ID #O6411483, Esther Griller, FLORIDA REALTY INVESTMENTS. Stellar MLS
