Welcome to this spacious **five-bedroom, three-bathroom home** in the highly sought-after **Stony Brook** community. Freshly updated with **new flooring** and **fresh interior paint throughout**, this move-in-ready home offers a functional layout designed for today's lifestyle. The main level features generous living spaces, while the **lower level includes a private bedroom and full bath**, making it ideal for guests, multigenerational living, or a home office. A **two-car garage** provides ample parking and storage. Step outside to enjoy the **screened-in patio**, perfect for relaxing or entertaining year-round, overlooking a **fully fenced backyard** that offers privacy and space for pets, play, or outdoor gatherings. Residents enjoy resort-style HOA amenities, including a **community pool, tennis courts, fitness center, playground, and golf courses**. Conveniently located near shopping, dining, parks, and top-rated schools, this home offers the perfect blend of comfort, convenience, and community. Don't miss the opportunity to make this beautifully updated Stony Brook home yours!
For sale
$595,000
14733 HARTFORD RUN DRIVE, ORLANDO, FL 32828
5beds
2,649sqft
:
Get pre-qualified$4,190/mo
Single Family Residence
Built in 1999
8,436 Square Feet Lot
$581,100 Zestimate®
$225/sqft
$252/mo HOA
What's special
Two-car garageFive-bedroom three-bathroom homeFresh interior paint throughoutNew flooringScreened-in patioGenerous living spacesFully fenced backyard
- 20 days |
- 494 |
- 19 |
Likely to sell faster than
Zillow last checked:
Listing updated:
Listed by:
Jodi Nielsen 917-751-0646,
OVER THE TOP REALTY LLC 407-542-0104
Source: Stellar MLS,MLS#: O6427798 Originating MLS: Orlando Regional
Originating MLS: Orlando Regional
Facts & features
Interior
Bedrooms & bathrooms
- Bedrooms: 5
- Bathrooms: 3
- Full bathrooms: 3
Primary bedroom
- Features: Ceiling Fan(s), Walk-In Closet(s)
- Level: Second
- Area: 400 Square Feet
- Dimensions: 20x20
Bedroom 1
- Features: Built-in Closet
- Level: First
- Area: 100 Square Feet
- Dimensions: 10x10
Bedroom 3
- Features: Ceiling Fan(s), Built-in Closet
- Level: Second
- Area: 144 Square Feet
- Dimensions: 12x12
Bedroom 4
- Features: Ceiling Fan(s), Built-in Closet
- Level: Second
- Area: 120 Square Feet
- Dimensions: 12x10
Bedroom 5
- Features: Built-in Closet
- Level: Second
- Area: 100 Square Feet
- Dimensions: 10x10
Primary bathroom
- Level: Second
- Area: 100 Square Feet
- Dimensions: 10x10
Bathroom 1
- Level: First
- Area: 48 Square Feet
- Dimensions: 8x6
Bathroom 3
- Level: Second
- Area: 80 Square Feet
- Dimensions: 8x10
Dining room
- Features: No Closet
- Level: First
- Area: 120 Square Feet
- Dimensions: 12x10
Great room
- Features: No Closet
- Level: First
Kitchen
- Features: No Closet
- Level: First
- Area: 300 Square Feet
- Dimensions: 15x20
Living room
- Features: No Closet
- Level: First
- Area: 120 Square Feet
- Dimensions: 12x10
Heating
- Central
Cooling
- Central Air
Appliances
- Included: Dishwasher, Disposal, Dryer, Microwave, Range, Refrigerator, Washer
- Laundry: Laundry Room
Features
- Ceiling Fan(s)
- Flooring: Ceramic Tile, Laminate
- Doors: Sliding Doors
- Has fireplace: Yes
- Fireplace features: Wood Burning
Interior area
- Total structure area: 3,341
- Total interior livable area: 2,649 sqft
Video & virtual tour
Property
Parking
- Total spaces: 2
- Parking features: Garage - Attached
- Attached garage spaces: 2
Features
- Levels: Two
- Stories: 2
- Exterior features: Irrigation System, Private Entrance, Private Mailbox, Private Yard, Sidewalk
Lot
- Size: 8,436 Square Feet
Details
- Parcel number: 012331198214107
- Zoning: P-D
- Special conditions: None
Construction
Type & style
- Home type: SingleFamily
- Property subtype: Single Family Residence
Materials
- Stucco
- Foundation: Slab
- Roof: Shingle
Condition
- New construction: No
- Year built: 1999
Utilities & green energy
- Sewer: Public Sewer
- Water: Public
- Utilities for property: Cable Available, Electricity Connected, Sewer Connected
Community & HOA
Community
- Pet fee: $0 monthly
- Subdivision: STONEYBROOK
HOA
- Has HOA: Yes
- Amenities included: Clubhouse, Fitness Center, Golf Course, Playground, Pool, Tennis Court(s)
- Services included: 24-Hour Guard, Community Pool
- HOA fee: $252 monthly
- HOA name: Sentry Management/Francisco Martinez
- HOA phone: 407-249-7010
Location
- Region: Orlando
Financial & listing details
- Price per square foot: $225/sqft
- Tax assessed value: $501,255
- Annual tax amount: $8,642
- Date on market: 7/24/2026
- Cumulative days on market: 4 days
- Ownership: Fee Simple
- Total actual rent: 0
- Electric utility on property: Yes
- Road surface type: Asphalt
Estimated market value
$581,100
$552,000 - $610,000
$3,254/mo
Price history
| Date | Event | Price |
|---|---|---|
| 7/24/2026 | Listed for sale | $595,000+138%$225/sqft |
Source:  Stellar MLS #O6427798 Report a problem Stellar MLS #O6427798 Report a problem | ||
| 1/16/2019 | Listing removed | $2,295$1/sqft |
Source: RE/MAX SELECT #O5746601 Report a problem | ||
| 11/14/2018 | Listed for rent | $2,295$1/sqft |
Source: RE/MAX SELECT #O5746601 Report a problem | ||
| 10/14/2008 | Sold | $250,000-21.6%$94/sqft |
Source: Public Record Report a problem | ||
| 2/7/2008 | Listing removed | $319,000$120/sqft |
Source: NCI #O4811750 Report a problem | ||
| 2/1/2008 | Listed for sale | $319,000+3.2%$120/sqft |
Source: NCI #O4811750 Report a problem | ||
| 12/8/2004 | Sold | $309,000+73.3%$117/sqft |
Source: Public Record Report a problem | ||
| 12/9/1999 | Sold | $178,300$67/sqft |
Source: Public Record Report a problem | ||
Public tax history
| Year | Property taxes | Tax assessment |
|---|---|---|
| 2024 | $7,973 +12.4% | $460,044 +10% |
| 2023 | $7,091 +11.6% | $418,222 +10% |
| 2022 | $6,352 +11.1% | $380,202 +10% |
| 2021 | $5,716 +5.4% | $345,638 +6.4% |
| 2020 | $5,423 -1.8% | $324,805 -0.6% |
| 2019 | $5,525 +7.1% | $326,708 +9.4% |
| 2018 | $5,159 | $298,617 +10% |
| 2017 | $5,159 +9.2% | $271,470 +4.3% |
| 2016 | $4,726 +2.4% | $260,283 +4.1% |
| 2015 | $4,614 +7.1% | $249,912 +7.6% |
| 2014 | $4,306 +10.6% | $232,236 +11.4% |
| 2013 | $3,892 +8.2% | $208,396 +9.5% |
| 2012 | $3,597 +0.4% | $190,326 +0.8% |
| 2011 | $3,582 -1.5% | $188,751 -4.7% |
| 2010 | $3,636 | $198,133 -12.2% |
| 2009 | -- | $225,683 -25.1% |
| 2008 | $5,175 +25.6% | $301,303 -11.3% |
| 2007 | $4,120 -5.8% | $339,816 +4.5% |
| 2006 | $4,376 +0.4% | $325,119 +29% |
| 2005 | $4,360 +54% | $252,058 +25.5% |
| 2004 | $2,832 +3.4% | $200,864 +3.4% |
| 2003 | $2,739 +2.7% | $194,258 +3.9% |
| 2002 | $2,666 -1% | $187,002 +5.7% |
| 2001 | $2,692 +2.3% | $176,979 +15.7% |
| 2000 | $2,632 | $152,994 |
Find assessor info on the county website
Monthly payment
Est. payment
Payment breakdown
Explore the cost of this home by adjusting the details. Changes won't be saved.Climate risks
Neighborhood: Alafaya
Nearby schools
GreatSchools rating
- 8/10Stone Lakes Elementary SchoolGrades: K-5Distance: 0.8 mi
- 9/10Avalon Middle SchoolGrades: 6-8Distance: 1.8 mi
- 7/10Timber Creek High SchoolGrades: 9-12Distance: 1.2 mi
Schools provided by the listing agent
- Elementary: Stone Lake Elem
- Middle: Avalon Middle
- High: Timber Creek High
Source: Stellar MLS. This data may not be complete. We recommend contacting the local school district to confirm school assignments for this home.
- $515,8003 bd2 ba2.3k sqft14727 Hartford Run Dr, Orlando, FL 32828Off Market
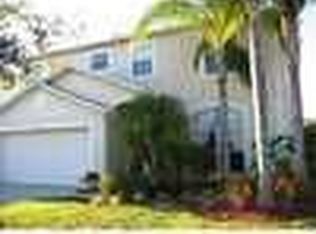
- $458,5004 bd2 ba1.9k sqft14692 Yorkshire Run Dr, Orlando, FL 32828Off Market
- $479,8003 bd2 ba2k sqft14686 Yorkshire Run Dr, Orlando, FL 32828Off Market
- $465,3003 bd2 ba1.9k sqft14721 Hartford Run Dr, Orlando, FL 32828Off Market
- $492,3004 bd3 ba2.3k sqft14739 Hartford Run Dr, Orlando, FL 32828Off Market
- $573,0004 bd3 ba2.5k sqft14680 Yorkshire Run Dr, Orlando, FL 32828Sold
- $494,0004 bd2 ba2.3k sqft2015 Surrey Glen Dr, Orlando, FL 32828Off Market
- $449,1004 bd2 ba1.6k sqft14715 Hartford Run Dr, Orlando, FL 32828Off Market
A local agent can set up tours, give advice and negotiate with sellers.
A local lender can help you make sure your offer is ready when you are.
Similar homes
- $589,0006 bd3 ba3k sqft1338 BLACKWATER POND DRIVE, ORLANDO, FL 32828For Sale
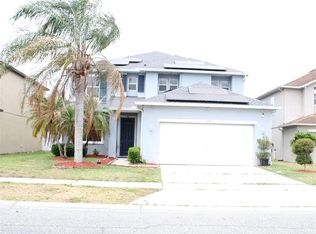
 MLS ID #TB8502142, Carolann Cruz, KELLER WILLIAMS SOUTH SHORE. Stellar MLS
 - $440,0003 bd3 ba2.1k sqft14837 HUNTLEY DRIVE, ORLANDO, FL 32828For Sale
 MLS ID #O6361567, Maria Elena Perez, MEP REALTY INVESTMENTS LLC. Stellar MLS
 - $450,0004 bd2 ba1.7k sqft14795 YORKSHIRE RUN DRIVE, ORLANDO, FL 32828For Sale
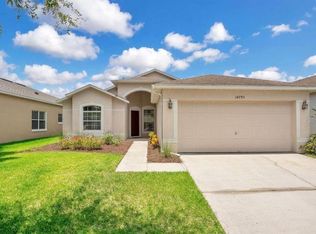 MLS ID #O6368783, Thao Bui, LPT REALTY, LLC. Stellar MLS
 - $542,0003 bd2 ba2.2k sqft14467 GOLDEN RAIN TREE BOULEVARD, ORLANDO, FL 32828For Sale
 MLS ID #O6391537, Carmen Segarra, NORKIS & CO REALTY. Stellar MLS
 - $569,9994 bd3 ba2.7k sqft14927 FAVERSHAM CIRCLE, ORLANDO, FL 32826For SaleMLS ID #O6400338, Shawn Kennedy, KENNEDY REALTY GROUP LLC. Stellar MLS
- $625,0006 bd5 ba3.1k sqft1513 BALSAM WILLOW TRL, ORLANDO, FL 32825For SaleMLS ID #O6368116, Karim Ramadan, HONEST REAL ESTATE COMPANY. Stellar MLS
- $457,0004 bd2 ba1.8k sqft14426 LAKE PRICE DRIVE, ORLANDO, FL 32826For SaleMLS ID #O6431479, Bobby Livera, BALDWIN PARK REALTY LLC. Stellar MLS
- $499,9994 bd3 ba3k sqft2087 Westbourne Dr, Oviedo, FL 32765For SaleMLS ID #11927283, Jesus Garcia, YOUR HOME SOLD GUARANTEED REALTY LLC. My State MLS
- $595,5005 bd4 ba2.7k sqft10550 EASTPARK WOODS DRIVE, ORLANDO, FL 32832For SaleMLS ID #O6422870, Jonathan Diaz, THE ONLY. Stellar MLS
- $585,0004 bd4 ba2.5k sqft2509 SKIF DRIVE, ORLANDO, FL 32812For SaleMLS ID #O6377485, Nancy Kubo, NONA LEGACY POWERED BY LA ROSA. Stellar MLS
- $519,9004 bd2 ba2k sqft14412 PINECONE ROAD, ORLANDO, FL 32832For SaleMLS ID #O6428116, Buddy Jerome, III, SUMMERPARK HOMES REALTY LLC. Stellar MLS
- $695,0005 bd3 ba3k sqft1369 BRISTOL OAKS WAY, ORLANDO, FL 32825For SaleMLS ID #O6410590, Kristina Davis, INTERNATIONAL NETWORK REALTY. Stellar MLS
- $475,0004 bd2 ba1.7k sqft3127 BIRMINGHAM BOULEVARD, ORLANDO, FL 32829For SaleMLS ID #O6426861, Rafael Garcia, WATSON REALTY CORP. Stellar MLS
- $529,0004 bd2 ba2.1k sqft9006 VERONA SOUND WAY, ORLANDO, FL 32829For SaleMLS ID #O6408074, Yigit Orer, EMPIRE NETWORK REALTY. Stellar MLS
- $599,0004 bd3 ba2.9k sqft2008 CHAPMAN OAKS DRIVE, OVIEDO, FL 32765For SaleMLS ID #O6411869, Jason Leigh, EXP REALTY LLC. Stellar MLS
- $484,9904 bd3 ba2k sqft3432 IDLEGROVE COURT, ORLANDO, FL 32822For SaleMLS ID #O6405092, Antonio Vargas, SAMMY D SMITH PLLC. Stellar MLS
- $489,0005 bd3 ba2.4k sqft1730 TEALBRIAR AVENUE, OVIEDO, FL 32765For SaleMLS ID #O6407037, Jamal Sultan, HOMEFIRST REALTY. Stellar MLS
- $355,0003 bd3 ba1.5k sqft14613 CLARKSON DRIVE, ORLANDO, FL 32828For SaleMLS ID #O6431267, Carlos Gomez, DECONOVA INTERNATIONAL REALTY. Stellar MLS
- $599,9006 bd4 ba3.1k sqft1161 KEMPTON CHASE PARKWAY, ORLANDO, FL 32837For SaleMLS ID #TB8506053, Rafael Reyes, LPT REALTY, LLC. Stellar MLS
- $390,0003 bd3 ba1.6k sqft13012 AUBURN COVE LN, ORLANDO, FL 32828For SaleMLS ID #O6417968, Elaine Osorio, 407 PROPERTIES. Stellar MLS
