Move-in ready, ideally located, and packed with valuable upgrades, this beautifully maintained 4-bedroom, 2.5-bath home is ideally located just off Alafaya Trail, offering quick access to SR 417, UCF, Oviedo Mall, Waterford Lakes Town Center, Central Florida Research Park, shopping, dining, and major commuter routes. Just a 2-minute walk from highly rated Evans Elementary, this location makes busy school mornings and afternoon pick-ups a breeze.Recent updates include fresh interior and exterior paint, newly painted kitchen cabinetry, doors, and baseboards, refreshed landscaping, a new fence (2025), HVAC replacement (2021), and water heater replacement (2023). The home also features granite countertops, stainless steel appliances, a 240V EV/Tesla charging outlet, and an ADT security system with pre-wiring and control panel, offering both modern convenience and peace of mind.The desirable east-west orientation fills the home with abundant natural light throughout the day, while the east-facing backyard provides comfortable evening shade for outdoor dining, entertaining, and after-school play. A unique lot orientation creates a surprisingly open backyard feel rarely found in traditional subdivision homes, while neighboring single-story homes on both sides further enhance privacy.Additional highlights include an oversized bonus room, no carpet throughout the home, a spacious screened lanai, and a custom-built garage storage system providing excellent organization and storage space.Combining major updates, exceptional privacy, abundant natural light, and an unbeatable Oviedo location, this home is truly move-in ready and waiting for its next owner.
For sale
Price cut: $76K (8/5)
$599,000
2008 CHAPMAN OAKS DRIVE, OVIEDO, FL 32765
4beds
2,978sqft
:
Get pre-qualifiedN/A
Single Family Residence
Built in 1997
5,663 Square Feet Lot
$-- Zestimate®
$201/sqft
$53/mo HOA
What's special
- 77 days |
- 1,319 |
- 91 |
Zillow last checked:
Listing updated:
Listed by:
Jason Leigh 407-776-0169,
EXP REALTY LLC 888-883-8509
Source: Stellar MLS,MLS#: O6411869 Originating MLS: Sarasota - Manatee
Originating MLS: Sarasota - Manatee
Facts & features
Interior
Bedrooms & bathrooms
- Bedrooms: 4
- Bathrooms: 3
- Full bathrooms: 2
- 1/2 bathrooms: 1
Rooms
- Room types: Breakfast Room Separate, Den/Library/Office, Family Room, Dining Room, Living Room, Utility Room, Loft, Storage Rooms
Primary bedroom
- Description: Room2
- Features: Walk-In Closet(s)
- Level: Second
- Area: 58716 Square Feet
- Dimensions: 233x252
Balcony porch lanai
- Description: Room4
- Features: No Closet
- Level: First
- Area: 27435 Square Feet
- Dimensions: 155x177
Kitchen
- Description: Room1
- Features: Storage Closet
- Level: First
- Area: 15128 Square Feet
- Dimensions: 122x124
Living room
- Description: Room3
- Features: Storage Closet
- Level: First
- Area: 45920 Square Feet
- Dimensions: 205x224
Heating
- Central, Electric
Cooling
- Central Air
Appliances
- Included: Oven, Cooktop, Dishwasher, Disposal, Exhaust Fan, Gas Water Heater, Microwave, Refrigerator
- Laundry: Electric Dryer Hookup, Inside, Laundry Closet, Laundry Room, Washer Hookup
Features
- Ceiling Fan(s), Eating Space In Kitchen, High Ceilings, Open Floorplan, PrimaryBedroom Upstairs, Solid Wood Cabinets, Stone Counters, Thermostat, Walk-In Closet(s)
- Flooring: Laminate, Porcelain Tile
- Doors: Sliding Doors
- Has fireplace: No
Interior area
- Total structure area: 3,518
- Total interior livable area: 2,978 sqft
Property
Parking
- Total spaces: 2
- Parking features: Driveway, Garage Door Opener, Ground Level, Off Street
- Attached garage spaces: 2
- Has uncovered spaces: Yes
Features
- Levels: Two
- Stories: 2
- Patio & porch: Patio, Rear Porch, Screened
- Exterior features: Irrigation System, Lighting, Private Entrance, Rain Gutters, Sidewalk
- Fencing: Vinyl
Lot
- Size: 5,663 Square Feet
- Features: City Lot, Landscaped, Level
- Residential vegetation: Trees/Landscaped
Details
- Parcel number: 27213151400000360
- Zoning: R-1BB
- Special conditions: None
Construction
Type & style
- Home type: SingleFamily
- Property subtype: Single Family Residence
Materials
- Concrete, Stucco, Wood Frame
- Foundation: Block, Slab
- Roof: Shingle
Condition
- Completed
- New construction: No
- Year built: 1997
Utilities & green energy
- Sewer: Public Sewer
- Water: Public
- Utilities for property: Cable Available, Electricity Connected, Fiber Optics, Fire Hydrant, Natural Gas Connected, Phone Available, Sewer Connected, Sprinkler Meter, Sprinkler Recycled, Street Lights, Water Connected
Green energy
- Indoor air quality: HVAC Filter MERV 8+, Ventilation
Community & HOA
Community
- Features: Community Mailbox, Playground, Sidewalks
- Security: Fire Alarm, Fire Sprinkler System, Security System, Smoke Detector(s)
- Pet fee: $0 monthly
- Subdivision: CHAPMAN OAKS
HOA
- Has HOA: Yes
- Amenities included: Maintenance, Playground
- Services included: Maintenance Grounds, Manager
- HOA fee: $53 monthly
- HOA name: Chapman oaks HOA
Location
- Region: Oviedo
Financial & listing details
- Price per square foot: $201/sqft
- Tax assessed value: $538,682
- Annual tax amount: $5,709
- Date on market: 6/2/2026
- Cumulative days on market: 71 days
- Listing terms: Cash,Conventional,FHA,VA Loan
- Ownership: Fee Simple
- Total actual rent: 0
- Electric utility on property: Yes
- Road surface type: Concrete, Paved
Estimated market value
Not available
Estimated sales range
Not available
Not available
Price history
| Date | Event | Price |
|---|---|---|
| 8/5/2026 | Price change | $599,000-11.3%$201/sqft |
Source: eXp Realty #O6411869 Report a problem | ||
| 6/2/2026 | Listed for sale | $674,999+120.9%$227/sqft |
Source: eXp Realty #O6411869 Report a problem | ||
| 10/25/2016 | Sold | $305,500$103/sqft |
Source: Agent Provided Report a problem | ||
| 10/1/2015 | Sold | $305,500-6%$103/sqft |
Source: Public Record Report a problem | ||
| 7/28/2015 | Listed for sale | $325,000+65%$109/sqft |
Source: KELLER WILLIAMS ADVANTAGE RLTY #O5382749 Report a problem | ||
| 4/24/2002 | Sold | $197,000+33.3%$66/sqft |
Source: Public Record Report a problem | ||
| 6/9/1997 | Sold | $147,800$50/sqft |
Source: Public Record Report a problem | ||
Public tax history
| Year | Property taxes | Tax assessment |
|---|---|---|
| 2025 | $5,886 +9.6% | $375,913 +7.1% |
| 2024 | $5,371 +13.9% | $351,007 +7% |
| 2023 | $4,718 +6.6% | $327,971 +6.9% |
| 2022 | $4,425 +8.8% | $306,770 +6.8% |
| 2021 | $4,067 +1% | $287,244 +1.5% |
| 2020 | $4,028 +3.8% | $282,923 +5% |
| 2019 | $3,881 | $269,379 +6% |
| 2018 | $3,881 +6.4% | $254,046 +2.4% |
| 2017 | $3,649 +3.3% | $248,191 +1.9% |
| 2016 | $3,533 -1.4% | $243,583 -4% |
| 2015 | $3,583 | $253,733 +1.8% |
| 2014 | $3,583 -7.9% | $249,132 +19.7% |
| 2013 | $3,891 +5.6% | $208,067 +2.2% |
| 2012 | $3,683 -5.1% | $203,503 -4.2% |
| 2011 | $3,883 +16.1% | $212,529 -3.9% |
| 2010 | $3,345 +2.6% | $221,042 +1.7% |
| 2009 | $3,261 +3.5% | $217,445 +0.1% |
| 2008 | $3,151 -1.5% | $217,228 +3% |
| 2007 | $3,198 -6.6% | $210,901 +2.5% |
| 2006 | $3,425 +1.6% | $205,757 +3% |
| 2005 | $3,370 +0.5% | $199,764 +3% |
| 2004 | $3,352 +0.4% | $193,946 +1.9% |
| 2003 | $3,340 -5% | $190,330 +8.3% |
| 2002 | $3,516 +51.9% | $175,781 +26.2% |
| 2000 | $2,315 | $139,253 |
Find assessor info on the county website
Monthly payment
Est. payment
Payment breakdown
Explore the cost of this home by adjusting the details. Changes won't be saved.Climate risks
Neighborhood: 32765
Nearby schools
GreatSchools rating
- 9/10Evans Elementary SchoolGrades: PK-5Distance: 0.1 mi
- 9/10Jackson Heights Middle SchoolGrades: 6-8Distance: 2.1 mi
- 8/10Hagerty High SchoolGrades: 9-12Distance: 1.9 mi
Schools provided by the listing agent
- Elementary: Evans Elementary
- Middle: Jackson Heights Middle
- High: Hagerty High
Source: Stellar MLS. This data may not be complete. We recommend contacting the local school district to confirm school assignments for this home.
- $418,2003 bd3 ba1.9k sqft2004 Chapman Oaks Dr, Oviedo, FL 32765Off Market
- $388,3003 bd2 ba1.7k sqft2012 Chapman Oaks Dr, Oviedo, FL 32765Off Market
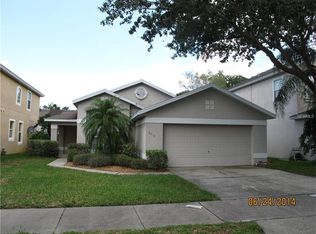
- $455,7004 bd3 ba2k sqft2000 Chapman Oaks Dr, Oviedo, FL 32765Off Market

- $418,7003 bd2 ba1.7k sqft121 Hanging Moss Dr, Oviedo, FL 32765Off Market

- $639,9005 bd4 ba2.9k sqft2014 Chapman Oaks Dr, Oviedo, FL 32765Off Market
- $498,7004 bd3 ba2k sqft217 Hanging Moss Dr, Oviedo, FL 32765Off Market
- $420,2004 bd2 ba1.8k sqft117 Hanging Moss Dr, Oviedo, FL 32765Off Market
- $453,0004 bd3 ba2k sqft221 Hanging Moss Dr, Oviedo, FL 32765Off Market
A local agent can set up tours, give advice and negotiate with sellers.
A local lender can help you make sure your offer is ready when you are.
Similar homes
- $600,0004 bd2 ba2.2k sqft1061 COSMOS WAY, OVIEDO, FL 32766For Sale

 MLS ID #O6423814, Lou DiBerardino, FANNIE HILLMAN & ASSOCIATES. Stellar MLS
 - $649,0004 bd3 ba2.5k sqft3894 SAFFLOWER TERRACE, OVIEDO, FL 32766For Sale
 MLS ID #O6424018, Selina Li, YOUR DREAM HOUSE REALTY. Stellar MLS
 - $500,0004 bd3 ba2.4k sqft14325 LAKE PRICE DRIVE, ORLANDO, FL 32826For Sale
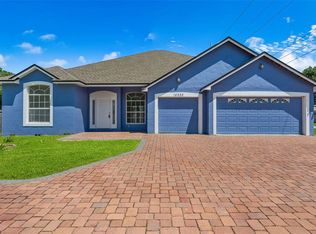 MLS ID #O6432136, Daniel Rodriguez, NEW HEIGHTS REALTY GROUP. Stellar MLS
 - $519,0003 bd2 ba1.9k sqft1017 TURTLE CREEK DRIVE, OVIEDO, FL 32765For Sale
 MLS ID #O6422520, Brian Rotenberger, COMPASS FLORIDA LLC. Stellar MLS
 - $649,0004 bd4 ba2.7k sqft3904 HEIRLOOM ROSE PLACE, OVIEDO, FL 32766For SaleMLS ID #O6411328, Frederique Carre, PREMIER SOTHEBYS INT'L REALTY. Stellar MLS
- $725,0004 bd4 ba3k sqft3833 SANIBEL COVE, OVIEDO, FL 32765For SaleMLS ID #O6404450, Christopher Colagiacomo, CREEGAN GROUP. Stellar MLS
- $545,0004 bd2 ba1.9k sqft2946 STAR GRASS POINT, OVIEDO, FL 32766For SaleMLS ID #O6422967, Cheryl Core, EXP REALTY LLC. Stellar MLS
- $615,0004 bd3 ba2.4k sqft632 TERRACE COVE WAY, ORLANDO, FL 32828For SaleMLS ID #O6412482, Ryan Leitter, CHARLES RUTENBERG REALTY ORLANDO. Stellar MLS
- $600,0004 bd3 ba2.6k sqft2708 PEPPER LANE, ORLANDO, FL 32812For SaleMLS ID #O6409854, David Fraser, KELLER WILLIAMS ADVANTAGE III. Stellar MLS
- $590,0004 bd3 ba2.9k sqft10555 ARBOR VIEW BOULEVARD, ORLANDO, FL 32825For SaleMLS ID #O6414161, Nancy Tanago, KELLER WILLIAMS ADVANTAGE REALTY. Stellar MLS
- $569,9994 bd4 ba2.9k sqft2408 CIMMARON ASH WAY, APOPKA, FL 32703For SaleMLS ID #O6432882, Tamara Mazo Ferro, COLDWELL BANKER REALTY. Stellar MLS
- $525,0004 bd2 ba2.2k sqft14975 FAVERSHAM CIRCLE, ORLANDO, FL 32826For SaleMLS ID #O6417340, Jean Scott, KELLER WILLIAMS ADVANTAGE REALTY. Stellar MLS
- $439,9003 bd4 ba1.8k sqft714 CATALONIA COVE, OVIEDO, FL 32765For SaleMLS ID #O6430773, Kristin Vogt PLLC, KGV REALTY GROUP. Stellar MLS
- $519,0004 bd2 ba2.2k sqft539 GRANITE CIRCLE, CHULUOTA, FL 32766For SaleMLS ID #O6364372, Irene Hayden, PA, GLOBAL PROPERTIES SALES & MGMT. Stellar MLS
- $534,9004 bd3 ba2.4k sqft1025 OCEANBREEZE COURT, ORLANDO, FL 32828For SaleMLS ID #O6421305, Virginia Bellhorn, WATSON REALTY CORP. Stellar MLS
- $560,0004 bd3 ba2.2k sqft13635 WATERHOUSE WAY, ORLANDO, FL 32828For SaleMLS ID #O6416529, Nilufer Rohleder, COLDWELL BANKER REALTY. Stellar MLS
- $590,0004 bd3 ba2.5k sqft9966 HIDDEN DUNES LANE, ORLANDO, FL 32832For SaleMLS ID #O6428875, Vannessa Leboss, COLDWELL BANKER REALTY. Stellar MLS
- $560,0005 bd4 ba3.1k sqft14048 WATERFORD CREEK BOULEVARD, ORLANDO, FL 32828For SaleMLS ID #O6413990, Cece Wong, EXP REALTY LLC. Stellar MLS
- $560,0004 bd3 ba3.4k sqft240 MAGNOLIA PARK TRAIL, SANFORD, FL 32773For SaleMLS ID #O6421902, Farzana Zalil, CHARLES RUTENBERG REALTY ORLANDO. Stellar MLS
- $644,0004 bd3 ba3.1k sqft509 SPRING RIVER DRIVE, ORLANDO, FL 32828For SaleMLS ID #O6405478, Fran Zvaigzne, COLDWELL BANKER REALTY. Stellar MLS
