Motivated Sellers & Major Price Improvement! Beautifully maintained 3-bedroom, 2-bath home with extra flexible space in desirable Avalon Park. Features a private pool with no rear neighbors and major upgrades, including roof & solar panels (2022), all windows (2024), and water heater & garage door motor (2026). Enjoy Avalon Park’s walkability, restaurants, shops, parks, top-rated schools, and easy access to major highways. Great opportunity—schedule your private showing today.
For sale
Price cut: $900 (9/28)
$535,000
14467 GOLDEN RAIN TREE BOULEVARD, ORLANDO, FL 32828
3beds
2,297sqft
Single Family Residence
Built in 2005
8,374 Square Feet Lot
$529,200 Zestimate®
$233/sqft
$148/mo HOA
What's special
Extra flexible space
- 211 days
- 934
- 50
Zillow last checked:
Listing updated:
Listed by:
Norkis Fernandez-Valdez 407-506-7070,
NORKIS & CO REALTY 407-506-7070
Source: Stellar MLS,MLS#: O6391537 Originating MLS: Orlando Regional
Originating MLS: Orlando Regional
Facts & features
Interior
Bedrooms & bathrooms
- Bedrooms: 3
- Bathrooms: 2
- Full bathrooms: 2
Rooms
- Room types: Den/Library/Office, Family Room, Living Room, Utility Room
Primary bedroom
- Features: Walk-In Closet(s)
- Level: First
- Area: 270 Square Feet
- Dimensions: 18x15
Bedroom 1
- Features: Built-in Closet
- Level: First
- Area: 140 Square Feet
- Dimensions: 14x10
Bedroom 2
- Features: Built-in Closet
- Level: First
- Area: 120 Square Feet
- Dimensions: 10x12
Bonus room
- Features: No Closet
- Level: First
- Area: 100 Square Feet
- Dimensions: 10x10
Family room
- Level: First
- Area: 240 Square Feet
- Dimensions: 16x15
Kitchen
- Level: First
- Area: 323 Square Feet
- Dimensions: 19x17
Living room
- Level: First
- Area: 315 Square Feet
- Dimensions: 21x15
Heating
- Central
Cooling
- Central Air
Appliances
- Included: Convection Oven, Dishwasher, Disposal, Dryer, Microwave, Range, Refrigerator, Washer
- Laundry: Inside, Laundry Room
Features
- Ceiling Fan(s), Eating Space In Kitchen, Open Floorplan, Solid Wood Cabinets, Split Bedroom, Walk-In Closet(s)
- Flooring: Tile
- Doors: Sliding Doors
- Has fireplace: No
Interior area
- Total structure area: 2,773
- Total interior livable area: 2,297 sqft
Video & virtual tour
Property
Parking
- Total spaces: 2
- Parking features: Garage Door Opener, Off Street
- Attached garage spaces: 2
Features
- Levels: One
- Stories: 1
- Exterior features: Fire Pit, Irrigation System
- Has private pool: Yes
- Pool features: Deck, In Ground, Salt Water
- Fencing: Fenced,Vinyl
Lot
- Size: 8,374 Square Feet
- Features: In County, Sidewalk
Details
- Parcel number: 052332100300260
- Zoning: P-D
- Special conditions: None
Construction
Type & style
- Home type: SingleFamily
- Property subtype: Single Family Residence
Materials
- Block, Stucco
- Foundation: Block
- Roof: Shingle
Condition
- Completed
- New construction: No
- Year built: 2005
Utilities & green energy
- Electric: Photovoltaics Third-Party Owned
- Sewer: Public Sewer
- Water: Public
- Utilities for property: Public, Street Lights
Community & HOA
Community
- Features: Restaurant, Sidewalks
- Security: Smoke Detector(s), Touchless Entry
- Pet fee: $0 monthly
- Subdivision: AVALON PARK VILLAGE 05 51 58
HOA
- Has HOA: Yes
- Amenities included: Park, Playground
- Services included: Community Pool, Internet
- HOA fee: $148 monthly
- HOA name: Avalon Park Property Owner Association
Location
- Region: Orlando
Financial & listing details
- Price per square foot: $233/sqft
- Tax assessed value: $472,916
- Annual tax amount: $539
- Date on market: 3/17/2026
- Cumulative days on market: 212 days
- Listing terms: Cash,Conventional,FHA,VA Loan
- Ownership: Fee Simple
- Total actual rent: 0
- Road surface type: Asphalt
Estimated market value
$529,200
$503,000 - $556,000
$2,731/mo
Price history
| Date | Event | Price |
|---|---|---|
| 9/28/2026 | Price change | $535,000-0.2%$233/sqft |
Source:  Stellar MLS #O6391537 Report a problem Stellar MLS #O6391537 Report a problem | ||
| 9/19/2026 | Price change | $535,900-1.1%$233/sqft |
Source: Stellar MLS #O6391537 Report a problem | ||
| 7/29/2026 | Price change | $542,000-3.6%$236/sqft |
Source: Stellar MLS #O6391537 Report a problem | ||
| 6/5/2026 | Price change | $562,000-1.4%$245/sqft |
Source: Stellar MLS #O6391537 Report a problem | ||
| 5/1/2026 | Price change | $569,995-0.3%$248/sqft |
Source: Stellar MLS #O6391537 Report a problem | ||
| 4/13/2026 | Price change | $571,990-0.7%$249/sqft |
Source: Stellar MLS #O6391537 Report a problem | ||
| 3/17/2026 | Listed for sale | $575,990+81.7%$251/sqft |
Source: Stellar MLS #O6391537 Report a problem | ||
| 6/19/2018 | Sold | $317,000+0.6%$138/sqft |
Source: Public Record Report a problem | ||
| 4/17/2018 | Pending sale | $315,000$137/sqft |
Source: Keller Williams Classic Realty #O5572004 Report a problem | ||
| 4/6/2018 | Price change | $315,000+0.8%$137/sqft |
Source: Keller Williams Classic Realty #O5572004 Report a problem | ||
| 2/19/2018 | Price change | $312,500-1.1%$136/sqft |
Source: REOZOM #A4202327 Report a problem | ||
| 12/4/2017 | Price change | $315,900-2.8%$138/sqft |
Source: REOZOM #A4202327 Report a problem | ||
| 11/20/2017 | Listed for sale | $325,000+22.6%$141/sqft |
Source: REOZOM #A4202327 Report a problem | ||
| 4/25/2015 | Listing removed | $265,000$115/sqft |
Source: RE/MAX Innovation #O5353444 Report a problem | ||
| 3/31/2015 | Price change | $265,000-2.6%$115/sqft |
Source: RE/MAX Innovation #O5353444 Report a problem | ||
| 3/16/2015 | Listed for sale | $272,000-2.9%$118/sqft |
Source: RE/MAX INNOVATION #O5353444 Report a problem | ||
| 2/10/2015 | Listing removed | $280,000$122/sqft |
Source: Keller Williams Advantage II Realty #O5341538 Report a problem | ||
| 2/3/2015 | Price change | $280,000-6.6%$122/sqft |
Source: Keller Williams Advantage II Realty #O5341538 Report a problem | ||
| 1/31/2015 | Price change | $299,900-1.7%$131/sqft |
Source: Keller Williams Advantage II Realty #O5341538 Report a problem | ||
| 1/21/2015 | Listed for sale | $305,000+67.1%$133/sqft |
Source: Keller Williams Advantage II Realty #O5341538 Report a problem | ||
| 6/17/2010 | Sold | $182,500$79/sqft |
Source: Public Record Report a problem | ||
Public tax history
| Year | Property taxes | Tax assessment |
|---|---|---|
| 2024 | $387 +6.8% | $324,603 +3% |
| 2023 | $363 +9% | $315,149 +3% |
| 2022 | $333 -1.3% | $305,970 +3% |
| 2021 | $337 -92.3% | $297,058 +1.4% |
| 2020 | $4,376 +1293.7% | $292,957 -0.7% |
| 2019 | $314 -87.2% | $294,973 +68.9% |
| 2018 | $2,455 | $174,596 -33.9% |
| 2017 | $2,455 +1.7% | $264,287 +12.5% |
| 2016 | $2,415 +1.2% | $235,018 +15.5% |
| 2015 | $2,386 +5.9% | $203,392 +4.6% |
| 2014 | $2,253 +6.5% | $194,382 +16.7% |
| 2013 | $2,116 +1% | $166,496 +9.8% |
| 2012 | $2,094 +3.7% | $151,631 +9% |
| 2011 | $2,020 -27.5% | $139,140 -3.7% |
| 2010 | $2,785 | $144,453 -22.5% |
| 2009 | -- | $186,485 -23.6% |
| 2008 | $4,312 -10.6% | $244,129 -12.6% |
| 2007 | $4,824 -4.6% | $279,324 +4.4% |
| 2006 | $5,054 +328.5% | $267,453 +434.9% |
| 2005 | $1,179 +35.7% | $50,000 +19% |
| 2004 | $869 +19.8% | $42,000 +29.2% |
| 2003 | $725 | $32,500 |
Find assessor info on the county website
Monthly payment
Est. payment
Payment breakdown
Explore the cost of this home by adjusting the details. Changes won't be saved.Climate risks
Neighborhood: Alafaya
Nearby schools
Schools provided by the listing agent
- Elementary: Avalon Elem
- Middle: Avalon Middle
- High: Timber Creek High
Source: Stellar MLS. This data may not be complete. We recommend contacting the local school district to confirm school assignments for this home.
- $475,3003 bd2 ba2.2k sqft14509 Golden Rain Tree Blvd, Orlando, FL 32828Off Market

- $618,9004 bd3 ba3.2k sqft14461 Golden Rain Tree Blvd, Orlando, FL 32828Off Market

- $492,0004 bd3 ba3.3k sqft14461 Golden Rain Tree Blvd #B, Orlando, FL 32828Off Market
- $489,2003 bd2 ba2.2k sqft14515 Golden Rain Tree Blvd, Orlando, FL 32828Off Market

Similar homes
- $474,8004 bd2 ba2k sqft1174 BEECH GROVE WAY, ORLANDO, FL 32828For Sale

 MLS ID #O6432235, Wendy Fischer, PREMIER SOTHEBYS INT'L REALTY. Stellar MLS
 - $429,5003 bd2 ba1.7k sqft14643 TANJA KING BOULEVARD, ORLANDO, FL 32828For Sale
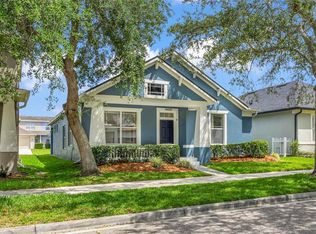 MLS ID #O6414834, Ronald Trotter, RE/MAX INNOVATION. Stellar MLS
 - $420,0004 bd2 ba1.9k sqft14475 JAMAICA DOGWOOD DRIVE, ORLANDO, FL 32828For Sale
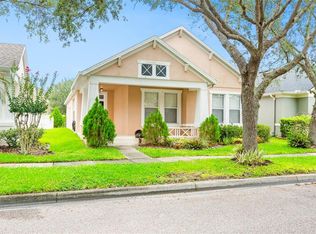 MLS ID #O6428612, Gisela Gaztambide Balzac, EMPIRE NETWORK REALTY. Stellar MLS
 - $529,9004 bd3 ba2.4k sqft520 TUTEN TRAIL, ORLANDO, FL 32828For Sale
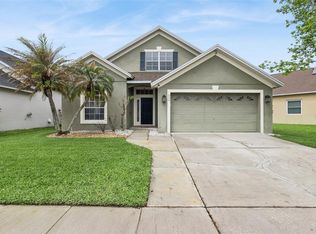 MLS ID #O6397646, Jamie Langford, COLDWELL BANKER REALTY. Stellar MLS
 - $500,0004 bd3 ba2.7k sqft13618 OLD DOCK ROAD, ORLANDO, FL 32828New ConstructionStellar MLS
- $480,0003 bd2 ba1.5k sqft14170 SUNRIVER AVENUE, ORLANDO, FL 32828For SaleMLS ID #O6421193, Rick Brown, KELLER WILLIAMS ADVANTAGE 2 REALTY. Stellar MLS
- $389,0003 bd3 ba1.6k sqft14445 CHINESE ELM DRIVE, ORLANDO, FL 32828For SaleMLS ID #O6419643, Marian Schneider, RE/MAX PRIME PROPERTIES. Stellar MLS
- $464,9005 bd3 ba3k sqft1544 ALGONKIN LOOP, ORLANDO, FL 32828For SaleMLS ID #O6421897, Robert Salmons, ENTERA REALTY LLC. Stellar MLS
- $349,9003 bd3 ba1.3k sqft14623 SWEET ACACIA DRIVE, ORLANDO, FL 32828For SaleMLS ID #S5155221, David Hartigan, JASON MITCHELL REAL ESTATE FLO. Stellar MLS
- $400,0003 bd2 ba1.5k sqft12834 WOODBURY GLEN DRIVE, ORLANDO, FL 32828For SaleMLS ID #O6444466, Jin Mei Zhou, KELLER WILLIAMS ADVANTAGE 2 REALTY. Stellar MLS
- $499,9004 bd3 ba2.8k sqft469 CAREY WAY, ORLANDO, FL 32825For SaleMLS ID #O6405702, Brian Cirillo, BALDWIN PARK REALTY LLC. Stellar MLS
- $554,9004 bd3 ba2.6k sqft7438 CHELSEA HARBOUR DRIVE, ORLANDO, FL 32829For SaleMLS ID #S5158515, Anna Iskender, PARTNERSHIP REALTY INC.. Stellar MLS
- $470,0004 bd2 ba2k sqft10648 INSIDE LOOP, ORLANDO, FL 32825For SaleMLS ID #O6441328, Tyann Huynh, JADE KEY REALTY LLC. Stellar MLS
- $555,0004 bd3 ba2k sqft8036 CRUSHED PEPPER AVENUE, ORLANDO, FL 32817For SaleMLS ID #S5158778, Bruce Clark, PREFERRED REAL ESTATE. Stellar MLS
- $367,9004 bd3 ba1.7k sqft864 PARK GROVE COURT, ORLANDO, FL 32828For SaleMLS ID #O6425823, Rick Brown, KELLER WILLIAMS ADVANTAGE 2 REALTY. Stellar MLS
- $529,9994 bd3 ba1.9k sqft11513 MOSSY OAK DRIVE, ORLANDO, FL 32832For SaleMLS ID #O6434056, Yasmine Khrino, YASMINE KHRINO. Stellar MLS
- $369,9003 bd3 ba1.8k sqft3026 WILD TAMARIND BOULEVARD #3026, ORLANDO, FL 32828For SaleMLS ID #O6429223, Jennifer De Vivo, LOTUS DOOR REALTY. Stellar MLS
- $315,0003 bd3 ba1.4k sqft16077 OLD ASH LOOP #19, ORLANDO, FL 32828For SaleMLS ID #O6423314, Rick Brown, KELLER WILLIAMS ADVANTAGE 2 REALTY. Stellar MLS
- $560,0005 bd4 ba3.3k sqft9808 BENNINGTON CHASE DRIVE, ORLANDO, FL 32829For SaleMLS ID #O6405715, Janelle Del Cueto, REALTY OF AMERICA. Stellar MLS
- $447,0004 bd2 ba1.8k sqft14426 LAKE PRICE DRIVE, ORLANDO, FL 32826For SaleMLS ID #O6431479, Bobby Livera, BALDWIN PARK REALTY LLC. Stellar MLS
